
56 Schodack Drive, Schodack, NY 12033
Local realty services provided by:HUNT Real Estate ERA
Listed by: lisa k miller
Office: coldwell banker prime properties
MLS#:202624300
Source:Global MLS
Price summary
- Price:$310,000
- Price per sq. ft.:$205.03
About this home
Welcome to this beautifully updated ranch set on a meticulously maintained 0.47-acre landscaped lot in a desirable Castleton location. Offering the convenience of single-level living and thoughtful updates throughout, this move-in-ready home combines comfort, style, and functionality.
Inside, bright and inviting living spaces create a warm, welcoming atmosphere. The well-designed floor plan offers versatile living areas ideal for entertaining, working from home, or simply relaxing. The spacious primary suite and two additional bedrooms provide flexibility for a variety of lifestyle needs. Two sheds (one with electric); Granit countertops (New kitchen July 2023); New floors 2023; New Laundry room floor 2026;
Outside, the beautifully landscaped grounds create a peaceful setting for outdoor enjoyment. With nearly half an acre of well-maintained property, there is ample space for gardening, recreation, entertaining, or simply enjoying the changing seasons.
Conveniently located near local amenities, parks, shopping, dining, and major commuting routes, this exceptional home offers the perfect blend of comfort, convenience, and curb appeal. Move right in! Easement on west side of property for access by neighbor....
Contact an agent
Home facts
- Year built:1969
- Listing ID #:202624300
- Added:45 day(s) ago
- Updated:October 04, 2026 at 07:34 AM
Rooms and interior
- Bedrooms:3
- Total bathrooms:2
- Full bathrooms:2
- Rooms Total:9
- Flooring:Laminate, Tile
- Dining Description:Eat-in Kitchen
- Kitchen Description:Electric Oven, Microwave, Refrigerator
- Basement Description:Exterior Entry, Full, Unfinished, Walk-Out Access
- Living area:1,512 sq. ft.
Heating and cooling
- Heating:Baseboard, Electric
Structure and exterior
- Roof:Asphalt
- Year built:1969
- Building area:1,512 sq. ft.
- Lot area:0.47 Acres
- Lot Features:Landscaped, Level, Private
- Architectural Style:Cape Cod
- Construction Materials:Vinyl Siding
- Exterior Features:Awning(s), Composite Deck, Drive-Paved, Front Porch, Lighting
Schools
- High school:Maple Hill HS
Utilities
- Sewer:Septic Tank
Finances and disclosures
- Price:$310,000
- Price per sq. ft.:$205.03
- Tax amount:$6,623
Features and amenities
- Laundry features:Dryer, Laundry Room, Main Level, Washer
- Amenities:Built-in Features, Chair Rail, Drive-Paved, ENERGY STAR Qualified Windows, Eat-in Kitchen, High Speed Internet, Paddle Fan
Parking
- Total parking spaces:4
- Parking description:Driveway, Off Street
New listings near 56 Schodack Drive
- New
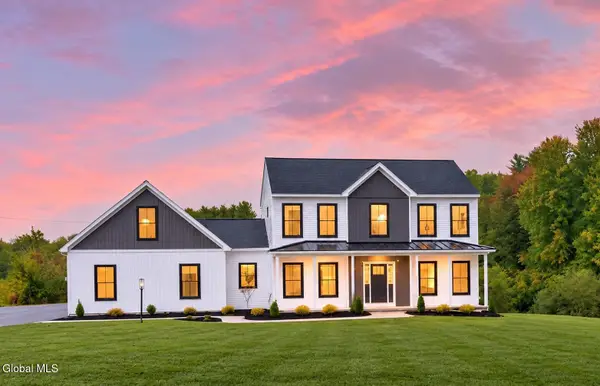 $630,900Active4 beds 3 baths2,100 sq. ft.
Lot 2 Farmview Drive, Schodack, NY 12033
MLS# 202627517Listed by: COLDWELL BANKER PRIME PROPERTIES - New
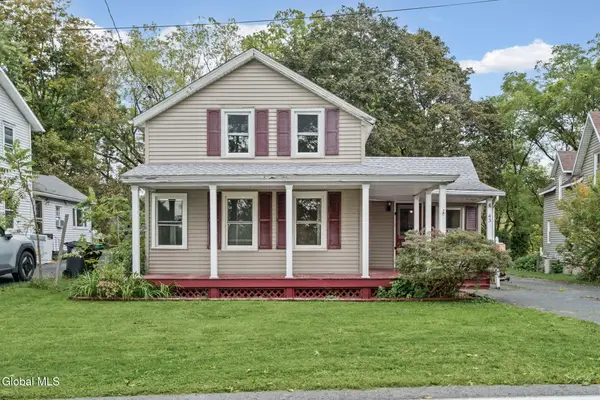 $229,000Active2 beds 1 baths1,320 sq. ft.
43 Scott Avenue, Castleton-on-Hudson, NY 12033
MLS# 202627481Listed by: RE MAX SOLUTIONS - New
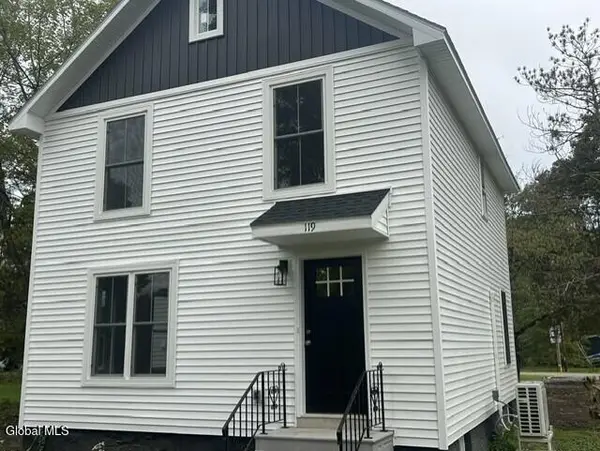 $439,900Active3 beds 3 baths1,500 sq. ft.
119 Green Avenue, Schodack, NY 12033
MLS# 202627440Listed by: COLDWELL BANKER PRIME PROPERTIES - New
 $365,000Active3 beds 2 baths2,088 sq. ft.
51 E Hill Road, Schodack, NY 12063
MLS# 202627122Listed by: HEARTLAND HOME PROPERTIES LLC  $90,000Active3.5 Acres
L27.1 Jensis Road, Schodack, NY 12033
MLS# 202614380Listed by: RE MAX SOLUTIONS $409,000Pending3 beds 2 baths1,800 sq. ft.
110 Waterbury Road, Nassau, NY 12123
MLS# 202626535Listed by: REALTY ONE GROUP KEY $620,000Active3 beds 3 baths2,193 sq. ft.
27 Woodland Drive, Schodack, NY 12033
MLS# 202626417Listed by: KW PLATFORM $254,900Pending3 beds 1 baths1,440 sq. ft.
116 Seaman Avenue, Schodack, NY 12033
MLS# 202626264Listed by: HOWARD HANNA CAPITAL INC $285,000Active3 beds 1 baths1,008 sq. ft.
1425 Van Hoesen Road, Schodack, NY 12033
MLS# 202626119Listed by: HOWARD HANNA CAPITAL INC $239,900Pending2 beds 1 baths1,183 sq. ft.
1961 Brookview Road, Castleton-on-Hudson, NY 12033
MLS# 202626083Listed by: FIELD REALTY


Protect your home and budget from life's surprises with an Assurant Home Warranty, backed by a partner that supports you through every step of homeownership. Explore Plans.
© 2023 - 2026 ERA Franchise Systems LLC. All rights reserved. ERA Franchise Systems LLC fully supports the principles of the Fair Housing Act and the Equal Opportunity Act. ERA, ERA Real Estate powered, and their respective logos are registered service marks of ERA Franchise Systems LLC. Each office is independently owned and operated.