
63 Chadwycke Court, Schodack, NY 12184
Local realty services provided by:HUNT Real Estate ERA
Listed by: alvis milligan, anthony derusso
Office: vera cohen realty llc.
MLS#:202621026
Source:Global MLS
Price summary
- Price:$599,995
- Price per sq. ft.:$301.96
About this home
Bright and Spacious Executive Ranch with contemporary layout! Step inside to this meticulously cared for home with gleaming hardwood. Enjoy a spacious open concept living/dining/kitchen perfect for entertaining. The Primary Suite has 2 walk-in closets, soaking tub and large shower. 2 additional bedrooms, full bathroom and laundry room all on the main level. Full Walk out Basement with endless possibilities. Over 3 acres to enjoy, Convenient location to highway, orchards, shopping. Kinderhook-Ichabod Crane Schools.
Contact an agent
Home facts
- Year built:2008
- Listing ID #:202621026
- Added:46 day(s) ago
- Updated:August 21, 2026 at 08:27 AM
Rooms and interior
- Bedrooms:3
- Total bathrooms:2
- Full bathrooms:2
- Rooms Total:7
- Flooring:Hardwood
- Dining Description:Eat-in Kitchen
- Bathrooms Description:Ceramic Tile Bath
- Kitchen Description:Dishwasher, Microwave, Range, Refrigerator
- Basement Description:Full, Interior Entry, Walk-Out Access
- Living area:1,987 sq. ft.
Heating and cooling
- Cooling:Central Air
- Heating:Forced Air, Propane, Propane Tank Leased
- Central air:Yes
Structure and exterior
- Roof:Asphalt, Shingle
- Year built:2008
- Building area:1,987 sq. ft.
- Lot area:3.34 Acres
- Lot Features:Landscaped, Private, Wooded
- Architectural Style:Ranch
- Construction Materials:Vinyl Siding
- Exterior Features:Drive-Paved, Front Porch
Utilities
- Sewer:Septic Tank
Finances and disclosures
- Price:$599,995
- Price per sq. ft.:$301.96
- Tax amount:$10,670
Features and amenities
- Laundry features:Laundry Room, Main Level, Washer/Dryer
- Amenities:Drive-Paved, Eat-in Kitchen, High Speed Internet, Paddle Fan, Radon System, Walk-In Closet(s)
Parking
- Total parking spaces:8
- Parking description:Driveway, Garage Door Opener
- Garage:Yes
- Garage spaces:2
New listings near 63 Chadwycke Court
- Open Sat, 12 to 2pmNew
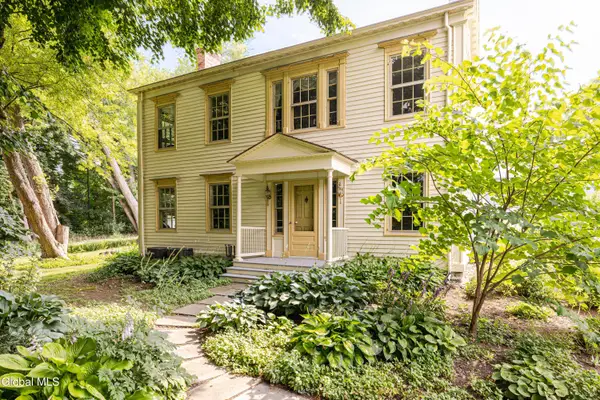 $1,145,000Active5 beds 4 baths3,896 sq. ft.
14 & 18 Clove Road, Schodack, NY 12033
MLS# 202624339Listed by: HOULIHAN LAWRENCE INC - Open Sat, 12 to 2pmNew
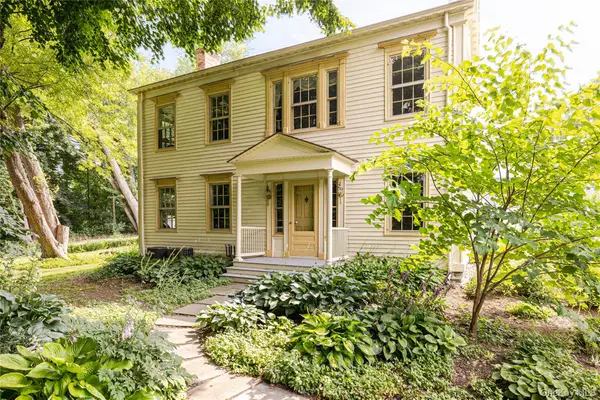 $945,000Active5 beds 4 baths3,896 sq. ft.
18 Clove Road, Other, NY 12033
MLS# 1040207Listed by: HOULIHAN LAWRENCE, INC - Open Sun, 11am to 1pmNew
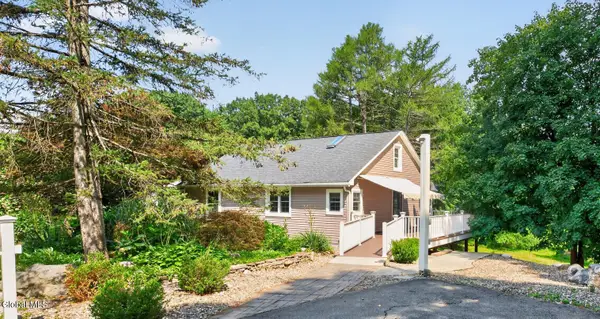 $310,000Active3 beds 2 baths1,512 sq. ft.
56 Schodack Drive, Schodack, NY 12033
MLS# 202624300Listed by: COLDWELL BANKER PRIME PROPERTIES - New
 $688,300Active4 beds 3 baths2,472 sq. ft.
32 Hillview Street, Schodack, NY 12063
MLS# 202623882Listed by: EXP REALTY  $267,000Pending2 beds 1 baths926 sq. ft.
53 Burden Lake Road, East Greenbush, NY 12061
MLS# 202623859Listed by: KW PLATFORM- New
 $759,000Active4 beds 4 baths2,548 sq. ft.
1850 S Old Post Road, Castleton-on-Hudson, NY 12033
MLS# 202623793Listed by: MIRANDA REAL ESTATE GROUP INC  $315,000Pending3 beds 1 baths1,168 sq. ft.
134 Hoags Corners Road, Nassau, NY 12123
MLS# 202623705Listed by: GABLER REALTY LLC $499,900Pending3 beds 3 baths1,991 sq. ft.
294 Poyneer Road, Schodack, NY 12123
MLS# 202623438Listed by: HOWARD HANNA CAPITAL INC $455,000Pending3 beds 2 baths1,252 sq. ft.
1605 Tina Lane, Schodack, NY 12033
MLS# 202623420Listed by: HOWARD HANNA CAPITAL INC $599,900Active4 beds 4 baths2,368 sq. ft.
51 Boyce Road, Schodack, NY 12123
MLS# 202623055Listed by: HOWARD HANNA CAPITAL INC


Protect your home and budget from life's surprises with an Assurant Home Warranty, backed by a partner that supports you through every step of homeownership. Explore Plans.
© 2023 - 2026 ERA Franchise Systems LLC. All rights reserved. ERA Franchise Systems LLC fully supports the principles of the Fair Housing Act and the Equal Opportunity Act. ERA, ERA Real Estate powered, and their respective logos are registered service marks of ERA Franchise Systems LLC. Each office is independently owned and operated.