
872 Dutch Drive, Schodack, NY 12033
Local realty services provided by:HUNT Real Estate ERA
Listed by: regina n madsen
Office: vera cohen realty llc.
MLS#:202621713
Source:Global MLS
Price summary
- Price:$320,000
- Price per sq. ft.:$235.29
- Monthly HOA dues:$5
About this home
Don't miss this beautiful townhouse--USDA eligible with 100% financing available for qualified buyers! This spacious, meticulously maintained home is filled with natural light and has been lovingly cared for. Offering 2 generously sized bedrooms, 2.5 bathrooms, and a versatile office/reading nook,this home is designed for both comfort and convenience. You'll appreciate the added convenience of laundry hookups on the first floor and in the basement laundry room. The open-concept floor plan features a stunning kitchen with granite countertops, tiled backsplash, stainless steel appliances, and ample cabinetry, flowing seamlessly into the impressive living room with soaring vaulted ceilings. The romantic primary suite offers a walk-in closet and private en-suite bath, creating the perfect retreat.
Additional highlights include a finished basement, humidifier, central air, whole-house generator, attached 2-car garage, composite deck, full basement, public utilities, and natural gas. Situated in a quiet neighborhood with a large, private backyard, this home is located in the Blue Ribbon Award-winning Maple Hill School District. The HOA is only $60 per year and includes maintenance of the neighborhood entrance sign, Forever Wild common areas, and an annual neighborhood meet-and-greet gathering.
This move-in-ready home combines quality, comfort, and exceptional value. Schedule your private showing today! NOTE: Clients have Pets so we need 24 hour notice!!!!...
Contact an agent
Home facts
- Year built:1992
- Listing ID #:202621713
- Added:54 day(s) ago
- Updated:September 06, 2026 at 10:35 AM
Rooms and interior
- Bedrooms:2
- Total bathrooms:3
- Full bathrooms:2
- Half bathrooms:1
- Rooms Total:14
- Flooring:Carpet, Tile, Vinyl
- Dining Description:Eat-in Kitchen
- Kitchen Description:Dishwasher, Microwave, Oven, Range, Range Hood, Refrigerator
- Basement Description:Finished, Full, Heated, Sump Pump
- Living area:1,360 sq. ft.
Heating and cooling
- Cooling:Central Air
- Heating:Forced Air, Natural Gas
- Central air:Yes
Structure and exterior
- Roof:Shingle
- Year built:1992
- Building area:1,360 sq. ft.
- Lot area:0.15 Acres
- Lot Features:Cleared, Landscaped, Private, Wooded
- Architectural Style:Colonial
- Construction Materials:Vinyl Siding
- Exterior Features:Deck, Drive-Paved, Front Porch, Lighting, Patio, Porch
- Foundation Description:Concrete Perimeter
Schools
- High school:Maple Hill HS
Utilities
- Water:Public
- Sewer:Public Sewer
Finances and disclosures
- Price:$320,000
- Price per sq. ft.:$235.29
- Tax amount:$4,853
Features and amenities
- Laundry features:In Basement, In Bathroom, Laundry Closet, Laundry Room, Washer Hookup
- Amenities:Blinds, Drive-Paved, Eat-in Kitchen, Screens, Storm Window(s)
Parking
- Total parking spaces:2
- Parking description:Driveway, Garage Door Opener
- Garage:Yes
- Garage spaces:2
New listings near 872 Dutch Drive
- New
 $450,000Active5 beds 3 baths2,048 sq. ft.
22 Bri-lan Avenue, Schodack, NY 12061
MLS# 202625090Listed by: GUCCIARDO REAL ESTATE GROUP LLC - New
 $515,900Active4 beds 3 baths1,900 sq. ft.
Lot 2 Green Avenue, Castleton-on-Hudson, NY 12033
MLS# 202624994Listed by: COLDWELL BANKER PRIME PROPERTIES - New
 $169,900Active2 beds 1 baths1,064 sq. ft.
1822 S Old Post Road, Schodack, NY 12033
MLS# 202624953Listed by: HOWARD HANNA CAPITAL INC - New
 $325,000Active3 beds 1 baths1,255 sq. ft.
9 Clearview Boulevard, Schodack, NY 12033
MLS# 202624952Listed by: KW PLATFORM - New
 $484,900Active3 beds 2 baths1,440 sq. ft.
Lot 1 Scott Avenue, Castleton-on-Hudson, NY 12033
MLS# 202624806Listed by: COLDWELL BANKER PRIME PROPERTIES  $359,900Active5 beds 3 baths2,307 sq. ft.
25 Green Avenue, Castleton-on-Hudson, NY 12033
MLS# 202624558Listed by: REALTY ONE GROUP KEY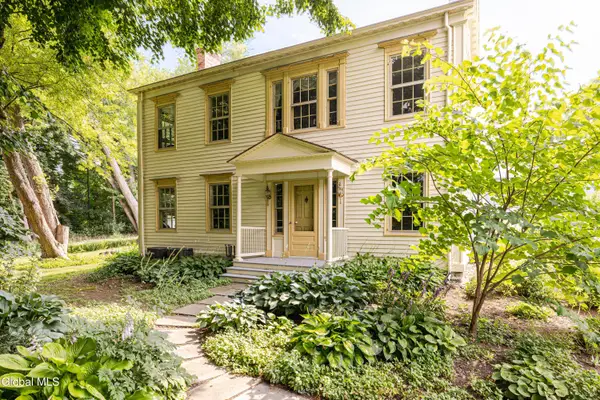 $1,145,000Active5 beds 4 baths3,896 sq. ft.
14 & 18 Clove Road, Schodack, NY 12033
MLS# 202624339Listed by: HOULIHAN LAWRENCE INC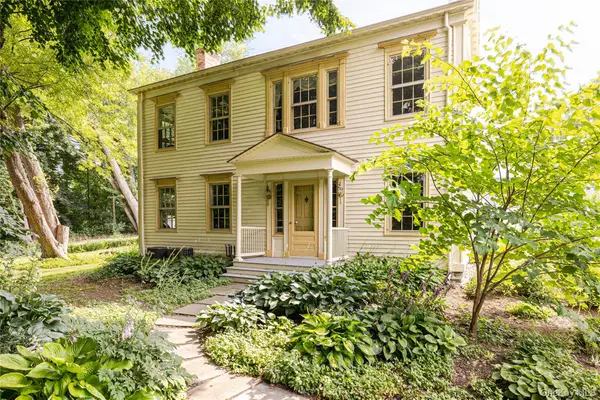 $945,000Active5 beds 4 baths3,896 sq. ft.
18 Clove Road, Other, NY 12033
MLS# 1040207Listed by: HOULIHAN LAWRENCE, INC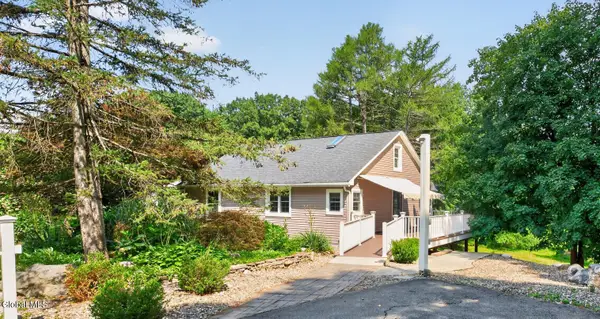 $310,000Pending3 beds 2 baths1,512 sq. ft.
56 Schodack Drive, Schodack, NY 12033
MLS# 202624300Listed by: COLDWELL BANKER PRIME PROPERTIES $688,300Active4 beds 3 baths2,472 sq. ft.
32 Hillview Street, Schodack, NY 12063
MLS# 202623882Listed by: EXP REALTY


Protect your home and budget from life's surprises with an Assurant Home Warranty, backed by a partner that supports you through every step of homeownership. Explore Plans.
© 2023 - 2026 ERA Franchise Systems LLC. All rights reserved. ERA Franchise Systems LLC fully supports the principles of the Fair Housing Act and the Equal Opportunity Act. ERA, ERA Real Estate powered, and their respective logos are registered service marks of ERA Franchise Systems LLC. Each office is independently owned and operated.