
9 Clearview Boulevard, Schodack, NY 12033
Local realty services provided by:HUNT Real Estate ERA
Listed by: christina hennessy
Office: kw platform
MLS#:202624952
Source:Global MLS
Price summary
- Price:$325,000
- Price per sq. ft.:$258.96
About this home
Welcome home to this inviting **ranch-style home in the Schodack School District**, offering the ease and convenience of **first-floor living** in a great neighborhood location!
Step inside and you'll immediately appreciate the **gorgeous original hardwood floors** that flow throughout the main living areas, adding warmth and character. The flexible **den provides valuable bonus space**--perfect for a home office, playroom, hobby room, cozy sitting area, or whatever best suits your lifestyle.
Enjoy the comfort of **central air**, an **enclosed rear porch** for relaxing or additional seasonal living space, and a **full basement** offering plenty of room for storage and future possibilities. Outside, you'll find a **one-car garage, storage shed, and fenced dog pen**--ideal for four-legged family members.
Important updates include an **updated electrical panel and septic system in 2023**, adding extra peace of mind.
Set on a **level lot** in a convenient neighborhood, this home puts you close to **major highways, grocery stores, restaurants, shopping, and everyday amenities**. With one-level living, beautiful hardwood floors, versatile space, and a location that makes getting around easy, this charming ranch is ready for its next owner!...
Contact an agent
Home facts
- Year built:1963
- Listing ID #:202624952
- Added:9 day(s) ago
- Updated:September 06, 2026 at 02:44 PM
Rooms and interior
- Bedrooms:3
- Total bathrooms:1
- Full bathrooms:1
- Rooms Total:7
- Flooring:Hardwood
- Kitchen Description:Dishwasher, Microwave, Oven, Range, Refrigerator
- Basement Description:Full, Unfinished
- Living area:1,255 sq. ft.
Heating and cooling
- Cooling:Central Air
- Heating:Forced Air, Oil
- Central air:Yes
Structure and exterior
- Roof:Asphalt
- Year built:1963
- Building area:1,255 sq. ft.
- Lot area:0.39 Acres
- Lot Features:Cleared, Landscaped, Level
- Architectural Style:Ranch
- Construction Materials:Vinyl Siding
- Exterior Features:Drive-Paved, Enclosed, Rear Porch
Schools
- High school:Maple Hill HS
Utilities
- Water:Public
- Sewer:Septic Tank
Finances and disclosures
- Price:$325,000
- Price per sq. ft.:$258.96
- Tax amount:$6,154
Features and amenities
- Laundry features:In Basement, Washer/Dryer
- Amenities:Drive-Paved, High Speed Internet
Parking
- Total parking spaces:5
- Parking description:Attached, Driveway, Garage Door Opener, Off Street
- Garage:Yes
- Garage spaces:1
New listings near 9 Clearview Boulevard
- New
 $450,000Active5 beds 3 baths2,048 sq. ft.
22 Bri-lan Avenue, Schodack, NY 12061
MLS# 202625090Listed by: GUCCIARDO REAL ESTATE GROUP LLC - New
 $515,900Active4 beds 3 baths1,900 sq. ft.
Lot 2 Green Avenue, Castleton-on-Hudson, NY 12033
MLS# 202624994Listed by: COLDWELL BANKER PRIME PROPERTIES - New
 $169,900Active2 beds 1 baths1,064 sq. ft.
1822 S Old Post Road, Schodack, NY 12033
MLS# 202624953Listed by: HOWARD HANNA CAPITAL INC  $484,900Active3 beds 2 baths1,440 sq. ft.
Lot 1 Scott Avenue, Castleton-on-Hudson, NY 12033
MLS# 202624806Listed by: COLDWELL BANKER PRIME PROPERTIES $359,900Active5 beds 3 baths2,307 sq. ft.
25 Green Avenue, Castleton-on-Hudson, NY 12033
MLS# 202624558Listed by: REALTY ONE GROUP KEY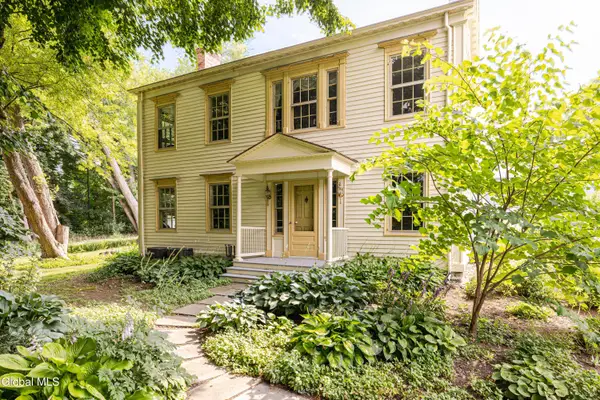 $1,145,000Active5 beds 4 baths3,896 sq. ft.
14 & 18 Clove Road, Schodack, NY 12033
MLS# 202624339Listed by: HOULIHAN LAWRENCE INC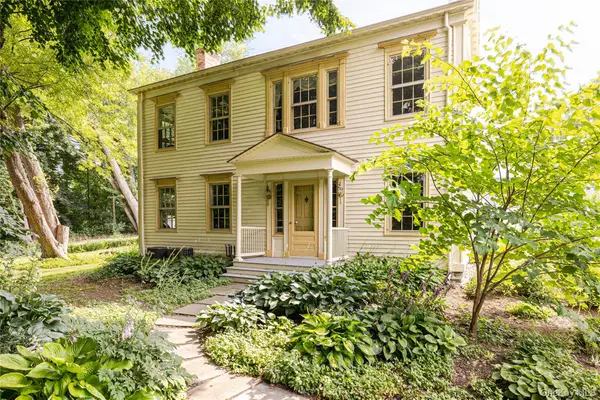 $945,000Active5 beds 4 baths3,896 sq. ft.
18 Clove Road, Other, NY 12033
MLS# 1040207Listed by: HOULIHAN LAWRENCE, INC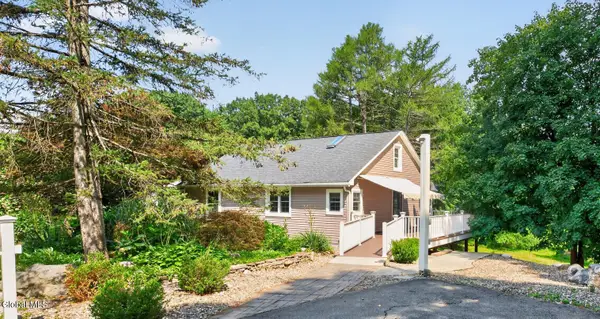 $310,000Pending3 beds 2 baths1,512 sq. ft.
56 Schodack Drive, Schodack, NY 12033
MLS# 202624300Listed by: COLDWELL BANKER PRIME PROPERTIES $688,300Active4 beds 3 baths2,472 sq. ft.
32 Hillview Street, Schodack, NY 12063
MLS# 202623882Listed by: EXP REALTY


Protect your home and budget from life's surprises with an Assurant Home Warranty, backed by a partner that supports you through every step of homeownership. Explore Plans.
© 2023 - 2026 ERA Franchise Systems LLC. All rights reserved. ERA Franchise Systems LLC fully supports the principles of the Fair Housing Act and the Equal Opportunity Act. ERA, ERA Real Estate powered, and their respective logos are registered service marks of ERA Franchise Systems LLC. Each office is independently owned and operated.