
905 Ridgeview Circle, Schodack, NY 12033
Local realty services provided by:HUNT Real Estate ERA
Listed by: diane e sluus
Office: kw platform
MLS#:202621945
Source:Global MLS
Price summary
- Price:$510,000
- Price per sq. ft.:$228.39
- Monthly HOA dues:$5
About this home
This stunning 3 bedroom, 2.5 bathroom home offers over 2,200 square feet of beautifully-designed living space, perfectly situated on a quiet, low-traffic dead-end street in Schodack School District. Step outside into your fenced backyard oasis, where a beautifully crafted paver patio and a premium gazebo await, offering the ultimate shaded escape for outdoor dining, hosting, and relaxation. Inside, a bright and seamless open-concept floor plan connects your primary living spaces, highlighted by hardwood flooring and a gourmet kitchen complete with upgraded stainless steel appliances, quartz counters, and elegant designer lighting over the eat-in area. The adjoining formal dining room is illuminated by its own custom fixture and accented with classic shutter blinds, while the spacious living room is elevated by the luxury of a gas fireplace and modern electric blind. For remote professionals, a separate home office provides a private, dedicated workspace equipped with matching stylish shutters on the windows. This home also features the convenience of an attached garage and a massive, unfinished basement that spans the entire footprint of the house offering endless storage or future expansion potential. Why wait for new construction? This better-than-new colonial was built in 2022! Additional features include public water and sewer, natural gas hot air heat & C/A, convenient 2nd fl laundry room w/ utility sink & built-in counter & wall cabinets, a large walk-in closet in the primary bedroom, a 2 car attached garage, mudroom with coat closet, plus a double door pantry closet. This home is just a short drive to I90 and 20 minutes to Albany....
Contact an agent
Home facts
- Year built:2022
- Listing ID #:202621945
- Added:52 day(s) ago
- Updated:September 06, 2026 at 02:44 PM
Rooms and interior
- Bedrooms:3
- Total bathrooms:3
- Full bathrooms:2
- Half bathrooms:1
- Rooms Total:10
- Flooring:Carpet, Hardwood, Vinyl
- Dining Description:Eat-in Kitchen
- Kitchen Description:Built-In Electric Oven, Dishwasher, Disposal, Freezer, Microwave, Range Hood, Refrigerator
- Basement Description:Full
- Living area:2,233 sq. ft.
Heating and cooling
- Cooling:Central Air
- Heating:Forced Air, Natural Gas
- Central air:Yes
Structure and exterior
- Roof:Asphalt, Shingle
- Year built:2022
- Building area:2,233 sq. ft.
- Lot area:0.4 Acres
- Lot Features:Landscaped, Level, Private, Sloped, Wooded
- Architectural Style:Colonial
- Construction Materials:Vinyl Siding
- Exterior Features:Front Porch, Lighting, Patio, Porch, Rear Porch
- Foundation Description:Concrete Perimeter
Schools
- High school:Maple Hill HS
Utilities
- Water:Public
- Sewer:Public Sewer
Finances and disclosures
- Price:$510,000
- Price per sq. ft.:$228.39
- Tax amount:$12,255
Features and amenities
- Laundry features:Dryer, Electric Dryer Hookup, Laundry Room, Upper Level, Washer, Washer Hookup
- Amenities:Blinds, Curtain Rods, Double Pane Windows, Eat-in Kitchen, High Speed Internet, Paddle Fan, Shutters, Solid Surface Counters, Walk-In Closet(s)
Parking
- Total parking spaces:4
- Parking description:Attached, Driveway, Off Street, Paved
- Garage:Yes
- Garage spaces:2
New listings near 905 Ridgeview Circle
- New
 $450,000Active5 beds 3 baths2,048 sq. ft.
22 Bri-lan Avenue, Schodack, NY 12061
MLS# 202625090Listed by: GUCCIARDO REAL ESTATE GROUP LLC - New
 $515,900Active4 beds 3 baths1,900 sq. ft.
Lot 2 Green Avenue, Castleton-on-Hudson, NY 12033
MLS# 202624994Listed by: COLDWELL BANKER PRIME PROPERTIES - New
 $169,900Active2 beds 1 baths1,064 sq. ft.
1822 S Old Post Road, Schodack, NY 12033
MLS# 202624953Listed by: HOWARD HANNA CAPITAL INC - New
 $325,000Active3 beds 1 baths1,255 sq. ft.
9 Clearview Boulevard, Schodack, NY 12033
MLS# 202624952Listed by: KW PLATFORM  $484,900Active3 beds 2 baths1,440 sq. ft.
Lot 1 Scott Avenue, Castleton-on-Hudson, NY 12033
MLS# 202624806Listed by: COLDWELL BANKER PRIME PROPERTIES $359,900Active5 beds 3 baths2,307 sq. ft.
25 Green Avenue, Castleton-on-Hudson, NY 12033
MLS# 202624558Listed by: REALTY ONE GROUP KEY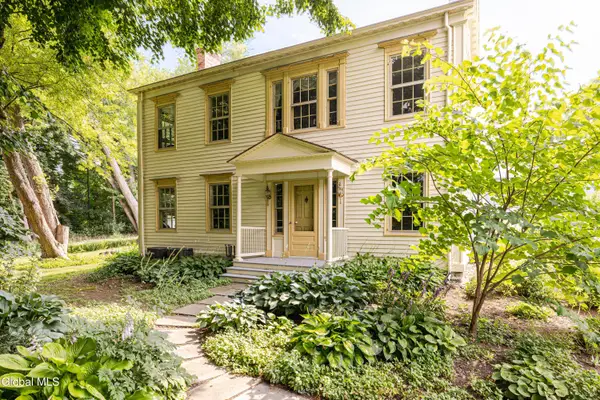 $1,145,000Active5 beds 4 baths3,896 sq. ft.
14 & 18 Clove Road, Schodack, NY 12033
MLS# 202624339Listed by: HOULIHAN LAWRENCE INC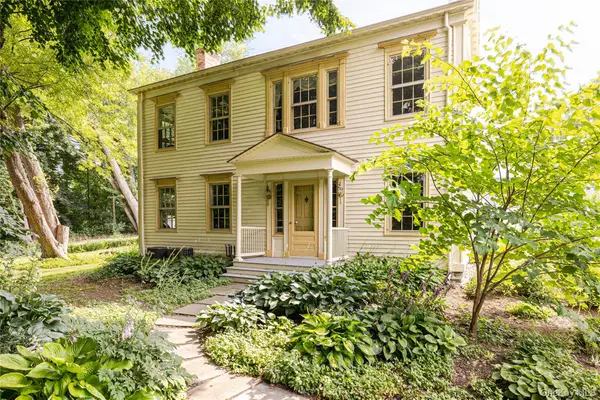 $945,000Active5 beds 4 baths3,896 sq. ft.
18 Clove Road, Other, NY 12033
MLS# 1040207Listed by: HOULIHAN LAWRENCE, INC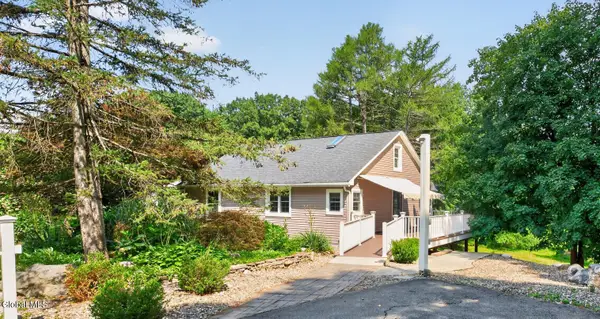 $310,000Pending3 beds 2 baths1,512 sq. ft.
56 Schodack Drive, Schodack, NY 12033
MLS# 202624300Listed by: COLDWELL BANKER PRIME PROPERTIES $688,300Active4 beds 3 baths2,472 sq. ft.
32 Hillview Street, Schodack, NY 12063
MLS# 202623882Listed by: EXP REALTY


Protect your home and budget from life's surprises with an Assurant Home Warranty, backed by a partner that supports you through every step of homeownership. Explore Plans.
© 2023 - 2026 ERA Franchise Systems LLC. All rights reserved. ERA Franchise Systems LLC fully supports the principles of the Fair Housing Act and the Equal Opportunity Act. ERA, ERA Real Estate powered, and their respective logos are registered service marks of ERA Franchise Systems LLC. Each office is independently owned and operated.