
1377 U.s. 9 #13, Schroon Lake, NY 12870
Local realty services provided by:HUNT Real Estate ERA
Listed by: brooke clark
Office: four seasons sothebys international realty
MLS#:202617429
Source:Global MLS
Price summary
- Price:$529,900
- Price per sq. ft.:$331.19
About this home
Welcome to Wolf Den Way, where modern comfort meets Adirondack adventure. Lot 13 offers the opportunity to own a brand-new home in one of the area's most exciting new communities. Thoughtfully designed with today's lifestyle in mind, this home combines quality craftsmanship, energy-efficient construction, and a functional floor plan that makes everyday living effortless.
The open-concept living space is designed for gathering, featuring abundant natural light, spacious living and dining areas, and a well-appointed kitchen that serves as the heart of the home. The primary suite provides a private retreat, while additional bedrooms offer flexibility for family, guests, remote work, or recreational use.
Outside, enjoy the beauty of the Adirondacks from your own property, with room to relax, entertain, and take advantage of the surrounding natural setting. Whether you're looking for a full-time residence, vacation getaway, or investment opportunity, this home delivers the perfect balance of comfort and convenience.
Located just minutes from year-round recreation, including hiking, boating, skiing, snowmobiling, and countless Adirondack attractions, Wolf Den Way places adventure right outside your door. Enjoy easy access to nearby lakes, trails, restaurants, and shopping while returning home to the peace and privacy of this growing neighborhood.
Construction is well underway, with select homes in the community expected to be completed within the next 90 days. Now is the perfect time to secure your place and take advantage of the opportunity to personalize finishes and features where available.
Experience the best of Adirondack living in a brand-new home built for today's lifestyle. Welcome to Wolf Den Way....
Contact an agent
Home facts
- Year built:2026
- Listing ID #:202617429
- Added:140 day(s) ago
- Updated:October 04, 2026 at 07:34 AM
Rooms and interior
- Bedrooms:3
- Total bathrooms:2
- Full bathrooms:2
- Rooms Total:6
- Flooring:Carpet, Hardwood
- Kitchen Description:Dishwasher, Microwave, Oven, Range, Refrigerator
- Basement Description:Bath/Stubbed, Exterior Entry, Full, Heated, Interior Entry
- Living area:1,600 sq. ft.
Heating and cooling
- Cooling:Central Air
- Heating:Baseboard, Propane
- Central air:Yes
Structure and exterior
- Roof:Asphalt
- Year built:2026
- Building area:1,600 sq. ft.
- Lot area:0.46 Acres
- Lot Features:Cleared, Landscaped, Mountain(s)
- Architectural Style:Craftsman
- Construction Materials:Vinyl Siding
- Exterior Features:Covered, Deck, Front Porch, Garden, Lighting, Rear Porch
- Foundation Description:Concrete Perimeter
Schools
- High school:Schroon Lake Central
- Elementary school:Schroon Lake Central
Utilities
- Water:Public
- Sewer:Septic Tank
Finances and disclosures
- Price:$529,900
- Price per sq. ft.:$331.19
- Tax amount:$2,500
Features and amenities
- Laundry features:Electric Dryer Hookup, Main Level, Washer Hookup
- Amenities:Built-in Features, Cathedral Ceiling(s), ENERGY STAR Qualified Windows, High Speed Internet
Parking
- Total parking spaces:2
- Parking description:Attached
- Garage:Yes
- Garage spaces:2
New listings near 1377 U.s. 9 #13
- New
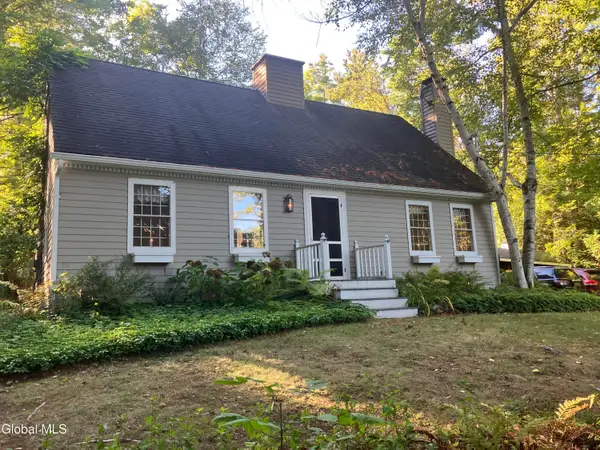 $379,000Active4 beds 2 baths1,706 sq. ft.
5 Us 9, Schroon Lake, NY 12870
MLS# 202626987Listed by: BIRD REALTY 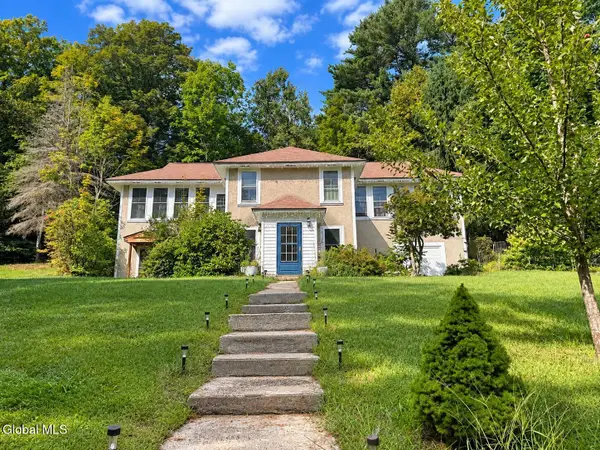 $280,000Active3 beds 1 baths1,316 sq. ft.
107 Old Schroon Road, Schroon Lake, NY 12870
MLS# 202626640Listed by: GALLO REALTY ADK INC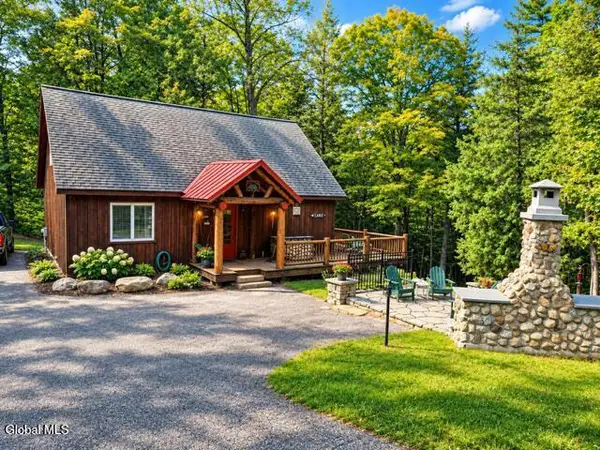 $775,000Active3 beds 2 baths1,300 sq. ft.
11 Whits End Way, Schroon Lake, NY 12870
MLS# 202626523Listed by: HOWARD HANNA CAPITAL INC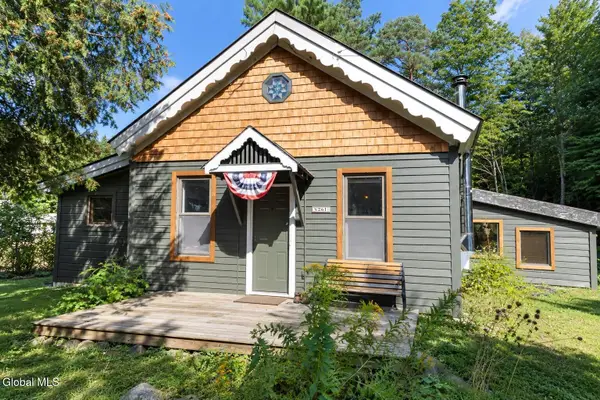 $199,000Pending2 beds 1 baths1,313 sq. ft.
261 Old Schroon Road, Schroon Lake, NY 12870
MLS# 202626451Listed by: GALLO REALTY ADK INC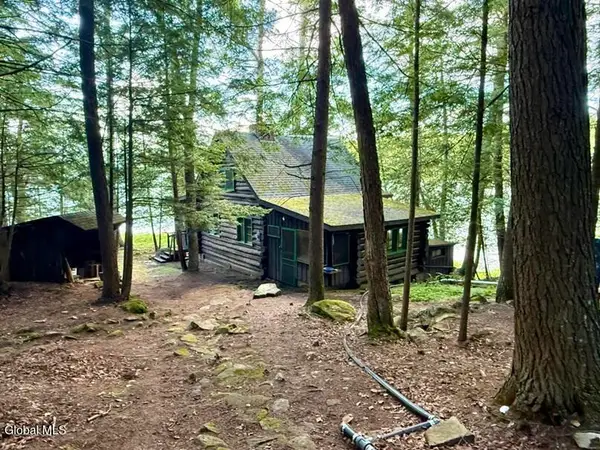 $970,000Active3 beds 1 baths780 sq. ft.
849 Adirondack Road, Schroon Lake, NY 12870
MLS# 202625660Listed by: GALLO REALTY ADK INC $2,399,000Active5 beds 4 baths3,100 sq. ft.
64 Pointe Drive, Schroon Lake, NY 12870
MLS# 202625327Listed by: FOUR SEASONS SOTHEBYS INTERNATIONAL REALTY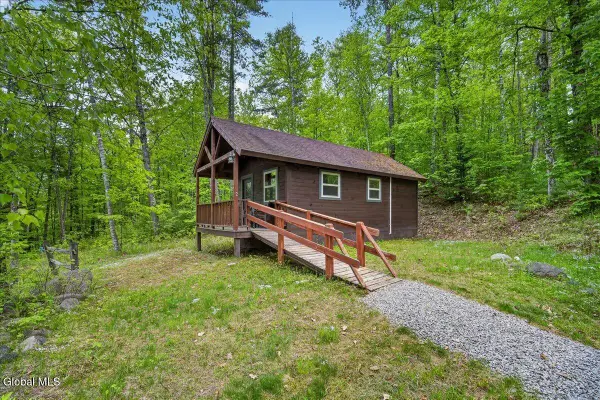 $450,000Active3 beds 3 baths1,536 sq. ft.
L4.2 L4.4 Us-9, Schroon Lake, NY 12870
MLS# 202621191Listed by: JULIE & CO REALTY LLC $479,000Active3 beds 2 baths1,379 sq. ft.
1375 Us Route 9 #10, Schroon Lake, NY 12870
MLS# 202625076Listed by: FOUR SEASONS SOTHEBYS INTERNATIONAL REALTY $397,500Active2 beds 1 baths800 sq. ft.
17 Easy Street, Schroon Lake, NY 12870
MLS# 202624092Listed by: GALLO REALTY ADK INC $535,000Active3 beds 2 baths1,416 sq. ft.
7 French Road, Schroon Lake, NY 12870
MLS# 202623907Listed by: GALLO REALTY ADK INC


Protect your home and budget from life's surprises with an Assurant Home Warranty, backed by a partner that supports you through every step of homeownership. Explore Plans.
© 2023 - 2026 ERA Franchise Systems LLC. All rights reserved. ERA Franchise Systems LLC fully supports the principles of the Fair Housing Act and the Equal Opportunity Act. ERA, ERA Real Estate powered, and their respective logos are registered service marks of ERA Franchise Systems LLC. Each office is independently owned and operated.