
3 Eagles Way, Schuylerville, NY 12871
Local realty services provided by:HUNT Real Estate ERA
Listed by: joyce d garlock
Office: coldwell banker prime properties
MLS#:202621161
Source:Global MLS
Price summary
- Price:$519,900
- Price per sq. ft.:$305.82
About this home
Enjoy the charm of country living in a friendly neighborhood. Set on 1.29 beautifully landscaped acres in Schuylerville School District, this well-maintained home offers the perfect blend of privacy, comfort and convenience. Whether relaxing by the in-ground pool, enjoying your morning coffee on the spacious covered front porch, or entertaining friends on the expansive stamped concrete patio, this property is designed to be enjoyed inside and out. Step inside to an updated kitchen featuring stainless steel appliances, beautiful hardwood floors throughout the main level, and warm inviting living spaces that make you feel right at home. Upstairs, a versatile bonus room offers endless possibilities as a fourth bedroom, home office, media room, playroom or flex space. The 2nd floor laundry adds everyday convenience, while the semi-finished basement provides additional room for recreation, fitness or storage. Car enthusiasts, hobbyists and DIYers will appreciate the attached two car garage along with a separate heated workshop featuring an oversized garage door and dedicated electrical service--ideal for projects, extra storage or a home workshop. Recent updates provide peace of mind including a newer roof, furnace, central air, water treatment system and many other improvements allowing you to move in with confidence. Located just minutes from Village of Schuylerville, Saratoga Springs, shopping, dining, schools and outdoor recreation, this property offers the tranquility of country living without sacrificing convenience. Come experience everything this exceptional home has to offer....
Contact an agent
Home facts
- Year built:2004
- Listing ID #:202621161
- Added:60 day(s) ago
- Updated:September 06, 2026 at 07:38 AM
Rooms and interior
- Bedrooms:4
- Total bathrooms:3
- Full bathrooms:2
- Half bathrooms:1
- Rooms Total:10
- Flooring:Carpet, Wood
- Kitchen Description:Dishwasher, Gas Oven, Oven, Range Hood, Refrigerator
- Basement Description:Full
- Living area:1,700 sq. ft.
Heating and cooling
- Cooling:Central Air
- Heating:Forced Air, Propane, Propane Tank Owned
- Central air:Yes
Structure and exterior
- Roof:Asphalt
- Year built:2004
- Building area:1,700 sq. ft.
- Lot area:1.29 Acres
- Lot Features:Landscaped, Level, Rolling Slope, Wooded
- Architectural Style:Colonial
- Construction Materials:Vinyl Siding
- Exterior Features:Drive-Paved, Front Porch, Rear Porch
Schools
- High school:Schuylerville
- Elementary school:Schuylerville
Utilities
- Sewer:Septic Tank
Finances and disclosures
- Price:$519,900
- Price per sq. ft.:$305.82
- Tax amount:$6,443
Features and amenities
- Laundry features:Laundry Closet, Upper Level, Washer/Dryer
- Amenities:Built-in Features, Drive-Paved, Paddle Fan, Solid Surface Counters, Wall Paneling
- Pool features:In Ground, Outdoor Pool
Parking
- Total parking spaces:8
- Parking description:Attached, Driveway, Garage Door Opener, Heated Garage, Paved, Workshop in Garage
- Garage:Yes
- Garage spaces:3
New listings near 3 Eagles Way
- New
 $1,199,900Active4 beds 3 baths2,628 sq. ft.
19 Church Street, Beacon, NY 12508
MLS# 1044404Listed by: JONCAR REALTY INC - Open Sun, 2 to 4pm
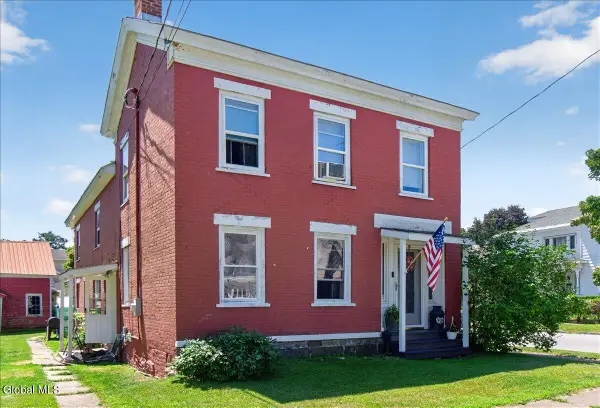 $329,000Active4 beds 2 baths2,625 sq. ft.
21 Burgoyne Street, Schuylerville, NY 12871
MLS# 202622848Listed by: COLDWELL BANKER PRIME PROPERTIES  $345,000Pending5 beds 2 baths1,900 sq. ft.
3 Pearl Street, Schuylerville, NY 12871
MLS# 202622025Listed by: REALTY ONE GROUP KEY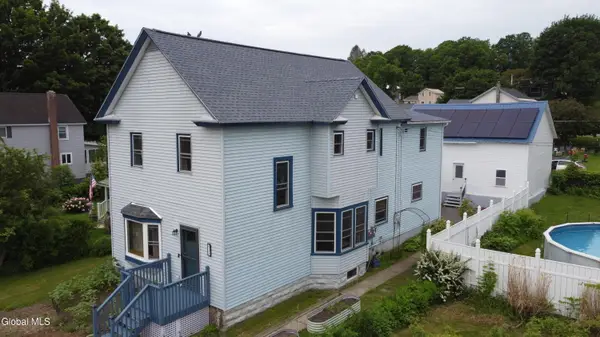 $339,000Pending5 beds 2 baths2,552 sq. ft.
59 Pearl Street, Schuylerville, NY 12871
MLS# 202620209Listed by: DEMARSH REAL ESTATE $464,900Active6 beds 5 baths3,576 sq. ft.
12 Burgoyne Street, Schuylerville, NY 12871
MLS# 202618259Listed by: EMPIRE REAL ESTATE FIRM LLC $2,775,000Active4 beds 4 baths3,300 sq. ft.
13 Old Saratoga Knolls Lane, Schuylerville, NY 12871
MLS# 202618175Listed by: COLDWELL BANKER PRIME PROPERTIES $185,000Active7.02 Acres
Rt 69 L29.11a 415085 182.-2-29.12, Schuylerville, NY 12871
MLS# 202617864Listed by: 2SEVEN REALTY INC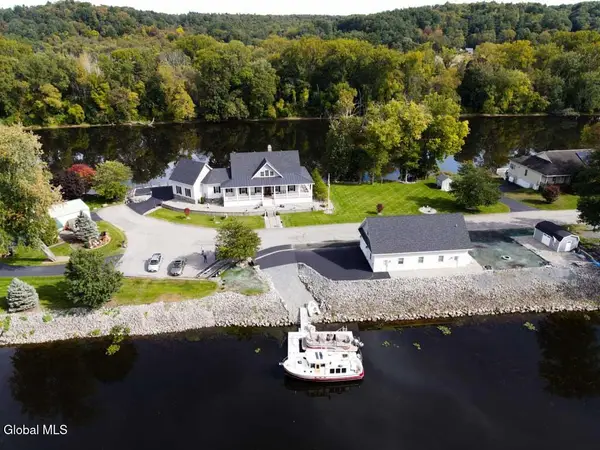 $1,499,999Active3 beds 3 baths3,220 sq. ft.
17 Schuyler Island Drive, Schuylerville, NY 12871
MLS# 202616275Listed by: JULIE & CO REALTY LLC $295,000Active3 beds 2 baths1,306 sq. ft.
1092 N Route 32, Schuylerville, NY 12871
MLS# 202615009Listed by: RED DOOR REALTY NY INC


Protect your home and budget from life's surprises with an Assurant Home Warranty, backed by a partner that supports you through every step of homeownership. Explore Plans.
© 2023 - 2026 ERA Franchise Systems LLC. All rights reserved. ERA Franchise Systems LLC fully supports the principles of the Fair Housing Act and the Equal Opportunity Act. ERA, ERA Real Estate powered, and their respective logos are registered service marks of ERA Franchise Systems LLC. Each office is independently owned and operated.