
WEST 3606 County Road 9, Scio, NY 14880
Local realty services provided by:HUNT Real Estate ERA
WEST 3606 County Road 9,Scio, NY 14880
$1,299,900
- 5 Beds
- 3 Baths
- 4,870 sq. ft.
- Single family
- Active
Listed by: paul vaicunas, brandon scott
Office: whitetail properties real estate, llc.
MLS#:R1695923
Source:NY_GENRIS
Price summary
- Price:$1,299,900
- Price per sq. ft.:$266.92
About this home
Country Estate with Views and Ponds
The Bo Farm is located in the heart of Allegany County, NY, in Scio. Rolling hills and vast pastures grace the property, offering a highland-like topography that is simply breathtaking. The farm shines with a highland-like experience and delivering vista views that are simply breathtaking. The main entrance and approach to the property is spectacular, with white fences and landscaped trees leading you to the farmhouse and the rolling hills and fields. Two ponds are located on the farm, each stocked with different species of fish. A bass pond, a catfish pond The Knights Creek stream also winds through the south edge of the property, close to the farmhouse, for additional fun and recreation. The farmhouse is the jewel of the property. The entire home has been renovated and expanded in 2007 with east and west facing covered porches, five bedrooms, three bathrooms, and a gourmet kitchen with a high-end commercial-grade appointments. The centerpiece of the kitchen is a 10 x 6 Corian counter island and 38 running feet of surrounding countertop. There are wide-plank hardwood floors throughout the house that lead through a large dining room and a huge great room, with a main-floor laundry and office. Upstairs is the owner's suite and four more large bedrooms with vaulted ceilings and beautiful views from each window of the farm in all directions. There is also a huge bonus loft area that has been improved to a children's bedroom and playroom. The basement has a complete canning center for preparing and preserving the bounties from the garden. The barn is a massive two-story, 9600 sq ft building, large enough for all and any farm equipment. Concrete floors, electricity, water, a bathroom, and a fully equipped meat/deer processing center with a walk-in cooler are all part of this well-planned outbuilding.
This farm is a spectacular blend of elements that would make it a wonderful residence, a retreat, an Airbnb business, a corporate property, or a place to call home and be your dream location in the country....
Contact an agent
Home facts
- Year built:1880
- Listing ID #:R1695923
- Added:93 day(s) ago
- Updated:October 07, 2026 at 03:21 PM
Rooms and interior
- Bedrooms:5
- Total bathrooms:3
- Full bathrooms:2
- Half bathrooms:1
- Rooms Total:14
- Flooring:Ceramic Tile, Hardwood, Tile, Varies
- Dining Description:Separate Formal Dining Room
- Kitchen Description:Dishwasher, Freezer, Microwave, Refrigerator
- Basement:Yes
- Basement Description:Full
- Living area:4,870 sq. ft.
Heating and cooling
- Heating:Gas, Radiant Floor
Structure and exterior
- Year built:1880
- Building area:4,870 sq. ft.
- Lot area:83 Acres
- Lot Features:Agricultural, Irregular Lot, Wooded
- Architectural Style:Farmhouse
- Foundation Description:Block
Utilities
- Water:Well
- Sewer:Septic Tank
Finances and disclosures
- Price:$1,299,900
- Price per sq. ft.:$266.92
- Tax amount:$8,230
Features and amenities
- Appliances:Dishwasher, Freezer, Gas Cooktop, Gas Range, Microwave, Range Hood, Refrigerator, Washer
- Laundry features:Main Level, Washer
- Amenities:int_feat_Attic, int_feat_Den
Parking
- Parking description:Detached, Garage
- Garage:Yes
- Garage spaces:8
New listings near WEST 3606 County Road 9
 $184,000Active4 beds 3 baths1,344 sq. ft.
4149 Riverside Drive, Belmont, NY 14813
MLS# B1707362Listed by: HOMESTAR REALTY Listed by ERA$187,500Active4 beds 3 baths2,624 sq. ft.
3934 Rt-19 #3932, Scio, NY 14880
MLS# R1705307Listed by: ERA TEAM VP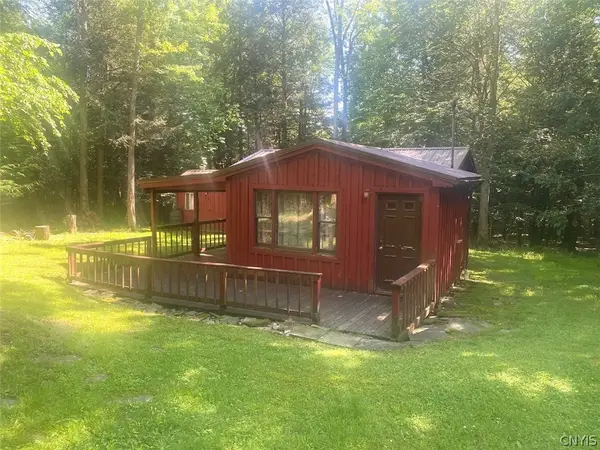 $89,900Pending20.84 Acres
Putt Brook Road, Scio, NY 14880
MLS# S1699615Listed by: LANDQUEST INC.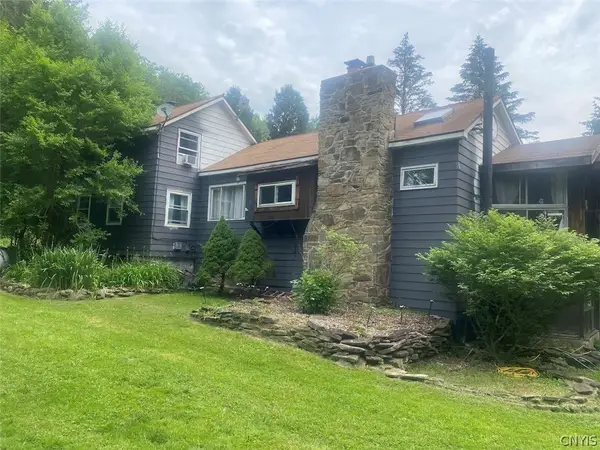 $259,900Pending3 beds 2 baths1,328 sq. ft.
5295 Snowball Hollow Road, Scio, NY 14880
MLS# S1692207Listed by: LANDQUEST INC.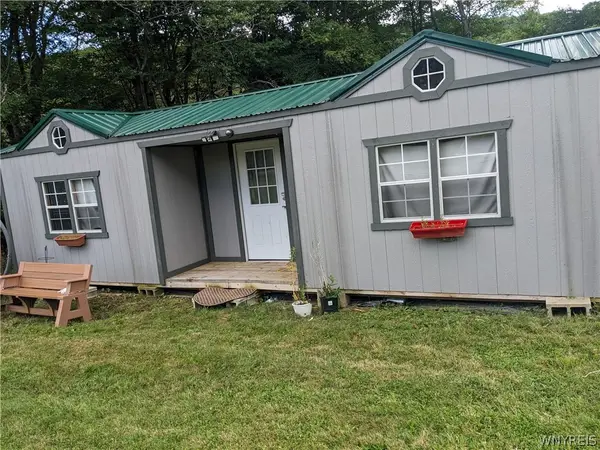 $55,900Pending5.1 Acres
5166 Vandermark Road, Scio, NY 14880
MLS# B1683774Listed by: THE GREENE REALTY GROUP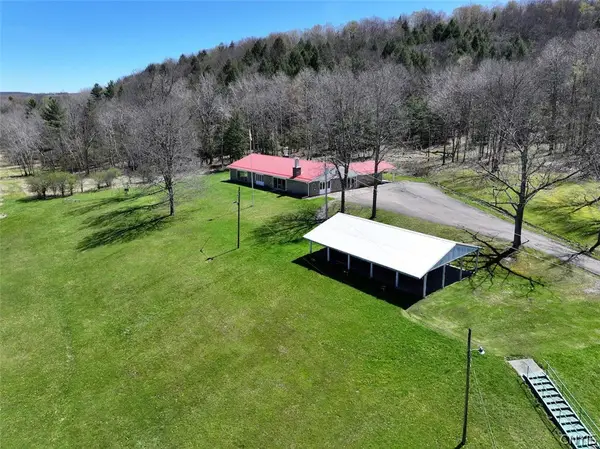 $749,900Pending262.79 Acres
3827 Vandermark Road, Scio, NY 14880
MLS# S1677649Listed by: LANDQUEST INC.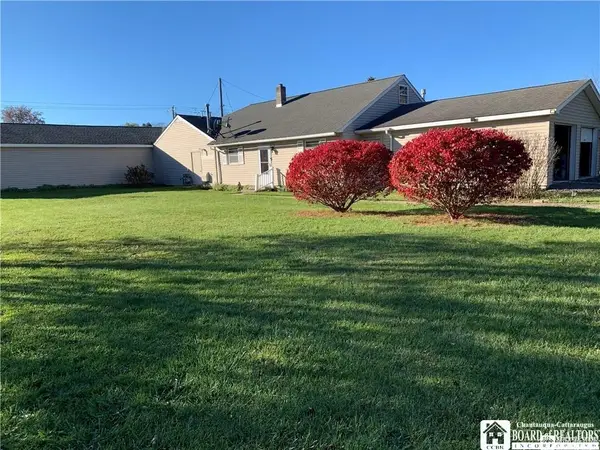 Listed by ERA$187,500Active3 beds 3 baths2,624 sq. ft.
3934 Rt-19 #3932, Scio, NY 14880
MLS# R1660860Listed by: ERA TEAM VP $229,000Active150.5 Acres
Gordon Brook, Scio, NY 14880
MLS# R1648489Listed by: TIMBERLAND REALTY $34,900Pending13.84 Acres
Stony Hill Road, Scio, NY 14880
MLS# S1598999Listed by: LANDQUEST INC.


Protect your home and budget from life's surprises with an Assurant Home Warranty, backed by a partner that supports you through every step of homeownership. Explore Plans.
© 2023 - 2026 ERA Franchise Systems LLC. All rights reserved. ERA Franchise Systems LLC fully supports the principles of the Fair Housing Act and the Equal Opportunity Act. ERA, ERA Real Estate powered, and their respective logos are registered service marks of ERA Franchise Systems LLC. Each office is independently owned and operated.