
5331 Wadsworth Hill Road, Scio, NY 14880
Local realty services provided by:ERA Team VP Real Estate
Listed by: karen herdman
Office: landquest inc.
MLS#:S1683443
Source:NY_GENRIS
Price summary
- Price:$188,900
- Price per sq. ft.:$281.1
About this home
This architecturally designed tiny home has luxury finishes, timber framing and sweeping country views located in Scio NY, Allegany County. Rare opportunity to own a home where craftsmanship, material selection, and landscape come together with intention. Set against uninterrupted views of fields and woodland, this 672 sq ft residence delivers a level of finish and design detail rarely found in the category, from the exposed timber framing and cathedral ceilings to the curated blend of black cherry, distressed maple, and reclaimed barnwood accents throughout. Main living space is defined by soaring cathedral ceilings with wood accent beams and exposed timber framing, anchored by a floor-to-ceiling stone feature wall surrounding the stove. Expansive country views and sunset skies become part of the everyday experience. The kitchen was designed with both aesthetics and functionality in mind featuring solid stained ironwood ceilings, custom two-tone oak cabinetry, quartz countertops, stainless steel appliances including a dishwasher, and thoughtful storage integration throughout. Every finish feels intentional, durable, and elevated. Above, the loft retreat showcases stained wood ceiling planks that add warmth and architectural continuity to the space. The bedroom includes a custom-built closet system complete with integrated drawers and shelving, maximizing organization without compromising design. The full bathroom offers a spa-inspired atmosphere with a heated, jetted Jacuzzi tub. Additional features include luxury vinyl flooring throughout, Northern Lights custom wood blinds, Bose Solo TV speaker system in the living room, on-demand hot water, and an EV charger. The full walk-out basement is constructed with an ICF foundation system and includes heated floor components already in place and ready for hookup offering exceptional efficiency, storage, or future finished living potential. Outdoor living is equally compelling with a pergola positioned to capture sweeping country views and some of the area’s most impressive sunsets. The connection between indoor design and the surrounding landscape creates a property that feels both refined and deeply private....
Contact an agent
Home facts
- Year built:2014
- Subdivision & Development:Robert Morris Reserve
- Listing ID #:S1683443
- Added:94 day(s) ago
- Updated:August 23, 2026 at 07:50 AM
Rooms and interior
- Bedrooms:1
- Total bathrooms:1
- Full bathrooms:1
- Rooms Total:5
- Flooring:Varies, Vinyl
- Kitchen Description:Dishwasher, Kitchen Family Room Combo, Microwave, Refrigerator
- Basement:Yes
- Basement Description:Finished, Full, Walk Out Access
- Living area:672 sq. ft.
Heating and cooling
- Heating:Gravity, Propane
Structure and exterior
- Roof:Metal
- Year built:2014
- Building area:672 sq. ft.
- Lot area:1.9 Acres
- Lot Features:Rectangular, Rural Lot
- Construction Materials:Frame, Vinyl Siding
- Exterior Features:Deck
- Foundation Description:Poured
Utilities
- Water:Well
- Sewer:Septic Tank
Finances and disclosures
- Price:$188,900
- Price per sq. ft.:$281.1
- Tax amount:$2,013
Features and amenities
- Appliances:Dishwasher, Gas Cooktop, Microwave, Refrigerator
- Amenities:Deck, Loft
Parking
- Parking description:No Garage
New listings near 5331 Wadsworth Hill Road
 Listed by ERA$187,500Active4 beds 3 baths2,624 sq. ft.
3934 Rt-19 #3932, Scio, NY 14880
MLS# R1705307Listed by: ERA TEAM VP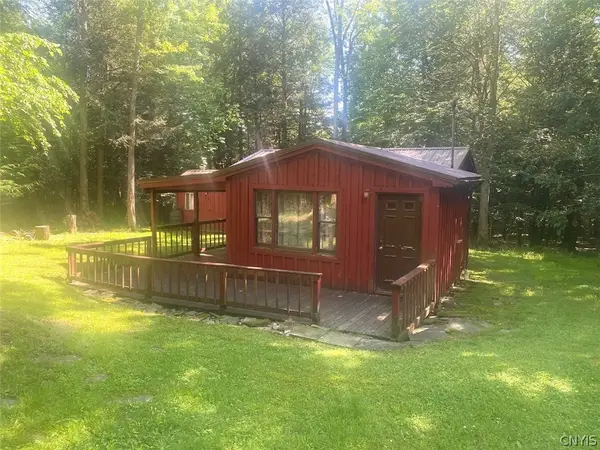 $89,900Pending20.84 Acres
Putt Brook Road, Scio, NY 14880
MLS# S1699615Listed by: LANDQUEST INC.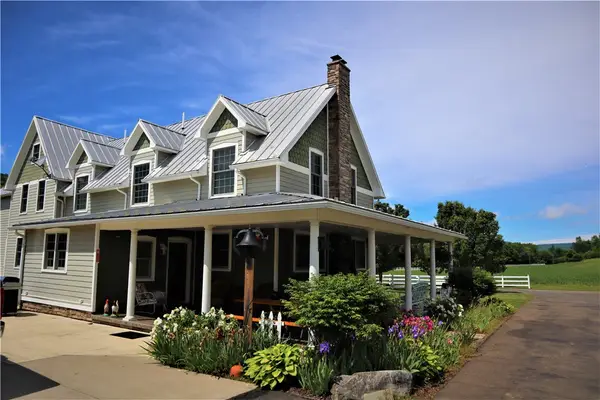 $1,299,900Active5 beds 3 baths4,870 sq. ft.
WEST 3606 County Road 9, Scio, NY 14880
MLS# R1695923Listed by: WHITETAIL PROPERTIES REAL ESTATE, LLC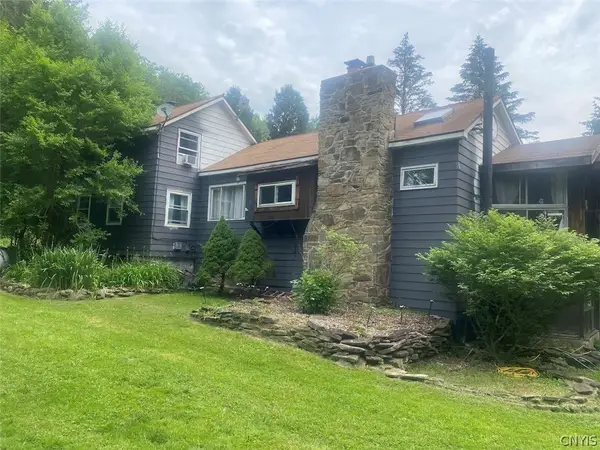 $259,900Pending3 beds 2 baths1,328 sq. ft.
5295 Snowball Hollow Road, Scio, NY 14880
MLS# S1692207Listed by: LANDQUEST INC.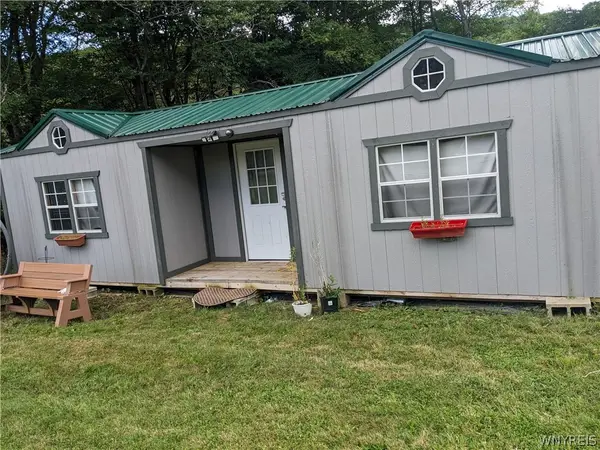 $55,900Active5.1 Acres
5166 Vandermark Road, Scio, NY 14880
MLS# B1683774Listed by: THE GREENE REALTY GROUP $224,900Pending4 beds 2 baths1,901 sq. ft.
2008 Brimmer Brook Road, Scio, NY 14880
MLS# R1678832Listed by: MIDDAUGH REAL ESTATE, INC.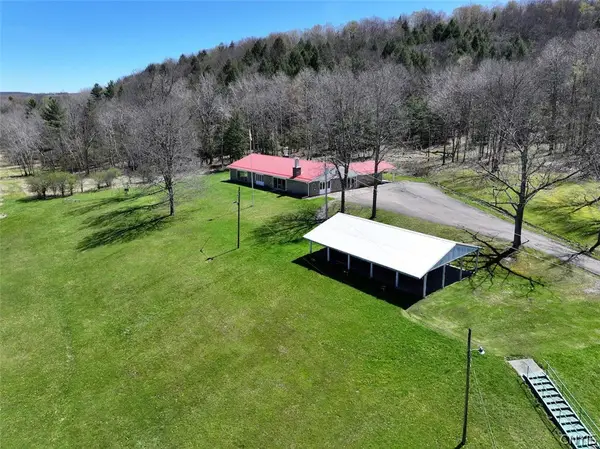 $749,900Pending-- beds -- baths3,863 sq. ft.
3827 Vandermark Road, Scio, NY 14880
MLS# S1677678Listed by: LANDQUEST INC.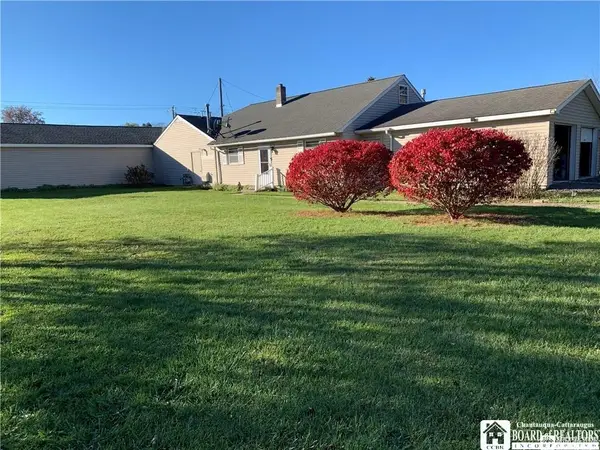 Listed by ERA$187,500Active3 beds 3 baths2,624 sq. ft.
3934 Rt-19 #3932, Scio, NY 14880
MLS# R1660860Listed by: ERA TEAM VP $229,000Active150.5 Acres
Gordon Brook, Scio, NY 14880
MLS# R1648489Listed by: TIMBERLAND REALTY


Protect your home and budget from life's surprises with an Assurant Home Warranty, backed by a partner that supports you through every step of homeownership. Explore Plans.
© 2023 - 2026 ERA Franchise Systems LLC. All rights reserved. ERA Franchise Systems LLC fully supports the principles of the Fair Housing Act and the Equal Opportunity Act. ERA, ERA Real Estate powered, and their respective logos are registered service marks of ERA Franchise Systems LLC. Each office is independently owned and operated.