
208 Pleasantview Avenue, Scotia, NY 12302
Local realty services provided by:HUNT Real Estate ERA
Listed by: victoria mclaughlin, jordana diaz polanco
Office: howard hanna capital inc
MLS#:202623193
Source:Global MLS
Price summary
- Price:$359,000
- Price per sq. ft.:$210.93
About this home
OPEN HOUSE CANCELLED!
Some homes are updated. This one was completely reimagined. After nearly two years of meticulous renovation, 208 Pleasantview has been transformed into a truly move-in-ready home where virtually every inch has been thoughtfully rebuilt.
From the brand-new roof, siding, windows, electrical, plumbing, HVAC system with CENTRAL AIR, & flooring to the stunning designer finishes throughout, this home offers the peace of mind and modern lifestyle.
Step inside to discover an inviting open-concept floor plan featuring approx 1,702 sqft of beautifully finished living space. At the heart of the home is a spectacular chef-inspired kitchen complete with soft-close shaker cabinetry, quartz countertops, brand-new stainless steel appliances, abundant workspace & seamless flow into the spacious family room, creating the perfect setting for entertaining or everyday living.
One of the home's most desirable features is its flexible layout. The first floor offers a spacious bedroom and a full bathroom, making it ideal for guests, multigenerational living, a home office, or anyone seeking the convenience of first-floor living.
Upstairs, you'll find a stunning massive private ensuite, along with two additional generously sized bedrooms and another beautifully renovated full bathroom, providing space and privacy for everyone.
With four bedrooms, three full bathrooms, modern systems throughout, and high-end finishes in every room, this home offers the rare opportunity to enjoy the feel of new construction within an established Scotia neighborhood.
If you've been searching for a fully renovated home in Scotia with an open floor plan, quartz countertops, central air, first-floor bedroom, and truly turnkey condition, your search ends here.
Welcome home to 208 Pleasantview Ave where all the work has already been done. Simply unpack and enjoy!...
Contact an agent
Home facts
- Year built:1928
- Listing ID #:202623193
- Added:8 day(s) ago
- Updated:August 10, 2026 at 01:11 AM
Rooms and interior
- Bedrooms:4
- Total bathrooms:3
- Full bathrooms:3
- Rooms Total:11
- Flooring:Laminate
- Dining Description:Eat-in Kitchen
- Bathrooms Description:Ceramic Tile Bath
- Kitchen Description:Built-In Electric Oven, Dishwasher, Microwave, Range Hood, Refrigerator
- Basement Description:Full, Unfinished
- Living area:1,702 sq. ft.
Heating and cooling
- Cooling:Central Air
- Heating:Forced Air, Natural Gas
- Central air:Yes
Structure and exterior
- Roof:Asphalt
- Year built:1928
- Building area:1,702 sq. ft.
- Lot area:0.13 Acres
- Lot Features:Landscaped
- Architectural Style:Colonial, Contemporary, Custom, Traditional
- Construction Materials:Vinyl Siding
- Exterior Features:Drive-Paved, Lighting
Schools
- High school:Scotia-Glenville
- Elementary school:Sacandaga
Utilities
- Water:Public
- Sewer:Public Sewer
Finances and disclosures
- Price:$359,000
- Price per sq. ft.:$210.93
- Tax amount:$6,267
Features and amenities
- Laundry features:Electric Dryer Hookup, Upper Level, Washer Hookup
- Amenities:Built-in Features, Drive-Paved, ENERGY STAR Qualified Windows, Eat-in Kitchen, Walk-In Closet(s)
Parking
- Total parking spaces:4
- Parking description:Detached, Driveway
- Garage:Yes
- Garage spaces:1
New listings near 208 Pleasantview Avenue
- New
 $199,900Active3 beds 2 baths1,584 sq. ft.
408 Glen Avenue, Scotia, NY 12302
MLS# 202623821Listed by: CLANCY REAL ESTATE  $326,900Pending3 beds 2 baths1,368 sq. ft.
27 Holly Boulevard, Scotia, NY 12302
MLS# 202623384Listed by: HOWARD HANNA CAPITAL INC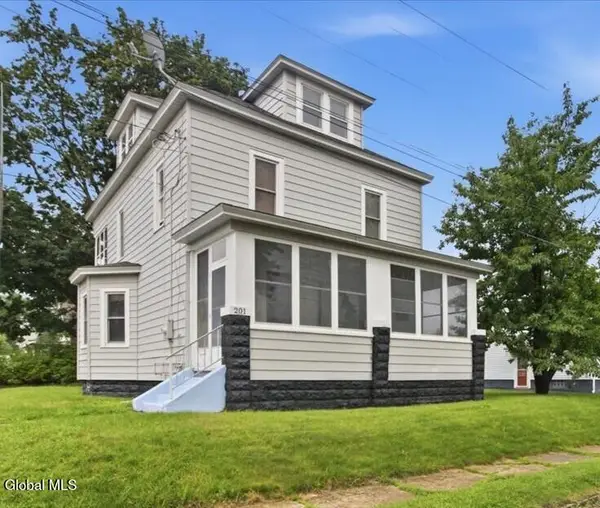 $297,000Pending4 beds 2 baths1,938 sq. ft.
201 Root Avenue, Scotia, NY 12302
MLS# 202623380Listed by: KW PLATFORM $299,000Pending3 beds 2 baths1,276 sq. ft.
24 Halcyon Street, Scotia, NY 12302
MLS# 202623342Listed by: SINKOFF REALTY GROUP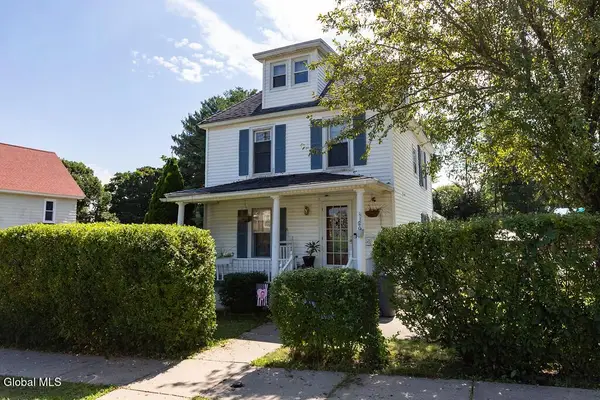 $300,000Active3 beds 2 baths1,300 sq. ft.
20 Halcyon Street, Scotia, NY 12302
MLS# 202623039Listed by: KW PLATFORM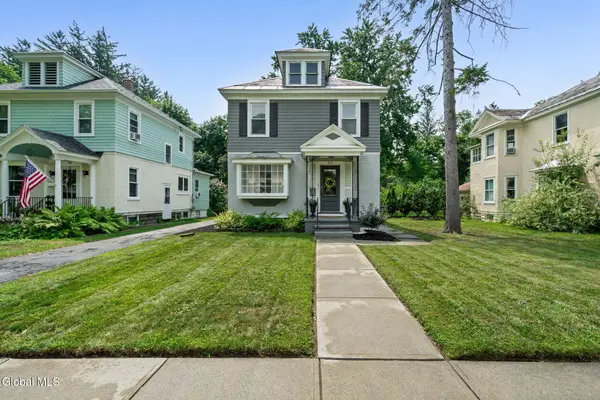 $322,000Pending3 beds 2 baths1,404 sq. ft.
20 Washington Road, Scotia, NY 12302
MLS# 202623002Listed by: MIRANDA REAL ESTATE GROUP INC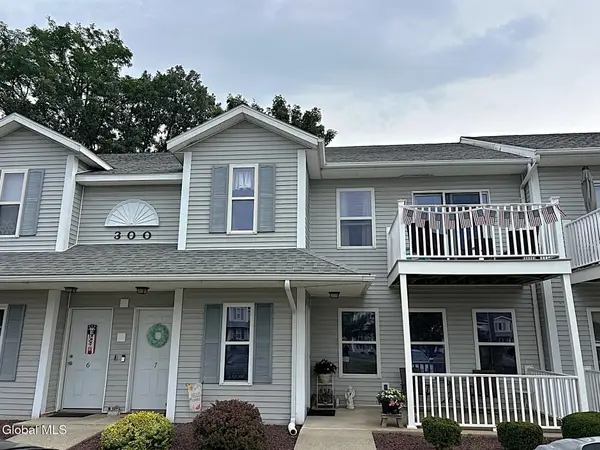 $225,000Pending2 beds 1 baths1,100 sq. ft.
307 Cambridge Manor Drive, Scotia, NY 12302
MLS# 202622890Listed by: COLDWELL BANKER PRIME PROPERTIES $259,900Pending3 beds 1 baths1,336 sq. ft.
55 Cuthbert Street, Scotia, NY 12302
MLS# 202622829Listed by: CLANCY REAL ESTATE $215,000Active2 beds 1 baths1,136 sq. ft.
807 Cambridge Manor Drive, Scotia, NY 12302
MLS# 202622752Listed by: MIRANDA REAL ESTATE GROUP INC


Protect your home and budget from life's surprises with an Assurant Home Warranty, backed by a partner that supports you through every step of homeownership. Explore Plans.
© 2023 - 2026 ERA Franchise Systems LLC. All rights reserved. ERA Franchise Systems LLC fully supports the principles of the Fair Housing Act and the Equal Opportunity Act. ERA, ERA Real Estate powered, and their respective logos are registered service marks of ERA Franchise Systems LLC. Each office is independently owned and operated.