
24 Halcyon Street, Scotia, NY 12302
Local realty services provided by:HUNT Real Estate ERA
24 Halcyon Street,Scotia, NY 12302
$315,000
- 3 Beds
- 2 Baths
- - sq. ft.
- Single family
- Sold
Listed by: brian s sinkoff, amanda o'leary
Office: sinkoff realty group llc.
MLS#:202623342
Source:Global MLS
Sorry, we are unable to map this address
Price summary
- Price:$315,000
About this home
Welcome to this beautifully maintained 3-bedroom, 2-bath Victorian located in the heart of the Village of Scotia within the Scotia-Glenville School District. This home perfectly blends historic charm with modern updates, offering timeless character and today's conveniences.
The inviting first floor features a spacious living room with crown molding, original wood trim and abundant natural light, which flows into the formal dining room - perfect for entertaining. The kitchen offers ample cabinetry, generous storage and a newer dishwasher (2026).
Upstairs, you'll find three generously sized bedrooms and a full bath featuring a whirlpool tub and separate shower. A walk-up attic provides excellent storage or future expansion possibilities.
The finished basement adds valuable living space with a large family room and a beautifully updated full bath with a tiled shower, making it ideal for a media room, playroom, home office or guest space.
Step outside and discover what truly makes this property special - a beautifully landscaped, fully fenced backyard designed for relaxing and entertaining. Enjoy the patio, deck, mature gardens, storage shed and an incredible treehouse complete with electricity. A detached two-car garage adds even more functionality.
Extensive updates include a new roof (2024), central air conditioning (2023), furnace (2023), retaining wall (2024), water softener (2025), washer and dryer (2023), garage door openers (2023) and dishwasher (2026), giving buyers peace of mind for years to come.
Filled with character, thoughtful updates and an exceptional outdoor living space, this move-in ready Village of Scotia gem is one you won't want to miss!...
Contact an agent
Home facts
- Year built:1888
- Listing ID #:202623342
- Added:53 day(s) ago
- Updated:September 28, 2026 at 08:42 PM
Rooms and interior
- Bedrooms:3
- Total bathrooms:2
- Full bathrooms:2
- Rooms Total:10
- Flooring:Tile, Vinyl, Wood
- Kitchen Description:Dishwasher, Electric Oven, Oven, Refrigerator
- Basement Description:Finished, Full, Unfinished
Heating and cooling
- Cooling:Central Air
- Heating:Forced Air, Natural Gas
- Central air:Yes
Structure and exterior
- Roof:Asphalt
- Year built:1888
- Lot Features:Corner Lot, Level
- Architectural Style:Victorian
- Construction Materials:Cedar
- Exterior Features:Front Porch, Lighting, Patio, Rear Porch
- Foundation Description:Block
Schools
- High school:Scotia-Glenville
Utilities
- Water:Public
- Sewer:Public Sewer
Finances and disclosures
- Price:$315,000
- Tax amount:$8,293
Features and amenities
- Laundry features:In Basement, Washer/Dryer
- Amenities:Blinds, Crown Molding, Curtain Rods, Drapes, High Speed Internet, Screens
Parking
- Total parking spaces:4
- Parking description:Detached, Driveway, Garage Door Opener
- Garage:Yes
- Garage spaces:2
New listings near 24 Halcyon Street
- New
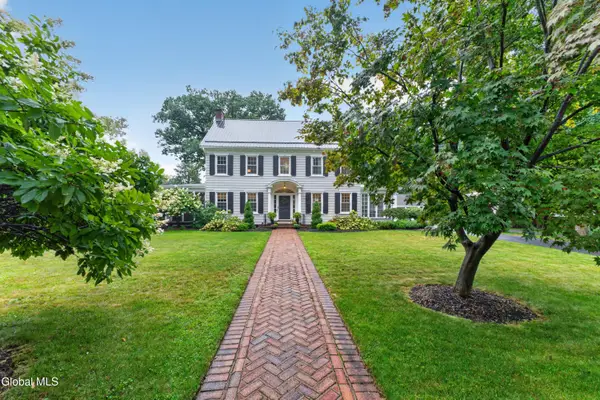 $614,900Active5 beds 3 baths3,242 sq. ft.
4 Sunnyside Road, Scotia, NY 12302
MLS# 202626935Listed by: EMPIRE PRIME PROPERTIES - Open Sun, 11am to 1pmNew
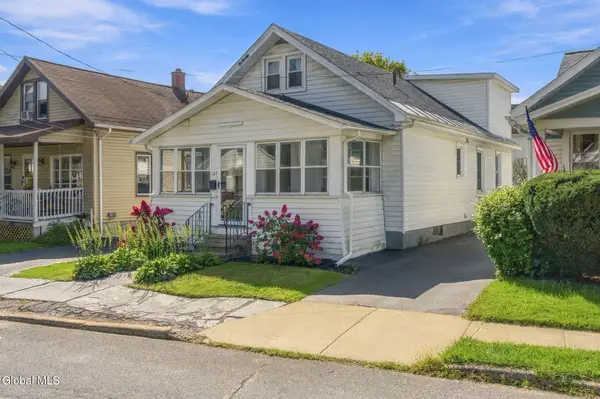 $309,000Active4 beds 2 baths1,636 sq. ft.
127 Lark Street, Scotia, NY 12302
MLS# 202626944Listed by: BERKSHIRE HATHAWAY HOME SERVICES BLAKE - New
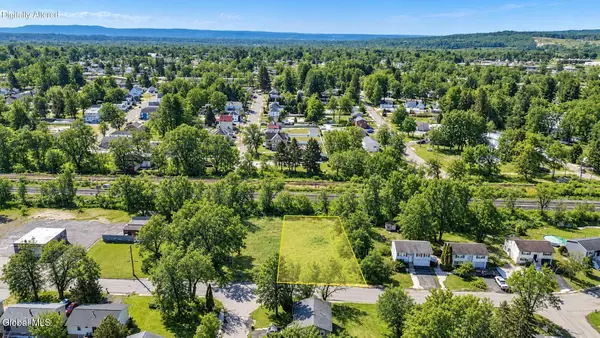 $35,000Active0.3 Acres
L18 Market Street, Scotia, NY 12302
MLS# 202626851Listed by: KW PLATFORM - New
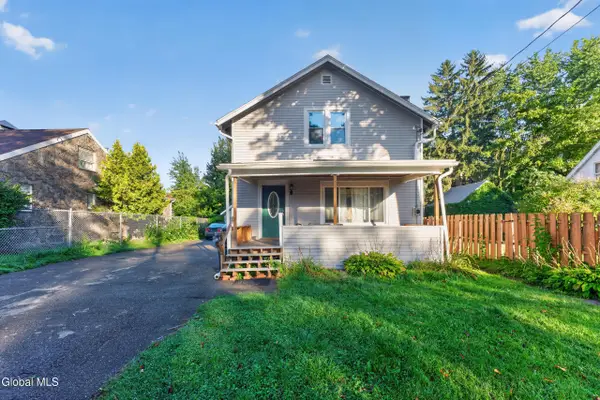 $175,000Active5 beds 3 baths1,920 sq. ft.
209 Swan Street, Scotia, NY 12302
MLS# 202626856Listed by: MIRANDA REAL ESTATE GROUP INC - New
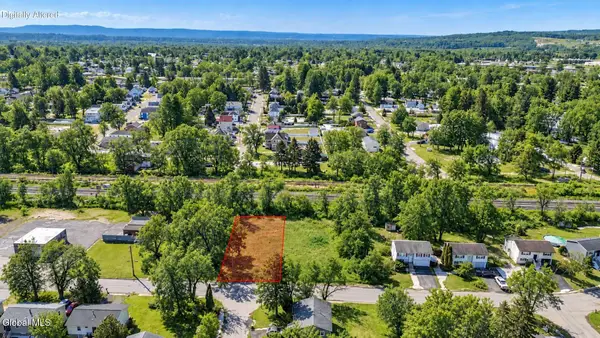 $42,000Active0.96 Acres
L16 Market Street, Scotia, NY 12302
MLS# 202626849Listed by: KW PLATFORM - New
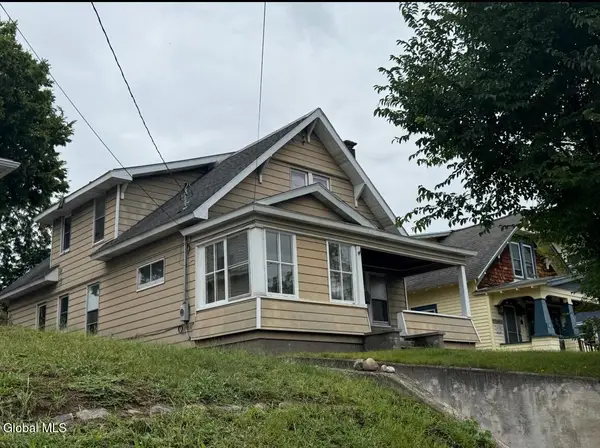 $175,000Active4 beds 2 baths2,135 sq. ft.
406 Mohawk Avenue, Scotia, NY 12302
MLS# 202626826Listed by: SCOTT RONDA REALTY LLC - New
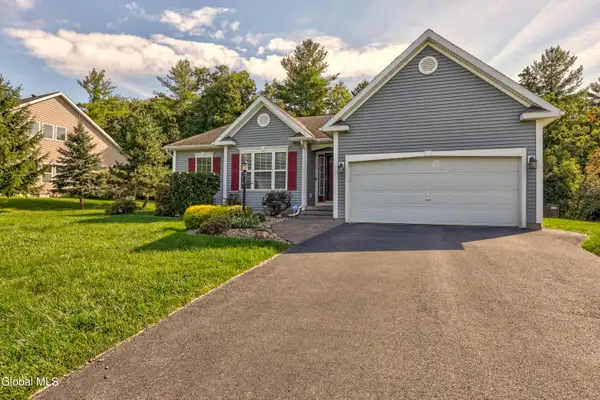 $399,900Active3 beds 2 baths1,457 sq. ft.
8 Garnet Lane, Scotia, NY 12302
MLS# 202626831Listed by: MIRANDA REAL ESTATE GROUP INC - New
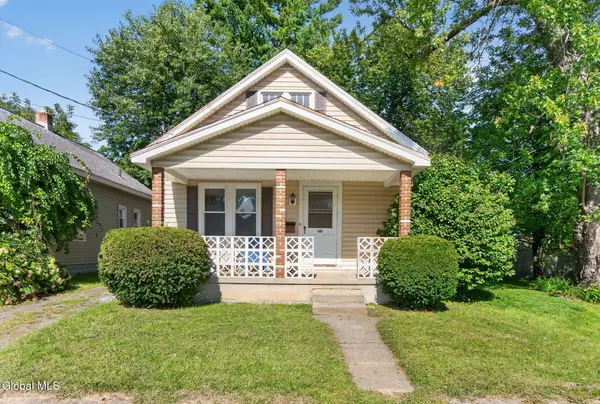 $185,000Active2 beds 1 baths1,208 sq. ft.
207 Jay Street, Scotia, NY 12302
MLS# 202626739Listed by: CLANCY REAL ESTATE - New
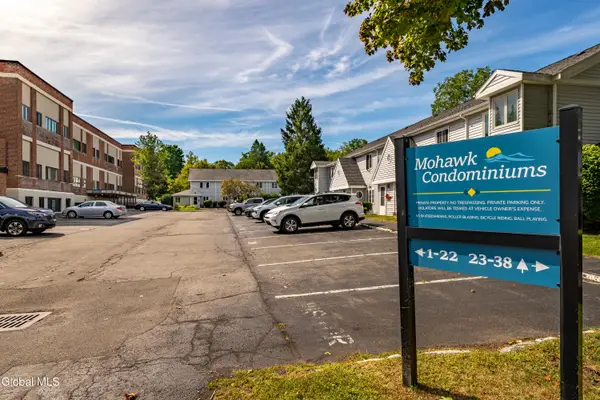 $140,000Active1 beds 1 baths747 sq. ft.
222 S Ten Broeck Street #APT 11, Scotia, NY 12302
MLS# 202626667Listed by: KW PLATFORM 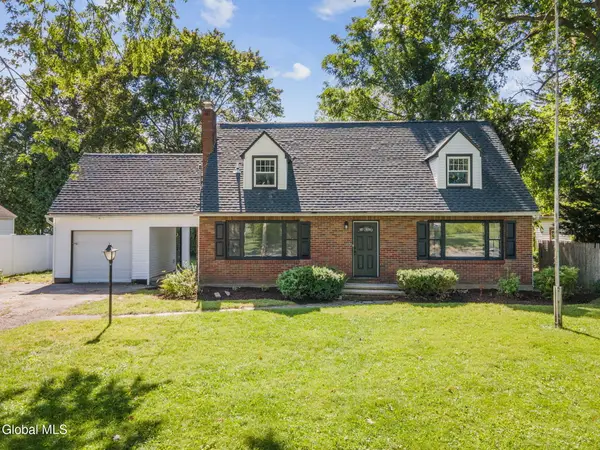 $349,999Pending4 beds 3 baths1,560 sq. ft.
223 Broad Street, Scotia, NY 12302
MLS# 202626401Listed by: EMPIRE REAL ESTATE FIRM LLC


Protect your home and budget from life's surprises with an Assurant Home Warranty, backed by a partner that supports you through every step of homeownership. Explore Plans.
© 2023 - 2026 ERA Franchise Systems LLC. All rights reserved. ERA Franchise Systems LLC fully supports the principles of the Fair Housing Act and the Equal Opportunity Act. ERA, ERA Real Estate powered, and their respective logos are registered service marks of ERA Franchise Systems LLC. Each office is independently owned and operated.