
8 Knickerbocker Road, Scotia, NY 12302
Local realty services provided by:HUNT Real Estate ERA
Listed by: lisa gabriel
Office: empire real estate firm llc.
MLS#:202627393
Source:Global MLS
Price summary
- Price:$289,000
- Price per sq. ft.:$177.08
About this home
OPEN HOUSE Saturday, October 3 from 12pm-2pm!! Welcome to 8 Knickerbocker Road! This move-in ready home offers a comfortable blend of indoor and outdoor living in the Village of Scotia. Gather in the inviting living room, enjoy meals in the updated kitchen, or unwind on the private screened-in porch overlooking the fenced yard. The hot tub is included, giving you another place to relax at the end of the day. With two full baths, one on each floor, the layout offers everyday convenience. The home has seen many improvements over the years, including a new roof, furnace and chimney liner, replacement windows, exterior painting, and a brand-new washer. Located in the Scotia-Glenville School District, it offers convenient access to local shops, dining, parks, and major highways. Come see all that this home has to offer! Showings start at the open house Saturday!
Contact an agent
Home facts
- Year built:1950
- Listing ID #:202627393
- Added:2 day(s) ago
- Updated:October 04, 2026 at 02:42 PM
Rooms and interior
- Bedrooms:4
- Total bathrooms:2
- Full bathrooms:2
- Rooms Total:10
- Flooring:Hardwood, Linoleum, Tile
- Kitchen Description:Dishwasher, Electric Oven, Microwave, Refrigerator
- Basement Description:Exterior Entry, Full, Interior Entry, Unfinished
- Living area:1,632 sq. ft.
Heating and cooling
- Cooling:Window Unit(s)
- Heating:Baseboard, Hot Water, Natural Gas
Structure and exterior
- Roof:Asphalt, Shingle
- Year built:1950
- Building area:1,632 sq. ft.
- Lot area:0.3 Acres
- Architectural Style:Cape Cod
- Construction Materials:Wood Siding
- Exterior Features:Drive-Paved, Porch, Screened, Side Porch
- Foundation Description:Block
Schools
- High school:Scotia-Glenville
Utilities
- Water:Public
- Sewer:Public Sewer
Finances and disclosures
- Price:$289,000
- Price per sq. ft.:$177.08
- Tax amount:$7,760
Features and amenities
- Laundry features:Dryer, In Basement, Washer
- Amenities:Double Pane Windows, Drive-Paved, High Speed Internet, Paddle Fan
Parking
- Total parking spaces:8
- Parking description:Detached, Driveway, Off Street
- Garage:Yes
- Garage spaces:2
New listings near 8 Knickerbocker Road
- Open Sun, 1 to 2:30pmNew
 $189,900Active2 beds 1 baths1,136 sq. ft.
705 Cambridge Manor Drive, Scotia, NY 12302
MLS# 202627267Listed by: REAL BROKER NY LLC 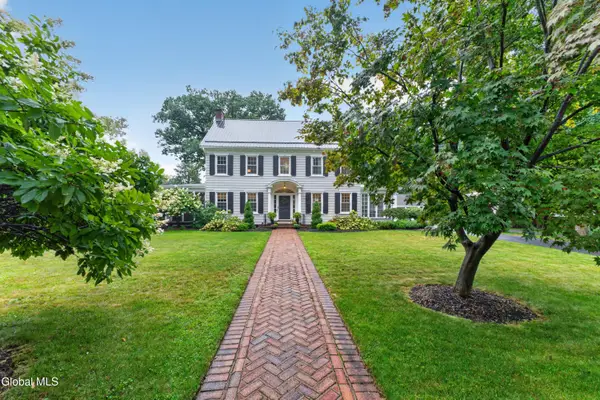 $614,900Pending5 beds 3 baths3,242 sq. ft.
4 Sunnyside Road, Scotia, NY 12302
MLS# 202626935Listed by: EMPIRE PRIME PROPERTIES- Open Sun, 11am to 1pmNew
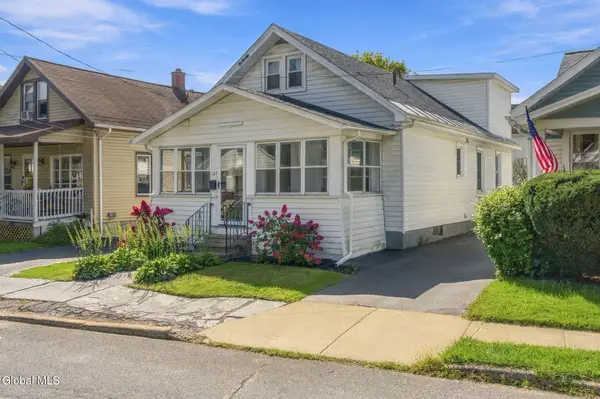 $309,000Active4 beds 2 baths1,636 sq. ft.
127 Lark Street, Scotia, NY 12302
MLS# 202626944Listed by: BERKSHIRE HATHAWAY HOME SERVICES BLAKE - New
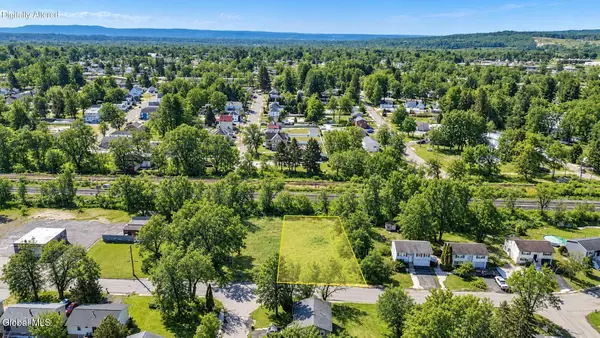 $35,000Active0.3 Acres
L18 Market Street, Scotia, NY 12302
MLS# 202626851Listed by: KW PLATFORM - New
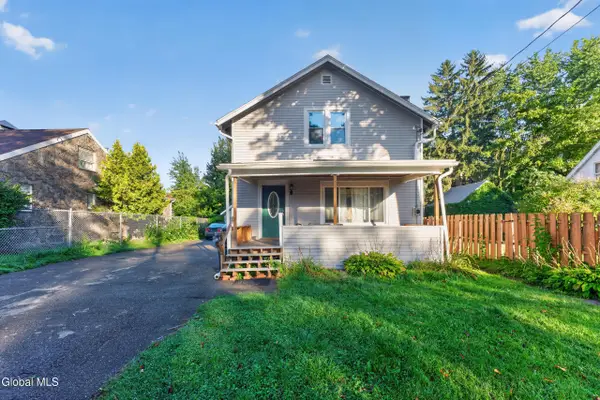 $175,000Active5 beds 3 baths1,920 sq. ft.
209 Swan Street, Scotia, NY 12302
MLS# 202626856Listed by: MIRANDA REAL ESTATE GROUP INC - New
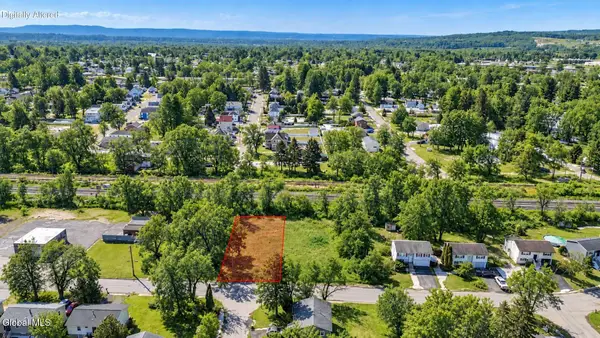 $42,000Active0.96 Acres
L16 Market Street, Scotia, NY 12302
MLS# 202626849Listed by: KW PLATFORM - New
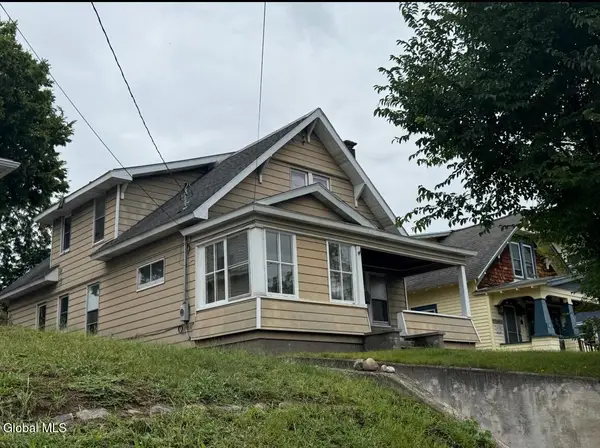 $175,000Active4 beds 2 baths2,135 sq. ft.
406 Mohawk Avenue, Scotia, NY 12302
MLS# 202626826Listed by: SCOTT RONDA REALTY LLC 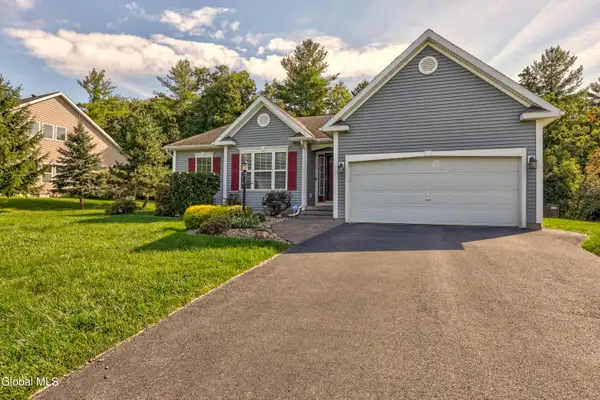 $399,900Pending3 beds 2 baths1,457 sq. ft.
8 Garnet Lane, Scotia, NY 12302
MLS# 202626831Listed by: MIRANDA REAL ESTATE GROUP INC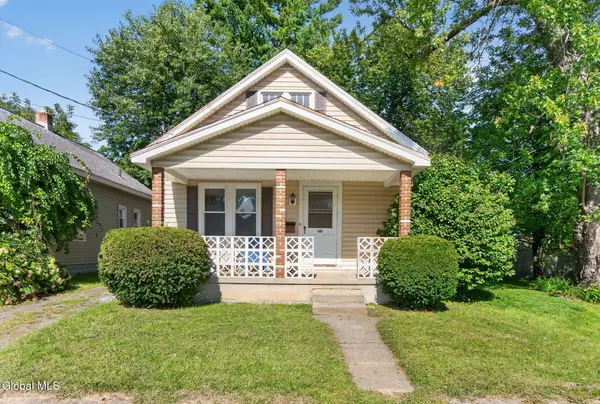 $170,000Pending2 beds 1 baths1,208 sq. ft.
207 Jay Street, Scotia, NY 12302
MLS# 202626739Listed by: CLANCY REAL ESTATE


Protect your home and budget from life's surprises with an Assurant Home Warranty, backed by a partner that supports you through every step of homeownership. Explore Plans.
© 2023 - 2026 ERA Franchise Systems LLC. All rights reserved. ERA Franchise Systems LLC fully supports the principles of the Fair Housing Act and the Equal Opportunity Act. ERA, ERA Real Estate powered, and their respective logos are registered service marks of ERA Franchise Systems LLC. Each office is independently owned and operated.