
8 Slatestone Drive, Scotia, NY 12302
Local realty services provided by:HUNT Real Estate ERA
Upcoming open houses
- Sat, Oct 2401:00 pm - 03:00 pm
Listed by: rosemarie durant
Office: coldwell banker prime properties
MLS#:202628357
Source:Global MLS
Price summary
- Price:$370,000
- Price per sq. ft.:$271.46
About this home
Enjoy easy living in this charming, exceptionally well-maintained ranch nestled in a quiet, desirable neighborhood! The bright and spacious living/dining room creates a welcoming atmosphere, while the eat-in kitchen offers everyday functionality. This home features a generously sized bedroom with a full bath, a convenient laundry room, and an elegant primary suite complete with a walk-in closet and a spacious bath featuring a walk-in shower. An attached two-car garage with additional storage and a utility room, along with abundant storage throughout, adds to the home's practicality. Step into the cozy three-season room and enjoy views of the beautifully landscaped, private, fenced-in backyard—perfect for relaxing, entertaining, or enjoying the outdoors. Ideally located close to village shopping, restaurants, walking trails, and everyday amenities, this inviting home combines low-maintenance living with a wonderful location. A fantastic opportunity to enjoy comfort, convenience, and easy living!...
Contact an agent
Home facts
- Year built:2004
- Listing ID #:202628357
- Added:8 day(s) ago
- Updated:October 24, 2026 at 02:36 PM
Rooms and interior
- Bedrooms:2
- Total bathrooms:2
- Full bathrooms:2
- Rooms Total:9
- Flooring:Hardwood, Vinyl
- Kitchen Description:Dishwasher, Disposal, Microwave, Oven, Range, Refrigerator
- Basement Description:Slab
- Living area:1,363 sq. ft.
Heating and cooling
- Cooling:Central Air
- Heating:Forced Air
- Central air:Yes
Structure and exterior
- Roof:Asphalt, Shingle
- Year built:2004
- Building area:1,363 sq. ft.
- Lot area:0.37 Acres
- Architectural Style:Ranch
- Construction Materials:Vinyl Siding
- Foundation Description:Combination
Schools
- High school:Scotia-Glenville
Utilities
- Water:Public
- Sewer:Public Sewer
Finances and disclosures
- Price:$370,000
- Price per sq. ft.:$271.46
- Tax amount:$9,205
Features and amenities
- Laundry features:Laundry Room
- Amenities:Built-in Features, Paddle Fan, Walk-In Closet(s)
Parking
- Total parking spaces:2
- Parking description:Attached
- Garage:Yes
- Garage spaces:2
New listings near 8 Slatestone Drive
- Open Sat, 11am to 1pmNew
 $384,500Active3 beds 2 baths1,560 sq. ft.
409 S Reynolds Street, Scotia, NY 12302
MLS# 202628764Listed by: COLDWELL BANKER PRIME PROPERTIES  $275,000Pending3 beds 2 baths1,188 sq. ft.
12 Commerce Street, Scotia, NY 12302
MLS# 202627817Listed by: MIRANDA REAL ESTATE GROUP INC $265,000Pending2 beds 2 baths1,240 sq. ft.
287 Vley Road, Glenville, NY 12302
MLS# 202627676Listed by: BERKSHIRE HATHAWAY HOME SERVICES BLAKE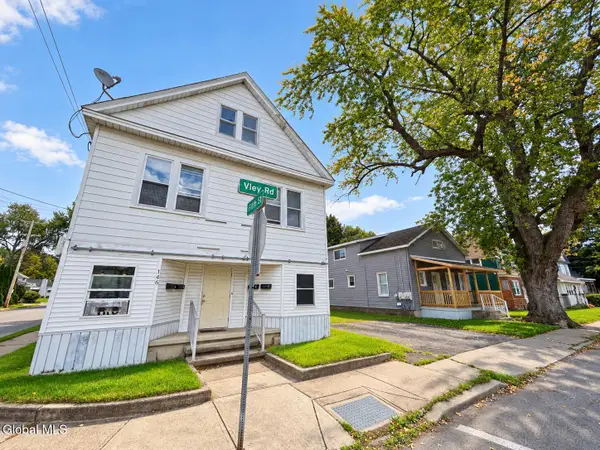 $799,999Active12 beds 7 baths8,274 sq. ft.
144-146 Vley Road, Scotia, NY 12302
MLS# 202627559Listed by: BURNS MANAGEMENT $289,000Pending4 beds 2 baths1,632 sq. ft.
8 Knickerbocker Road, Scotia, NY 12302
MLS# 202627393Listed by: EMPIRE REAL ESTATE FIRM LLC $179,900Active2 beds 1 baths1,136 sq. ft.
705 Cambridge Manor Drive, Scotia, NY 12302
MLS# 202627267Listed by: REAL BROKER NY LLC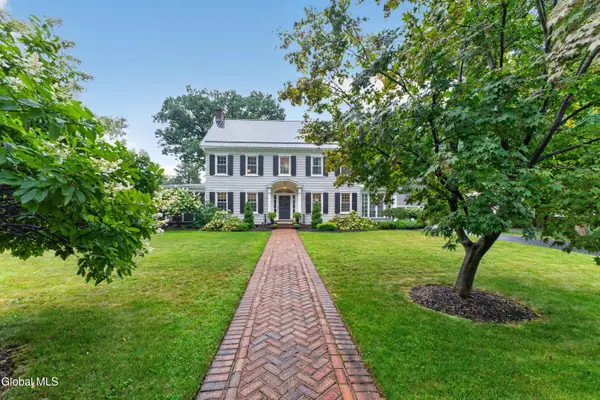 $614,900Pending5 beds 3 baths3,242 sq. ft.
4 Sunnyside Road, Scotia, NY 12302
MLS# 202626935Listed by: EMPIRE PRIME PROPERTIES- Open Sun, 11am to 1pm
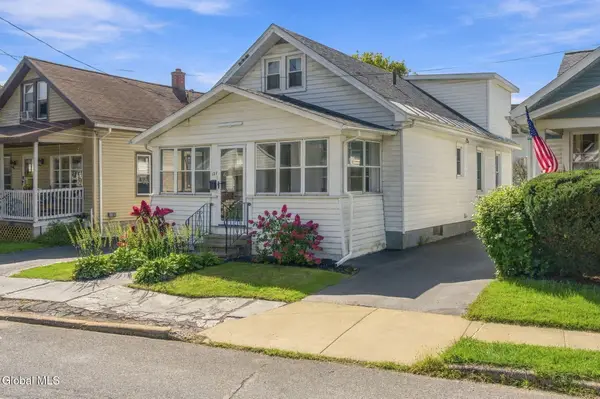 $299,000Active4 beds 2 baths1,636 sq. ft.
127 Lark Street, Scotia, NY 12302
MLS# 202626944Listed by: BERKSHIRE HATHAWAY HOME SERVICES BLAKE 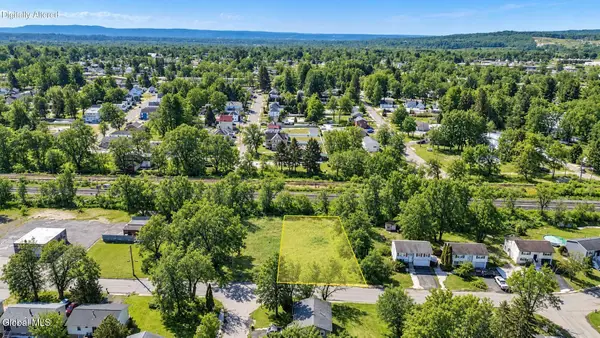 $35,000Active0.3 Acres
L18 Market Street, Scotia, NY 12302
MLS# 202626851Listed by: KW PLATFORM


Protect your home and budget from life's surprises with an Assurant Home Warranty, backed by a partner that supports you through every step of homeownership. Explore Plans.
© 2023 - 2026 ERA Franchise Systems LLC. All rights reserved. ERA Franchise Systems LLC fully supports the principles of the Fair Housing Act and the Equal Opportunity Act. ERA, ERA Real Estate powered, and their respective logos are registered service marks of ERA Franchise Systems LLC. Each office is independently owned and operated.