
2 Sanhurst Drive, Scottsville, NY 14546
Local realty services provided by:Team VP Real Estate
2 Sanhurst Drive,Scottsville, NY 14546
$219,900
- 3 Beds
- 2 Baths
- 1,392 sq. ft.
- Single family
- Pending
Listed by: ryleigh m. priel
Office: berkshire hathaway hs zambito
MLS#:R1694841
Source:NY_GENRIS
Price summary
- Price:$219,900
- Price per sq. ft.:$157.97
About this home
Welcome to this lovingly maintained split-level home nestled on a beautifully landscaped lot in the Village of Scottsville. This 3 bedroom, 1.5 bath residence offers a functional layout, hardwood floors, generous living spaces, and timeless charm throughout. Enjoy relaxing in the bright Florida room overlooking the park-like backyard, complete with mature trees and plenty of room to entertain. A finished lower level provides additional living space, while the attached garage and ample storage add everyday convenience. This well cared for home is ready for its next chapter and new owners to make it their own. Delayed negotiations until Monday July 6th at 1:00PM.
Contact an agent
Home facts
- Year built:1959
- Subdivision & Development:Browns Heights Sec 02
- Listing ID #:R1694841
- Added:44 day(s) ago
- Updated:August 14, 2026 at 07:57 AM
Rooms and interior
- Bedrooms:3
- Total bathrooms:2
- Full bathrooms:1
- Half bathrooms:1
- Rooms Total:7
- Flooring:Hardwood, Varies, Vinyl
- Kitchen Description:Dishwasher, Disposal, Freezer, Refrigerator
- Basement:Yes
- Basement Description:Finished
- Living area:1,392 sq. ft.
Heating and cooling
- Cooling:Central Air
- Heating:Forced Air, Gas
- Central air:Yes
Structure and exterior
- Year built:1959
- Building area:1,392 sq. ft.
- Lot area:0.44 Acres
- Lot Features:Corner Lot, Rectangular
- Architectural Style:Split Level
- Construction Materials:Vinyl Siding
- Levels:1 Story
Utilities
- Water:Connected, Public, Water Connected
- Sewer:Connected, Sewer Connected
Finances and disclosures
- Price:$219,900
- Price per sq. ft.:$157.97
- Tax amount:$9,676
Features and amenities
- Appliances:Dishwasher, Disposal, Dryer, Freezer, Refrigerator, Washer
- Laundry features:Dryer, Washer
Parking
- Parking description:Attached, Garage
- Garage:Yes
- Garage spaces:1
New listings near 2 Sanhurst Drive
- Open Sat, 1 to 3pmNew
 $149,900Active2 beds 1 baths1,200 sq. ft.
3 Church Street, Scottsville, NY 14546
MLS# R1705805Listed by: EMPIRE REALTY GROUP  $299,900Pending3 beds 3 baths2,697 sq. ft.
25 Rochester Street, Scottsville, NY 14546
MLS# R1701329Listed by: LIBERTY & LOTUS PROPERTIES $350,000Active3 beds 3 baths2,184 sq. ft.
50 Browns Grove, Scottsville, NY 14546
MLS# R1687841Listed by: RE/MAX REALTY GROUP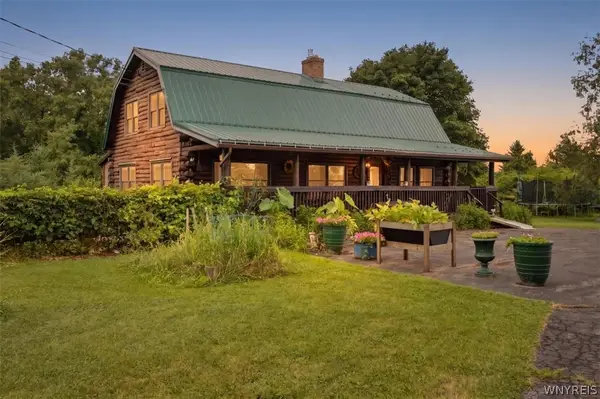 $499,000Pending4 beds 2 baths1,920 sq. ft.
775 Wheatland Center Road, Scottsville, NY 14546
MLS# B1699770Listed by: BERKSHIRE HATHAWAY HOMESERVICES ZAMBITO REALTORS $169,900Pending3 beds 1 baths1,184 sq. ft.
4 Milewood Road, Scottsville, NY 14546
MLS# R1697830Listed by: KELLER WILLIAMS REALTY GREATER ROCHESTER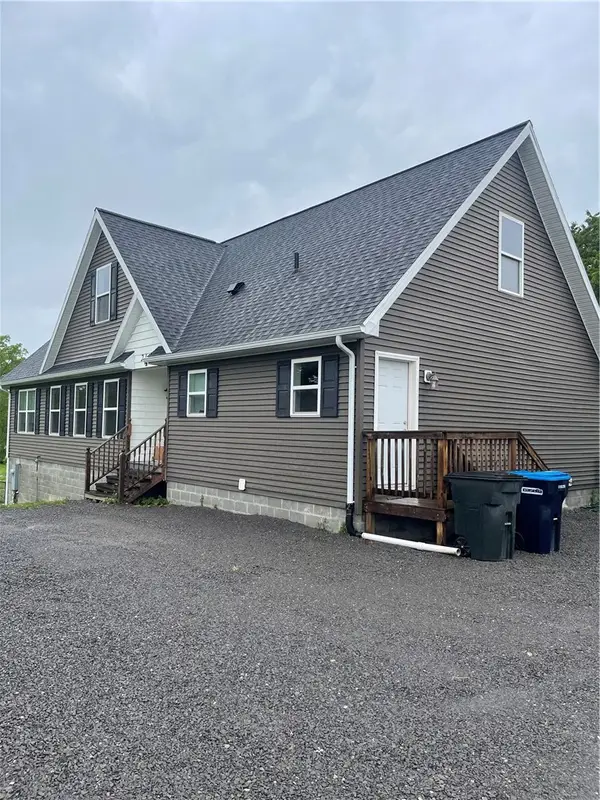 $599,900Pending4 beds 3 baths1,624 sq. ft.
2140 North Road, Scottsville, NY 14546
MLS# R1695304Listed by: RE/MAX PLUS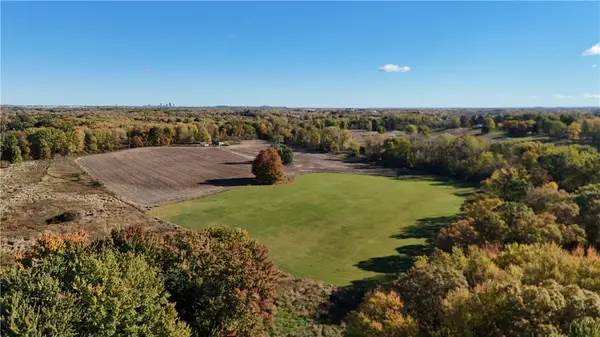 $999,900Active152.23 Acres
150 Coates Road, Scottsville, NY 14546
MLS# R1691924Listed by: WHITETAIL PROPERTIES REAL ESTATE, LLC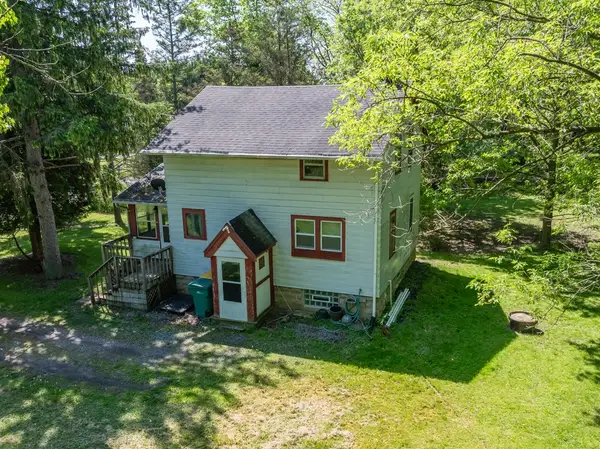 $195,000Pending3 beds 1 baths1,056 sq. ft.
77 Fairview Road, Scottsville, NY 14546
MLS# R1684593Listed by: HOWARD HANNA $99,900Active6.4 Acres
2780 Scottsville Road, Scottsville, NY 14546
MLS# R1681023Listed by: HOWARD HANNA


Protect your home and budget from life's surprises with an Assurant Home Warranty, backed by a partner that supports you through every step of homeownership. Explore Plans.
© 2023 - 2026 ERA Franchise Systems LLC. All rights reserved. ERA Franchise Systems LLC fully supports the principles of the Fair Housing Act and the Equal Opportunity Act. ERA, ERA Real Estate powered, and their respective logos are registered service marks of ERA Franchise Systems LLC. Each office is independently owned and operated.