
3 Church Street, Scottsville, NY 14546
Local realty services provided by:ERA Team VP Real Estate
3 Church Street,Scottsville, NY 14546
$149,900
- 2 Beds
- 1 Baths
- 1,200 sq. ft.
- Single family
- Pending
Listed by: charles m milligan
Office: empire realty group
MLS#:R1705805
Source:NY_GENRIS
Price summary
- Price:$149,900
- Price per sq. ft.:$124.92
About this home
True ONE FLOOR LIVING in SCOTTSVILLE VILLAGE! You will LOVE this adorable 2 bedroom RANCH on a QUIET neighborhood street just steps from Main Street! Updated windows throughout! 10’ ceilings, knotty pine walls, wide plank HARDWOOD floors, FIRST FLOOR LAUNDRY, 1.5 car carport, private backyard with fencing, vinyl siding. Furnace & Hot Water Heater ages are less than one year. All appliances included. DELAYED NEGOTIATIONS. Offers reviewed on Wednesday 8-19-26 at 10am. Please allow 24 hours for response. Open House Saturday, 8-15-26 from 1-3pm.
Contact an agent
Home facts
- Year built:1920
- Subdivision & Development:Village/Scottsville
- Listing ID #:R1705805
- Added:51 day(s) ago
- Updated:October 03, 2026 at 08:27 AM
Rooms and interior
- Bedrooms:2
- Total bathrooms:1
- Full bathrooms:1
- Rooms Total:5
- Flooring:Carpet, Ceramic Tile, Hardwood, Tile, Varies
- Dining Description:Separate Formal Dining Room
- Kitchen Description:Refrigerator
- Basement:Yes
- Basement Description:Full, Sump Pump
- Living area:1,200 sq. ft.
Heating and cooling
- Heating:Forced Air, Gas
Structure and exterior
- Roof:Asphalt, Shingle
- Year built:1920
- Building area:1,200 sq. ft.
- Lot area:0.1 Acres
- Lot Features:Rectangular, Residential Lot
- Architectural Style:Ranch
- Construction Materials:Copper Plumbing, Vinyl Siding
- Foundation Description:Block
- Levels:1 Story
Utilities
- Water:Connected, Public, Water Connected
- Sewer:Connected, Sewer Connected
Finances and disclosures
- Price:$149,900
- Price per sq. ft.:$124.92
- Tax amount:$3,812
Features and amenities
- Appliances:Range Hood, Refrigerator
Parking
- Parking description:Carport
- Garage:Yes
- Garage spaces:1
New listings near 3 Church Street
- New
 $599,990Active4 beds 3 baths2,420 sq. ft.
2140 North Road, Scottsville, NY 14546
MLS# R1719081Listed by: REVOLUTION REAL ESTATE - Open Sat, 1:30 to 3pmNew
 $299,900Active4 beds 3 baths1,692 sq. ft.
54 Diana Drive, Scottsville, NY 14546
MLS# R1717844Listed by: RE/MAX PLUS - Open Sun, 12 to 2pmNew
 $249,900Active3 beds 1 baths1,712 sq. ft.
9 E East Genesee Street E, Scottsville, NY 14546
MLS# R1717158Listed by: KELLER WILLIAMS REALTY GREATER ROCHESTER - New
 $149,900Active3 beds 1 baths1,054 sq. ft.
34 Scott Crescent Drive, Scottsville, NY 14546
MLS# R1713687Listed by: HOWARD HANNA  $189,900Pending2 beds 2 baths1,484 sq. ft.
111 Browns Road, Scottsville, NY 14546
MLS# R1714380Listed by: KELLER WILLIAMS REALTY GREATER ROCHESTER $229,900Pending3 beds 2 baths1,744 sq. ft.
70 Fairview Road, Scottsville, NY 14546
MLS# R1714272Listed by: GOODMAN REALTY $249,900Pending3 beds 3 baths1,774 sq. ft.
17 Maple Street, Scottsville, NY 14546
MLS# R1714407Listed by: KELLER WILLIAMS REALTY GREATER ROCHESTER $275,000Pending3 beds 2 baths1,392 sq. ft.
3 Sanhurst Drive, Scottsville, NY 14546
MLS# R1713674Listed by: KELLER WILLIAMS REALTY GREATER ROCHESTER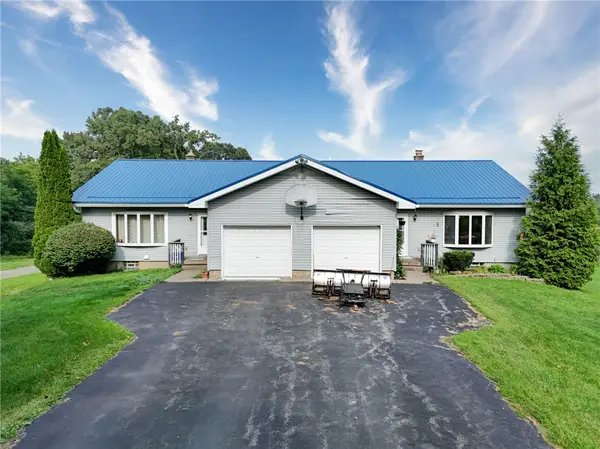 $299,900Pending4 beds 4 baths2,500 sq. ft.
372 Belcoda Road, Scottsville, NY 14546
MLS# R1712902Listed by: HOWARD HANNA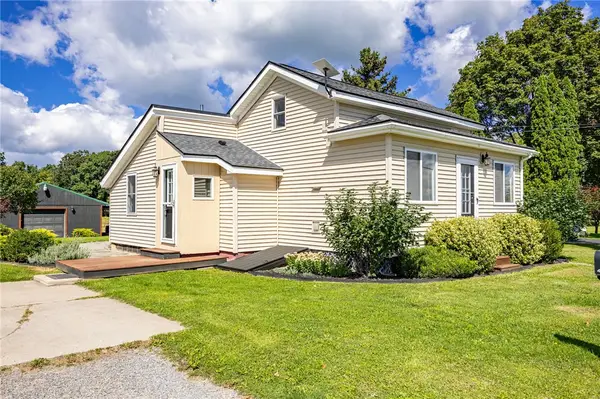 $149,777Pending2 beds 1 baths784 sq. ft.
539 Mcginnis Road, Scottsville, NY 14546
MLS# R1711956Listed by: REVOLUTION REAL ESTATE


Protect your home and budget from life's surprises with an Assurant Home Warranty, backed by a partner that supports you through every step of homeownership. Explore Plans.
© 2023 - 2026 ERA Franchise Systems LLC. All rights reserved. ERA Franchise Systems LLC fully supports the principles of the Fair Housing Act and the Equal Opportunity Act. ERA, ERA Real Estate powered, and their respective logos are registered service marks of ERA Franchise Systems LLC. Each office is independently owned and operated.