
3951 Bernice Road, Seaford, NY 11783
Local realty services provided by:ERA Top Service Realty
3951 Bernice Road,Seaford, NY 11783
$699,000
- 3 Beds
- 2 Baths
- 1,355 sq. ft.
- Single family
- Pending
Listed by: jeffrey mayo, lainie greenberg
Office: compass greater ny llc.
MLS#:1026568
Source:OneKey MLS
Price summary
- Price:$699,000
- Price per sq. ft.:$515.87
About this home
Welcome to 3951 Bernice Road in Seaford! Nestled on a quiet residential street, this well-maintained split-level home offers stylish updates, comfortable living spaces, and a move-in ready interior.
The heart of the home is the brand-new white eat-in kitchen that has never been used. Featuring new shaker cabinetry, a brand-new stove, dishwasher, and microwave, plus an Andersen sliding glass door to the rear deck, it’s the perfect space for both everyday living and entertaining. The kitchen flows seamlessly into the formal living and dining rooms, highlighted by hardwood floors and hi-hat lighting.
The upper level offers three generously sized bedrooms, all with hardwood flooring, and a full bath. The updated lower level features a spacious den, an additional updated full bathroom, and a newer wall air conditioning unit, providing flexible living space for relaxing, working from home or hosting guests.
Step outside to your fully fenced backyard, offering privacy and plenty of room to entertain, garden, or simply unwind on the deck.
Additional features include oil heat with baseboard and radiators, in-ground sprinklers, 100 amp electric, a brand-new LG washer and dryer, and true taxes of $13,755. Located in the highly regarded Levittown School District, this home combines thoughtful updates with a desirable location.
Move right in and enjoy everything this beautiful Seaford home has to offer!...
Contact an agent
Home facts
- Year built:1956
- Listing ID #:1026568
- Added:52 day(s) ago
- Updated:September 06, 2026 at 08:11 AM
Rooms and interior
- Bedrooms:3
- Total bathrooms:2
- Full bathrooms:2
- Rooms Total:7
- Dining Description:Formal Dining
- Kitchen Description:Dishwasher, Microwave, Refrigerator, Stainless Steel Appliance(s), Walk Through Kitchen
- Basement:Yes
- Basement Description:Finished
- Living area:1,355 sq. ft.
Heating and cooling
- Heating:Baseboard, Oil, Radiant
Structure and exterior
- Year built:1956
- Building area:1,355 sq. ft.
- Lot area:0.14 Acres
- Architectural Style:Split Level
- Construction Materials:Brick, Vinyl Siding
Schools
- High school:Gen Douglas Macarthur Senior Hs
- Middle school:Jonas E Salk Middle School
- Elementary school:East Broadway School
Utilities
- Water:Public
- Sewer:Public Sewer
Finances and disclosures
- Price:$699,000
- Price per sq. ft.:$515.87
- Tax amount:$13,755 (2024)
Features and amenities
- Appliances:Dishwasher, Dryer, Microwave, Refrigerator, Stainless Steel Appliance(s), Washer
- Laundry features:Dryer, Washer
Parking
- Total parking spaces:2
- Parking description:Driveway
New listings near 3951 Bernice Road
- New
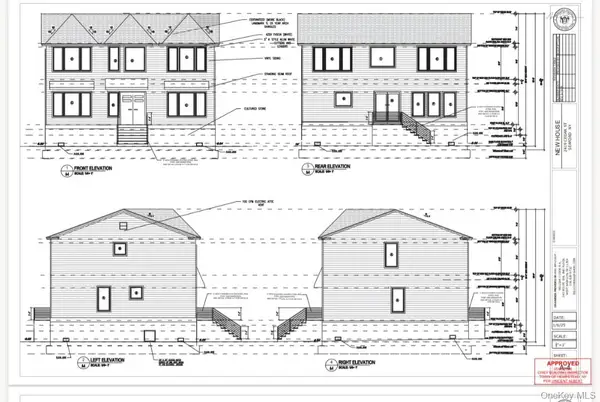 $580,000Active2.38 Acres
2419 Cedar Street, Seaford, NY 11783
MLS# 1047117Listed by: DOUGLAS ELLIMAN REAL ESTATE - New
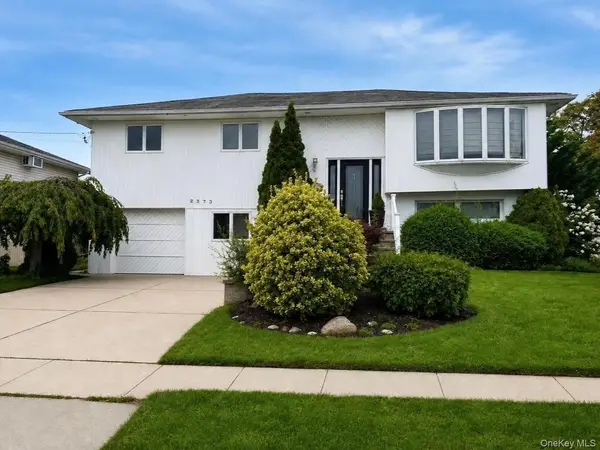 $699,000Active3 beds 2 baths1,898 sq. ft.
2573 Harvard Lane, Seaford, NY 11783
MLS# 1045664Listed by: VANTAGE REALTY PARTNERS - New
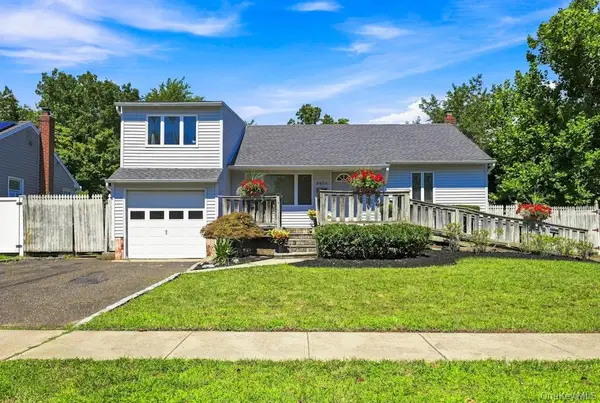 $649,999Active3 beds 2 baths1,026 sq. ft.
3905 Clove Court, Seaford, NY 11783
MLS# 1046253Listed by: SIGNATURE PREMIER PROPERTIES - Open Sun, 12 to 3pmNew
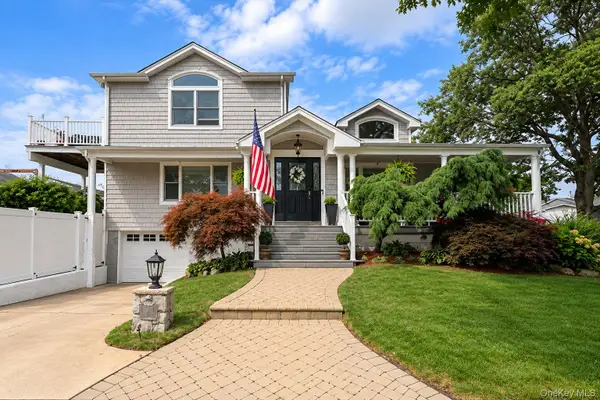 $940,000Active3 beds 3 baths1,786 sq. ft.
3970 Darby Lane, Seaford, NY 11783
MLS# 1045375Listed by: BERKSHIRE HATHAWAY - New
 $650,000Active3 beds 2 baths1,245 sq. ft.
2075 Alan Drive, Seaford, NY 11783
MLS# 1042712Listed by: REDFIN REAL ESTATE - New
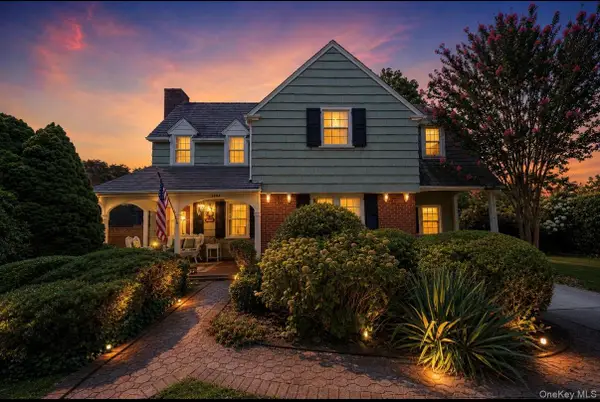 $799,000Active3 beds 2 baths1,714 sq. ft.
3994 Park Avenue, Seaford, NY 11783
MLS# 1037859Listed by: SIGNATURE PREMIER PROPERTIES - Open Sun, 11am to 1pmNew
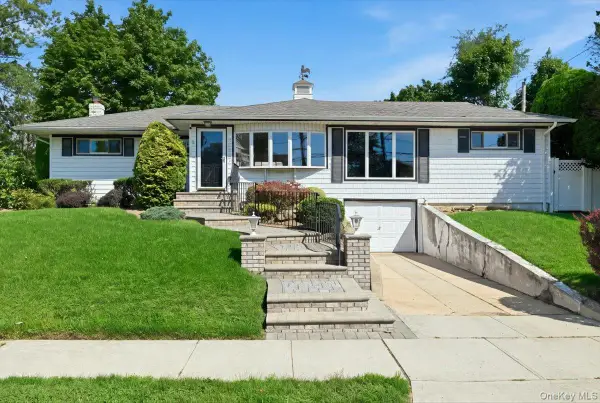 $699,999Active4 beds 2 baths1,625 sq. ft.
3695 Waverly Avenue, Seaford, NY 11783
MLS# 1043345Listed by: REALTY ADVISORS INC - New
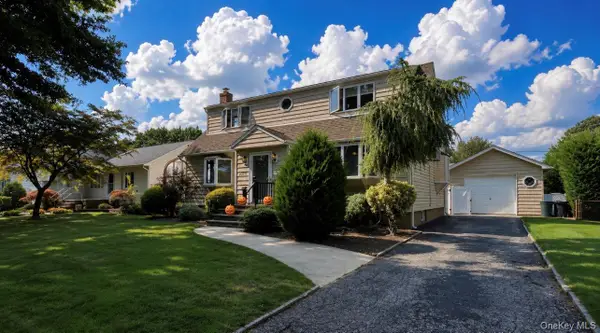 $679,999Active3 beds 2 baths1,391 sq. ft.
3995 New Road, Seaford, NY 11783
MLS# 1042732Listed by: BH&G R E REALTY CONNECT - New
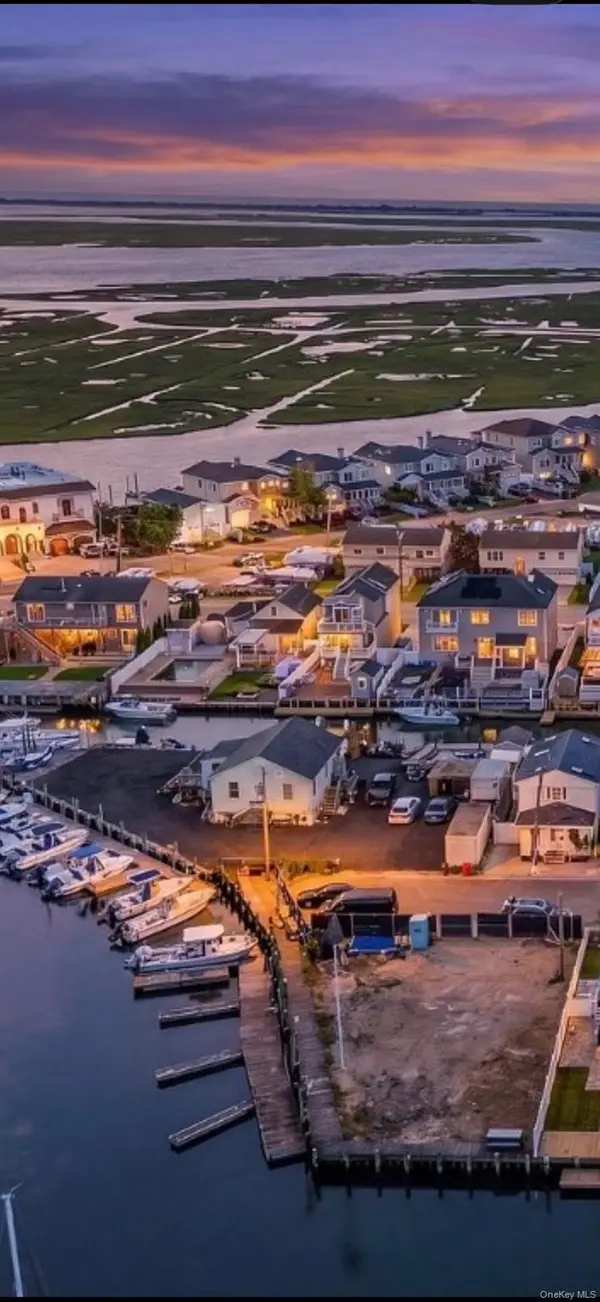 $550,000Active0.04 Acres
3687 Naomi Street, Seaford, NY 11783
MLS# 1043332Listed by: WORLD PROP INTL SEA TO SKY  $875,000Active2 beds 2 baths1,408 sq. ft.
41 Spring Drive, Seaford, NY 11783
MLS# 1040819Listed by: KELLER WILLIAMS REALTY ELITE


Protect your home and budget from life's surprises with an Assurant Home Warranty, backed by a partner that supports you through every step of homeownership. Explore Plans.
© 2023 - 2026 ERA Franchise Systems LLC. All rights reserved. ERA Franchise Systems LLC fully supports the principles of the Fair Housing Act and the Equal Opportunity Act. ERA, ERA Real Estate powered, and their respective logos are registered service marks of ERA Franchise Systems LLC. Each office is independently owned and operated.