
3956 Wicks Avenue, Seaford, NY 11783
Local realty services provided by:Bon Anno Realty ERA Powered
3956 Wicks Avenue,Seaford, NY 11783
$749,999
- 4 Beds
- 2 Baths
- 1,320 sq. ft.
- Single family
- Pending
Listed by: christopher white
Office: compass greater ny llc.
MLS#:1024103
Source:OneKey MLS
Price summary
- Price:$749,999
- Price per sq. ft.:$416.43
About this home
Welcome to 3956 Wicks Avenue, a beautifully updated and meticulously maintained Cape nestled on a quiet mid-block street in the heart of Seaford. Offering 4 bedrooms, 1.5 updated bathrooms, and an ideal blend of classic charm and modern finishes, this move-in ready home has been thoughtfully renovated for today's lifestyle while showcasing exceptional pride of ownership throughout. Step inside to a bright and inviting living room featuring rich hardwood floors, recessed lighting, oversized windows, and a warm, welcoming atmosphere. Just beyond, the dining area provides the perfect space for everyday meals or holiday gatherings, while the beautifully renovated eat-in kitchen serves as the heart of the home with timeless white shaker cabinetry, quartz countertops, subway tile backsplash, stainless steel appliances, gas cooking, breakfast bar seating, and abundant storage. The versatile layout offers generously sized bedrooms across both levels, beautifully updated bathrooms, and multiple living areas designed to accommodate today's busy lifestyle. An additional den off the kitchen creates the perfect space for relaxing, watching television, or entertaining guests. The finished basement dramatically expands the home's living space, offering endless possibilities for a recreation room, playroom, home office, gym, media room, or guest space while still maintaining an abundance of storage and utility space. Step outside into your own private backyard retreat, designed for entertaining and everyday enjoyment. The expansive concrete patio features a beautiful covered pavilion, multiple seating areas, mounted television, fire pit, detached garage, lush green lawn, with a fully fenced yard. Additional highlights include hardwood flooring, central air conditioning, gas cooking, recessed lighting, detached one-car garage, oversized driveway, updated interior finishes, storage, and beautifully manicured landscaping that creates exceptional curb appeal. Conveniently located near parks, shopping, restaurants, schools, transportation, and everything Seaford has to offer, this exceptional home truly offers the perfect combination of comfort, style, and functionality. Simply unpack and enjoy....
Contact an agent
Home facts
- Year built:1953
- Listing ID #:1024103
- Added:52 day(s) ago
- Updated:September 06, 2026 at 08:11 AM
Rooms and interior
- Bedrooms:4
- Total bathrooms:2
- Full bathrooms:1
- Half bathrooms:1
- Rooms Total:8
- Flooring:Hardwood
- Dining Description:Eat-In Kitchen
- Kitchen Description:Dishwasher, Eat-in Kitchen, Microwave, Refrigerator, Stainless Steel Appliance(s)
- Bedroom Description:First Floor Bedroom, Master Downstairs
- Basement:Yes
- Basement Description:Finished, Full
- Living area:1,320 sq. ft.
Heating and cooling
- Cooling:Central Air
- Heating:Oil
- Central air:Yes
Structure and exterior
- Year built:1953
- Building area:1,320 sq. ft.
- Lot area:0.13 Acres
- Lot Features:Level, Near Public Transit
- Architectural Style:Cape Cod
- Construction Materials:Vinyl Siding
- Levels:3 Story
Schools
- High school:Gen Douglas Macarthur Senior Hs
- Middle school:Jonas E Salk Middle School
- Elementary school:East Broadway School
Utilities
- Water:Public
- Sewer:Public Sewer
Finances and disclosures
- Price:$749,999
- Price per sq. ft.:$416.43
- Tax amount:$16,360 (2026)
Features and amenities
- Appliances:Dishwasher, Dryer, Microwave, Refrigerator, Stainless Steel Appliance(s)
- Laundry features:Dryer, Washer/Dryer Hookup
- Amenities:Entrance Foyer
Parking
- Parking description:Driveway, Garage, On Street
- Garage:Yes
- Garage spaces:1
New listings near 3956 Wicks Avenue
- New
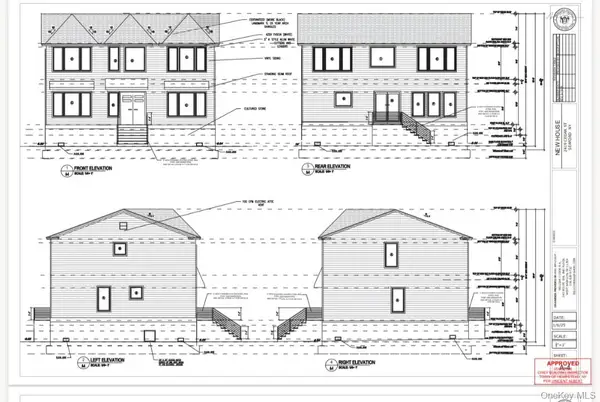 $580,000Active2.38 Acres
2419 Cedar Street, Seaford, NY 11783
MLS# 1047117Listed by: DOUGLAS ELLIMAN REAL ESTATE - New
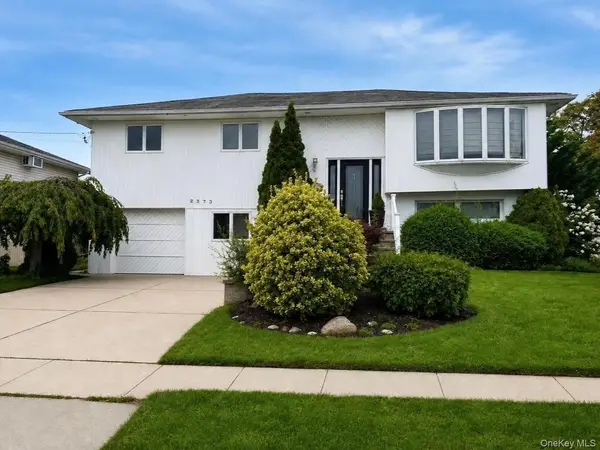 $699,000Active3 beds 2 baths1,898 sq. ft.
2573 Harvard Lane, Seaford, NY 11783
MLS# 1045664Listed by: VANTAGE REALTY PARTNERS - New
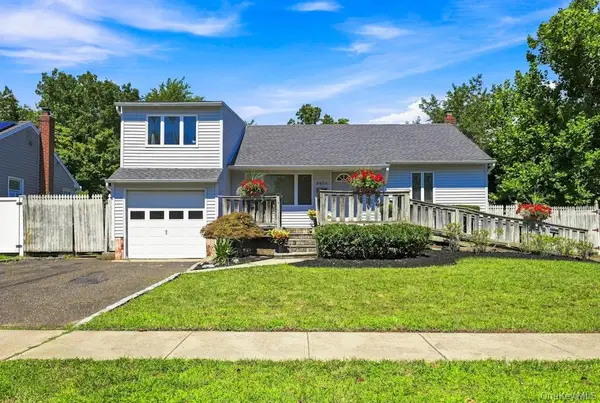 $649,999Active3 beds 2 baths1,026 sq. ft.
3905 Clove Court, Seaford, NY 11783
MLS# 1046253Listed by: SIGNATURE PREMIER PROPERTIES - Open Sun, 12 to 3pmNew
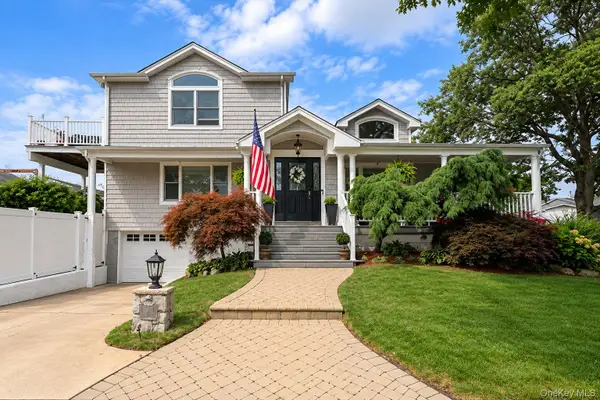 $940,000Active3 beds 3 baths1,786 sq. ft.
3970 Darby Lane, Seaford, NY 11783
MLS# 1045375Listed by: BERKSHIRE HATHAWAY - New
 $650,000Active3 beds 2 baths1,245 sq. ft.
2075 Alan Drive, Seaford, NY 11783
MLS# 1042712Listed by: REDFIN REAL ESTATE - New
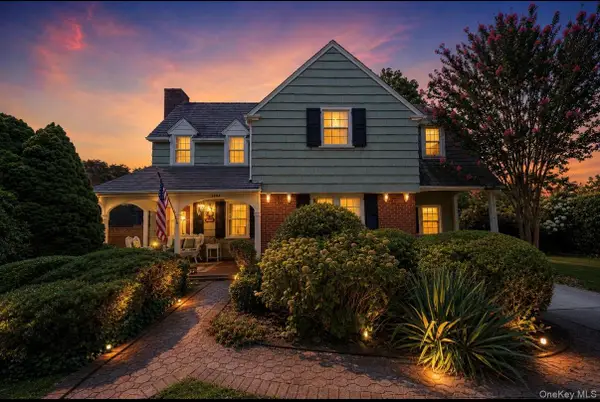 $799,000Active3 beds 2 baths1,714 sq. ft.
3994 Park Avenue, Seaford, NY 11783
MLS# 1037859Listed by: SIGNATURE PREMIER PROPERTIES - Open Sun, 11am to 1pmNew
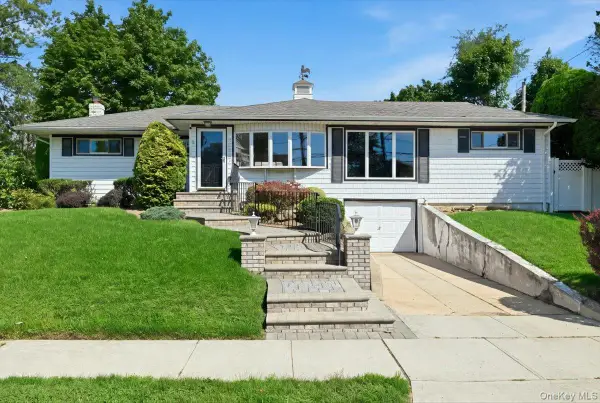 $699,999Active4 beds 2 baths1,625 sq. ft.
3695 Waverly Avenue, Seaford, NY 11783
MLS# 1043345Listed by: REALTY ADVISORS INC - New
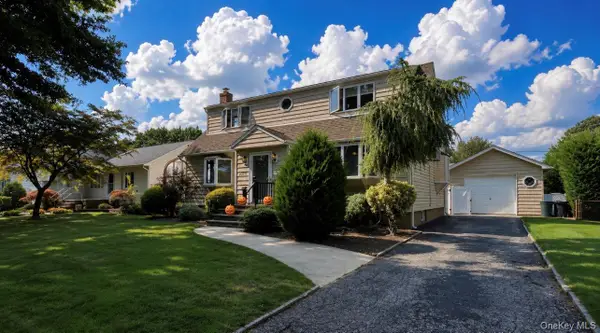 $679,999Active3 beds 2 baths1,391 sq. ft.
3995 New Road, Seaford, NY 11783
MLS# 1042732Listed by: BH&G R E REALTY CONNECT - New
 $550,000Active0.04 Acres
3687 Naomi Street, Seaford, NY 11783
MLS# 1043332Listed by: WORLD PROP INTL SEA TO SKY 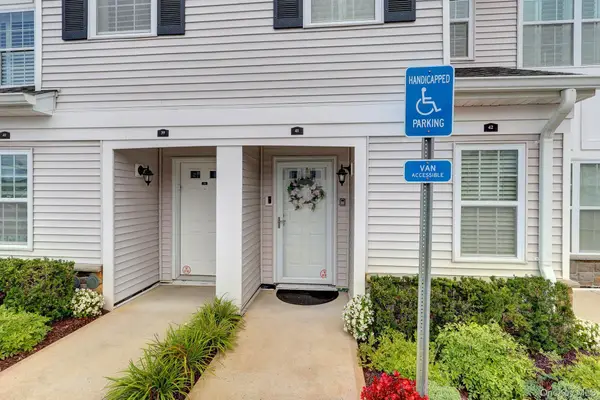 $875,000Active2 beds 2 baths1,408 sq. ft.
41 Spring Drive, Seaford, NY 11783
MLS# 1040819Listed by: KELLER WILLIAMS REALTY ELITE


Protect your home and budget from life's surprises with an Assurant Home Warranty, backed by a partner that supports you through every step of homeownership. Explore Plans.
© 2023 - 2026 ERA Franchise Systems LLC. All rights reserved. ERA Franchise Systems LLC fully supports the principles of the Fair Housing Act and the Equal Opportunity Act. ERA, ERA Real Estate powered, and their respective logos are registered service marks of ERA Franchise Systems LLC. Each office is independently owned and operated.