
9 Bellevue Street, Selkirk, NY 12158
Local realty services provided by:HUNT Real Estate ERA
Listed by: patrick j mcsharry, julie sasso
Office: mcsharry and associates realty llc.
MLS#:202625816
Source:Global MLS
Price summary
- Price:$470,000
- Price per sq. ft.:$182.6
About this home
Unusually large and nicely updated, this versatile raised ranch offers a flexible layout, abundant space and an outdoor setup designed for easy summer living. Located in the quiet and convenient Elm Estates neighborhood, this home offers plenty of room to spread out while providing a floor plan that can adapt to a variety of needs.
The renovated kitchen is open to the main living area and features a comfortable dining space that flows into a large living room anchored by a gas fireplace. Wood floors, paddle fans and abundant closet space add to the home's comfort and functionality.
The private primary bedroom includes an en suite bath, creating a peaceful retreat at the end of the day.
The lower level adds even more versatility, with space that is ideal for guests who appreciate privacy, multigenerational living or teens looking for a separate place to hang out. Sliding glass doors on both levels provide easy access to the backyard, making it especially easy to enjoy the home's indoor-outdoor connection. A large utility room with laundry offers convenient access to additional storage and a workshop area, while the attached one-car garage is accessed through a practical mudroom.
Outside, the fully fenced yard is a true warm-weather oasis, complete with an above-ground pool, large shed, lower patio and upper deck. Whether you're hosting friends, relaxing poolside or enjoying quiet summer evenings, there's plenty of space to make the most of it.
Comfortable, flexible and nicely updated, this is a home that offers both the space you need today and the versatility to accommodate whatever comes next....
Contact an agent
Home facts
- Year built:1983
- Listing ID #:202625816
- Added:1 day(s) ago
- Updated:September 10, 2026 at 02:32 PM
Rooms and interior
- Bedrooms:5
- Total bathrooms:3
- Full bathrooms:3
- Rooms Total:12
- Flooring:Carpet, Laminate, Tile, Wood
- Dining Description:Eat-in Kitchen, Kitchen Island
- Bathrooms Description:Ceramic Tile Bath
- Kitchen Description:Dishwasher, Freezer, Microwave, Range, Refrigerator
- Basement Description:Slab
- Living area:2,574 sq. ft.
Heating and cooling
- Cooling:Central Air
- Heating:Forced Air, Natural Gas
- Central air:Yes
Structure and exterior
- Roof:Asphalt
- Year built:1983
- Building area:2,574 sq. ft.
- Lot area:0.24 Acres
- Lot Features:Level
- Architectural Style:Raised Ranch
- Construction Materials:Brick, Vinyl Siding
- Exterior Features:Composite Deck, Drive-Paved, Lighting, Patio
Schools
- High school:Bethlehem Central
- Elementary school:Eagle
Utilities
- Water:Public
- Sewer:Public Sewer
Finances and disclosures
- Price:$470,000
- Price per sq. ft.:$182.6
- Tax amount:$8,067
Features and amenities
- Laundry features:Laundry Room, Washer/Dryer
- Amenities:Crown Molding, Drive-Paved, Eat-in Kitchen, High Speed Internet, Kitchen Island, Paddle Fan, Window Treatments
- Pool features:Above Ground, Salt Water
Parking
- Total parking spaces:5
- Parking description:Attached, Driveway, Garage Door Opener, Off Street, Paved
- Garage:Yes
- Garage spaces:1
New listings near 9 Bellevue Street
- New
 $409,000Active3 beds 3 baths1,936 sq. ft.
233 Elm Avenue E, Bethlehem, NY 12158
MLS# 202625138Listed by: REALTY ONE GROUP KEY  $385,000Pending4 beds 2 baths1,764 sq. ft.
35 Wildwood Lane, Bethlehem, NY 12158
MLS# 202624803Listed by: HOWARD HANNA CAPITAL INC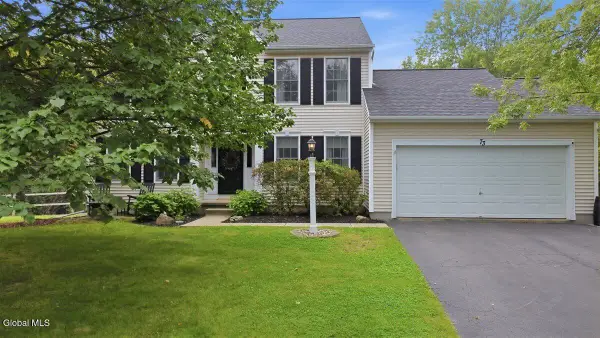 $639,000Pending4 beds 3 baths2,552 sq. ft.
73 Silver Creek Drive, Bethlehem, NY 12158
MLS# 202624437Listed by: KW PLATFORM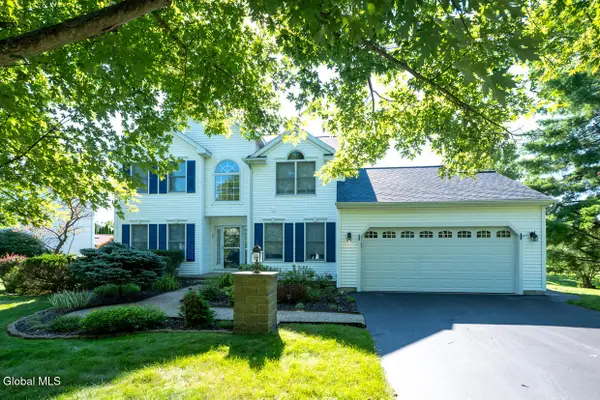 $589,900Pending4 beds 3 baths2,440 sq. ft.
20 Ivywood Drive, Bethlehem, NY 12158
MLS# 202623829Listed by: KW PLATFORM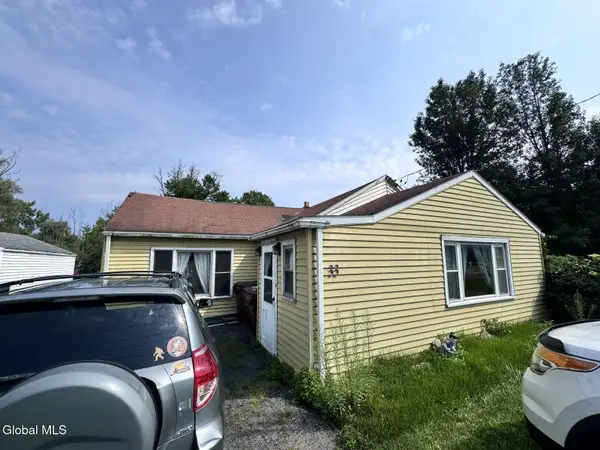 $75,000Active2 beds 1 baths1,093 sq. ft.
33 Bridge Street, Bethlehem, NY 12158
MLS# 202623682Listed by: SIGNATURE PREMIER REALTY INC $64,999Active1 Acres
L35 Parker Road, Bethlehem, NY 12158
MLS# 202622809Listed by: EXP REALTY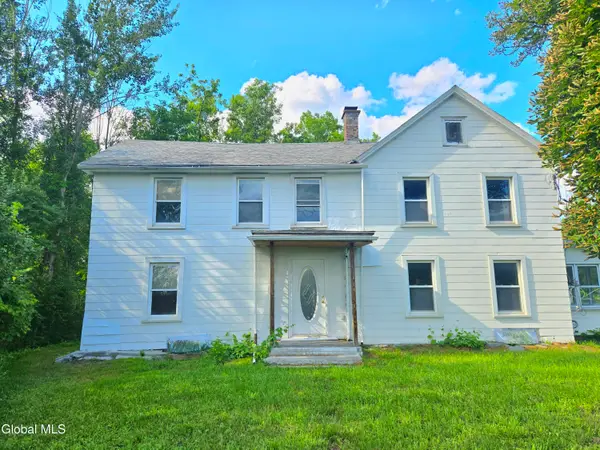 $189,900Active4 beds 2 baths2,240 sq. ft.
237 Bridge Street, Bethlehem, NY 12158
MLS# 202622982Listed by: M J J REALTY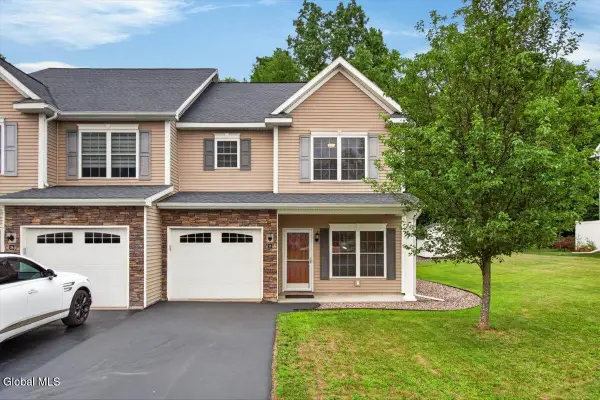 $300,000Pending3 beds 3 baths1,589 sq. ft.
28 Reutter Drive, Bethlehem, NY 12158
MLS# 202622259Listed by: HOWARD HANNA CAPITAL INC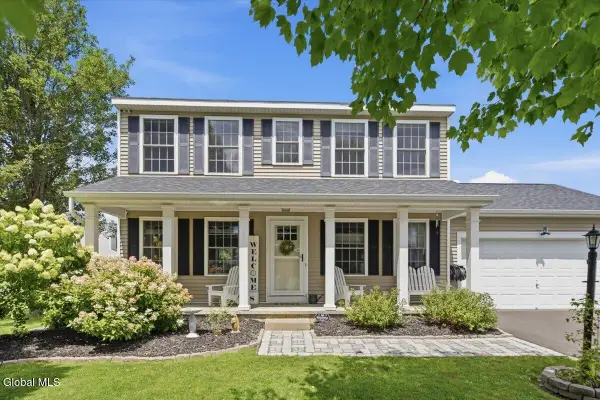 $500,000Pending3 beds 3 baths1,470 sq. ft.
22 Holly Mill Road, Bethlehem, NY 12158
MLS# 202622436Listed by: KW PLATFORM


Protect your home and budget from life's surprises with an Assurant Home Warranty, backed by a partner that supports you through every step of homeownership. Explore Plans.
© 2023 - 2026 ERA Franchise Systems LLC. All rights reserved. ERA Franchise Systems LLC fully supports the principles of the Fair Housing Act and the Equal Opportunity Act. ERA, ERA Real Estate powered, and their respective logos are registered service marks of ERA Franchise Systems LLC. Each office is independently owned and operated.