
140 Ovid Street, Seneca Falls, NY 13148
Local realty services provided by:ERA Team VP Real Estate
140 Ovid Street,Seneca Falls, NY 13148
$239,900
- 4 Beds
- 2 Baths
- 2,140 sq. ft.
- Single family
- Active
Listed by: jennifer e. pronti
Office: real estate by jenn, llc.
MLS#:R1716121
Source:NY_GENRIS
Price summary
- Price:$239,900
- Price per sq. ft.:$112.1
About this home
A Home That Truly Shines!
Lovingly maintained and proudly cared for, this home has remained in the same family for generations, with the current owner calling it home for an incredible 56 years. The pride of ownership is evident throughout!
Step onto the welcoming front porch and into a warm, inviting floor plan featuring comfortable living and dining spaces and a functional kitchen. Toward the rear of the home, you’ll find an incredibly versatile additional living area featuring its own kitchen, living room/bedroom, and full bath. This space offers exciting potential for an in-law arrangement, extended family, guests, or simply additional main-level living space.
Upstairs offers three additional bedrooms and a full bath, providing plenty of room to spread out.
Major improvements have already been taken care of, including a metal roof, replacement windows, electrical wiring, plumbing are less than 10 years old, plus an on-demand hot water heater installed approximately one year ago.
Outside, the spacious yard offers plenty of room for summer entertaining, backyard gatherings, gardening, or simply relaxing and enjoying the outdoors. From the inviting front porch to the flexible living spaces, generous yard, and years of attentive care, this is a home that has truly been loved—and it shows. Move in and enjoy! The gazebo is excluded....
Contact an agent
Home facts
- Year built:1870
- Listing ID #:R1716121
- Added:2 day(s) ago
- Updated:September 22, 2026 at 01:02 AM
Rooms and interior
- Bedrooms:4
- Total bathrooms:2
- Full bathrooms:2
- Rooms Total:7
- Flooring:Carpet, Varies, Vinyl
- Dining Description:Separate Formal Dining Room
- Kitchen Description:Dishwasher, Refrigerator
- Basement:Yes
- Basement Description:Partial
- Living area:2,140 sq. ft.
Heating and cooling
- Heating:Gas, Hot Water
Structure and exterior
- Roof:Asphalt
- Year built:1870
- Building area:2,140 sq. ft.
- Lot area:0.29 Acres
- Lot Features:Rectangular, Residential Lot
- Architectural Style:Colonial
- Construction Materials:Vinyl Siding
- Exterior Features:Porch, Screened
- Foundation Description:Stone
- Levels:2 Stories
Utilities
- Water:Connected, Public, Water Connected
- Sewer:Connected, Sewer Connected
Finances and disclosures
- Price:$239,900
- Price per sq. ft.:$112.1
- Tax amount:$4,853
Features and amenities
- Appliances:Dishwasher, Dryer, Gas Range, Refrigerator
- Laundry features:Dryer
Parking
- Parking description:Driveway, No Garage
New listings near 140 Ovid Street
- New
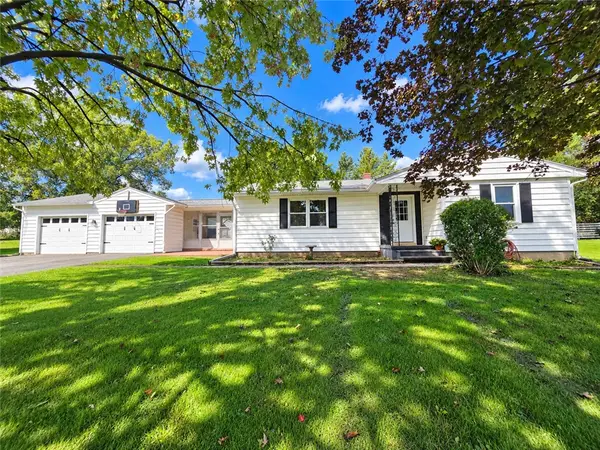 $174,900Active3 beds 1 baths1,260 sq. ft.
11 Lincoln Avenue, Seneca Falls, NY 13148
MLS# R1714100Listed by: KINDRED KEY REALTY, LLC - New
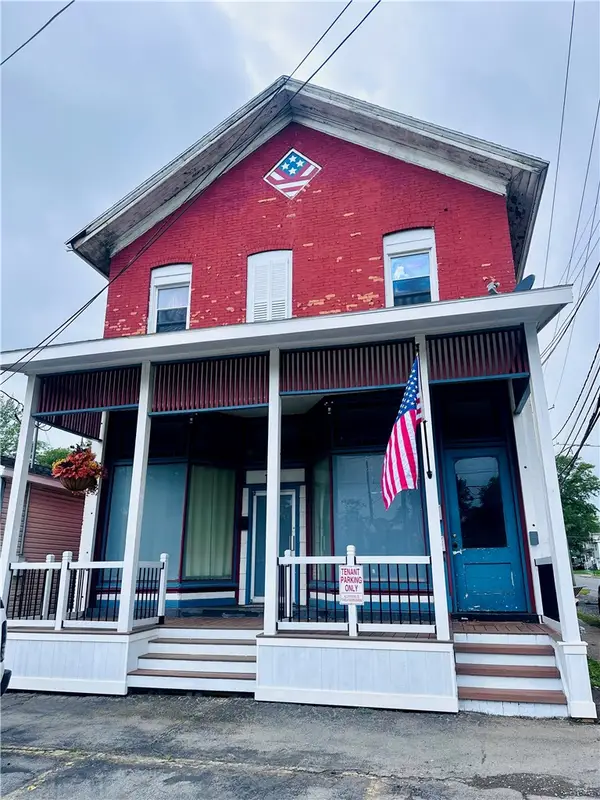 $229,900Active4 beds 3 baths6,000 sq. ft.
61 State Street, Seneca Falls, NY 13148
MLS# R1715294Listed by: HOWARD HANNA - New
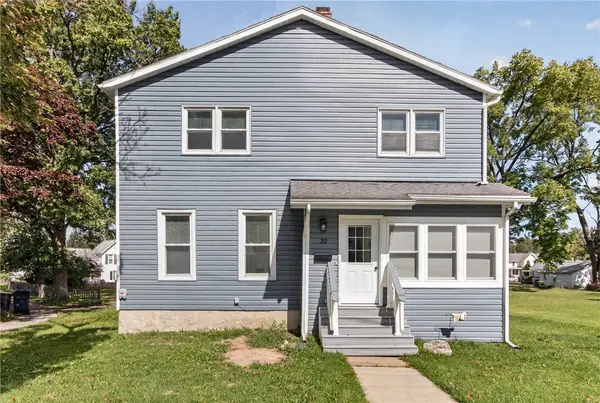 $149,900Active3 beds 2 baths1,920 sq. ft.
32 Daniels Street, Seneca Falls, NY 13148
MLS# R1714414Listed by: KELLER WILLIAMS REALTY GATEWAY - New
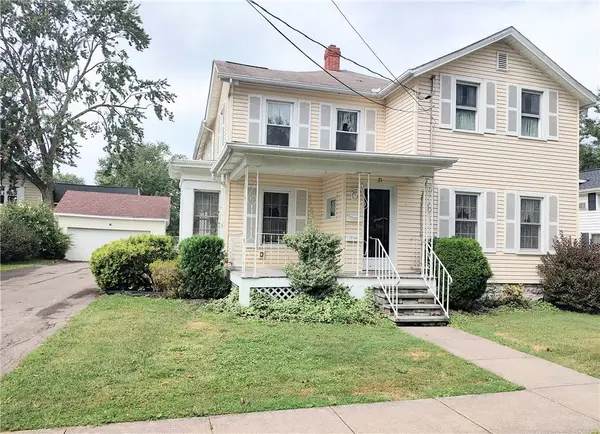 $179,900Active3 beds 3 baths2,409 sq. ft.
21 Troy Street, Seneca Falls, NY 13148
MLS# R1714214Listed by: LAKE TO LAKE REAL ESTATE - New
 $149,000Active3 beds 2 baths1,840 sq. ft.
12 John Street, Seneca Falls, NY 13148
MLS# R1712867Listed by: LAKE TO LAKE REAL ESTATE  $137,500Active3 beds 1 baths857 sq. ft.
6 Seneca Manor Drive, Seneca Falls, NY 13148
MLS# R1713071Listed by: HOWARD HANNA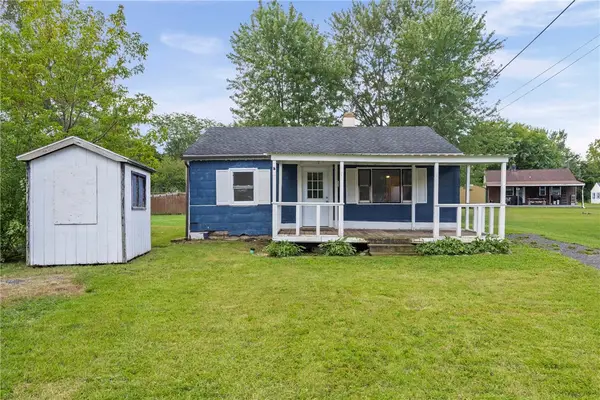 $99,900Active2 beds 1 baths775 sq. ft.
6 Seneca Circle, Seneca Falls, NY 13148
MLS# R1711894Listed by: KELLER WILLIAMS REALTY GATEWAY $319,900Active4 beds 3 baths2,300 sq. ft.
20 Ridge Street, Seneca Falls, NY 13148
MLS# R1712320Listed by: THE YOUNG AGENCY $199,000Active3 beds 1 baths1,701 sq. ft.
4390 State Route 414, Seneca Falls, NY 13148
MLS# R1711132Listed by: RE/MAX IN MOTION


Protect your home and budget from life's surprises with an Assurant Home Warranty, backed by a partner that supports you through every step of homeownership. Explore Plans.
© 2023 - 2026 ERA Franchise Systems LLC. All rights reserved. ERA Franchise Systems LLC fully supports the principles of the Fair Housing Act and the Equal Opportunity Act. ERA, ERA Real Estate powered, and their respective logos are registered service marks of ERA Franchise Systems LLC. Each office is independently owned and operated.