
3188 Williamson Road, Seneca Falls, NY 13148
Local realty services provided by:HUNT Real Estate ERA
3188 Williamson Road,Seneca Falls, NY 13148
$264,900
- 4 Beds
- 2 Baths
- 1,920 sq. ft.
- Single family
- Pending
Listed by: david w. young
Office: the young agency
MLS#:R1706886
Source:NY_GENRIS
Price summary
- Price:$264,900
- Price per sq. ft.:$137.97
About this home
**Country living at its best!** Set on over 3 acres in a peaceful rural setting. Offering the perfect combination of privacy, space, and comfortable modern living... complete with a private drive and its own pond.
This beautifully updated **4-bedroom, 2-bath raised ranch** has been extensively remodeled within the past five years, offering a move-in-ready opportunity with numerous recent improvements. Updates include **new flooring throughout, fresh interior paint, two updated full bathrooms, and a stunning tiled bathroom featuring a glass walk-in shower**, along with a **brand new Martin’s Water Filtration System**.
The main level offers a bright, inviting open-concept living area that provides an ideal setting for both everyday living and entertaining. A comfortable family room adds valuable additional living space, while the second-level **12' x 20' three-season room** creates the perfect retreat for morning coffee, relaxing evenings, or simply taking in the peaceful views of the surrounding countryside.
Outside is where this property truly shines. With **over 3 acres**, there is plenty of room for recreation, gardening, pets, hobbies, or simply enjoying the privacy and tranquility of country living. The property’s **private pond** adds character and scenic appeal, while a **brand-new 8' x 10' shed** and spacious **16' x 20' steel outbuilding** provide excellent storage and workspace options.
With extensive recent updates, generous living space, multiple outbuildings, a private pond, and a beautiful country setting, this property offers the space and privacy you've been looking for while remaining conveniently located to Seneca Falls and the surrounding Finger Lakes region.
**Move-in ready, extensively updated, and truly a must-see... come experience all that this home has to offer!**...
Contact an agent
Home facts
- Year built:1980
- Listing ID #:R1706886
- Added:46 day(s) ago
- Updated:October 03, 2026 at 08:28 AM
Rooms and interior
- Bedrooms:4
- Total bathrooms:2
- Full bathrooms:2
- Rooms Total:9
- Flooring:Laminate, Tile, Varies, Vinyl
- Kitchen Description:Dishwasher, Kitchen Family Room Combo, Oven, Refrigerator, Second Kitchen, Walk In Pantry
- Basement:Yes
- Basement Description:Finished, Full, Sump Pump
- Living area:1,920 sq. ft.
Heating and cooling
- Heating:Baseboard, Hot Water, Propane
Structure and exterior
- Roof:Asphalt, Shingle
- Year built:1980
- Building area:1,920 sq. ft.
- Lot area:3.35 Acres
- Lot Features:Agricultural, Rectangular
- Architectural Style:Raised Ranch
- Construction Materials:Copper Plumbing, Vinyl Siding
- Exterior Features:Deck, Open, Play Structure, Porch
- Foundation Description:Block
- Levels:2 Stories
Schools
- High school:Mynderse Academy
- Middle school:Seneca Falls Middle
- Elementary school:Elizabeth Cady Stanton Elementary
Utilities
- Water:Well
- Sewer:Septic Tank
Finances and disclosures
- Price:$264,900
- Price per sq. ft.:$137.97
- Tax amount:$6,039
Features and amenities
- Appliances:Dishwasher, Free Standing Range, Oven, Refrigerator, Washer
- Laundry features:Electric Water Heater, Main Level, Washer
- Amenities:Deck
Parking
- Parking description:No Garage
New listings near 3188 Williamson Road
- New
 $209,000Active3 beds 2 baths1,392 sq. ft.
7 Barker Street, Seneca Falls, NY 13148
MLS# R1717540Listed by: HOWARD HANNA S TIER INC - New
 $189,900Active6 beds 4 baths2,712 sq. ft.
49 Miller Street, Seneca Falls, NY 13148
MLS# R1718900Listed by: CENTURY 21 STEVE DAVOLI RE - New
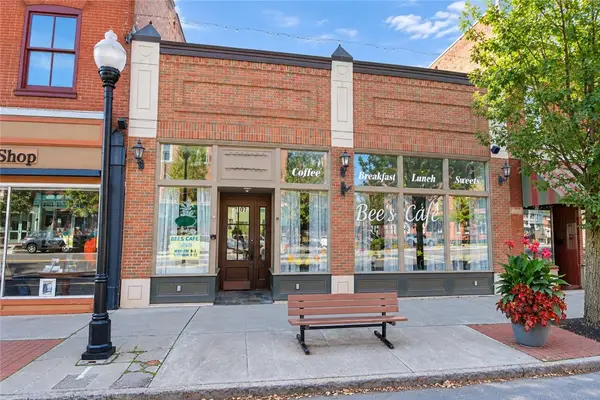 $499,900Active3 beds 6 baths10,530 sq. ft.
107-109 Fall Street, Seneca Falls, NY 13148
MLS# R1716658Listed by: COLDWELL BANKER FINGER LAKES 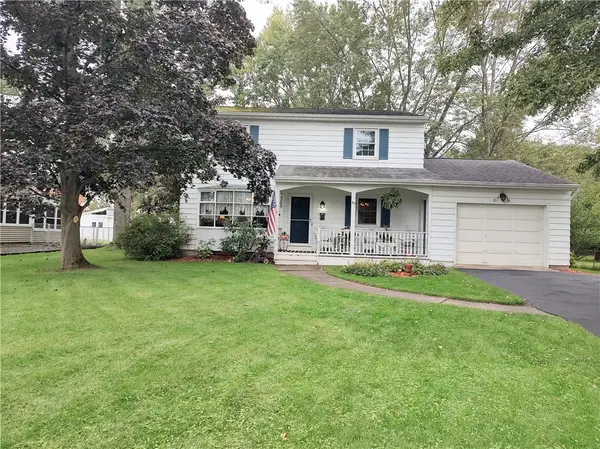 $189,900Pending4 beds 2 baths1,720 sq. ft.
85 Clinton Street, Seneca Falls, NY 13148
MLS# R1716974Listed by: LAKE TO LAKE REAL ESTATE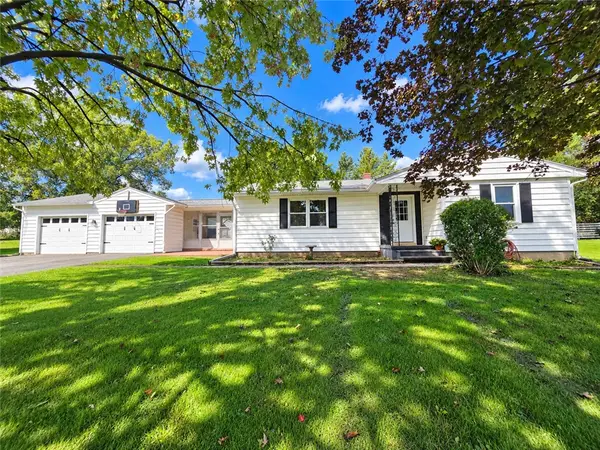 $174,900Pending3 beds 1 baths1,260 sq. ft.
11 Lincoln Avenue, Seneca Falls, NY 13148
MLS# R1714100Listed by: KINDRED KEY REALTY, LLC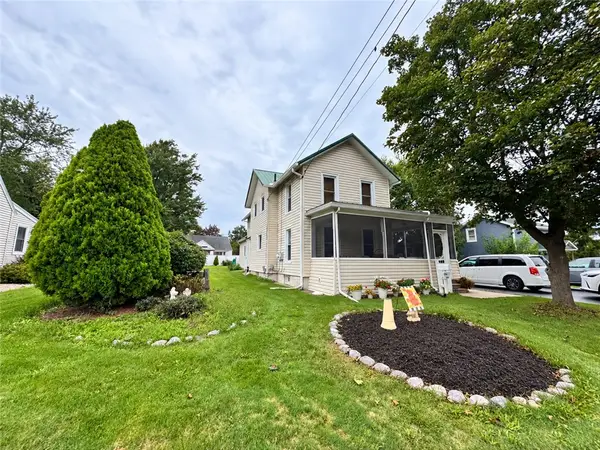 $239,900Active4 beds 2 baths2,140 sq. ft.
140 Ovid Street, Seneca Falls, NY 13148
MLS# R1716121Listed by: REAL ESTATE BY JENN, LLC.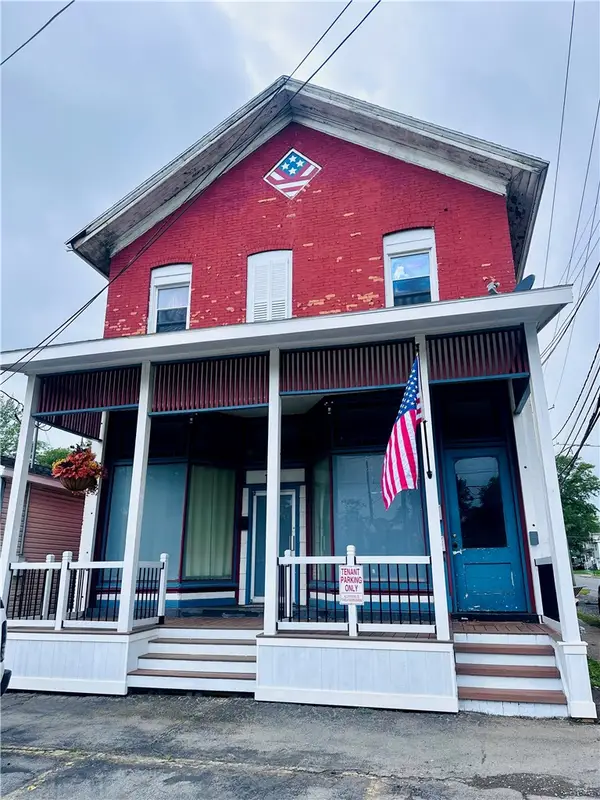 $229,900Active4 beds 3 baths6,000 sq. ft.
61 State Street, Seneca Falls, NY 13148
MLS# R1715294Listed by: HOWARD HANNA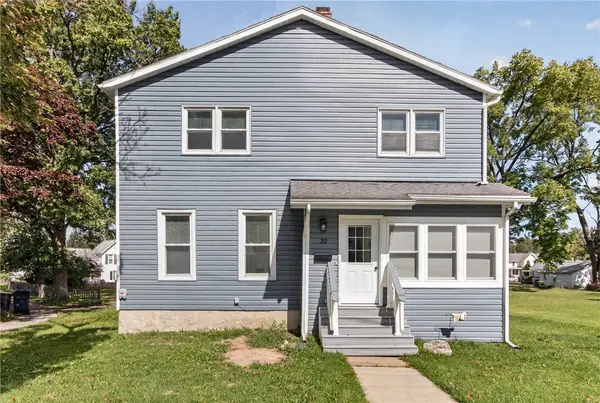 $149,900Pending3 beds 2 baths1,920 sq. ft.
32 Daniels Street, Seneca Falls, NY 13148
MLS# R1714414Listed by: KELLER WILLIAMS REALTY GATEWAY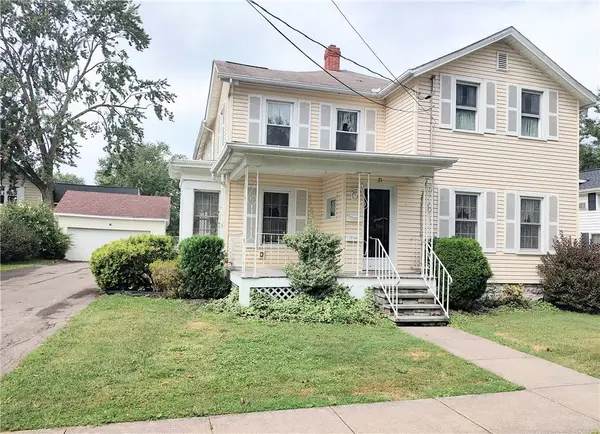 $179,900Pending4 beds 3 baths2,409 sq. ft.
21 Troy Street, Seneca Falls, NY 13148
MLS# R1713615Listed by: LAKE TO LAKE REAL ESTATE $149,000Active3 beds 2 baths1,840 sq. ft.
12 John Street, Seneca Falls, NY 13148
MLS# R1712867Listed by: LAKE TO LAKE REAL ESTATE


Protect your home and budget from life's surprises with an Assurant Home Warranty, backed by a partner that supports you through every step of homeownership. Explore Plans.
© 2023 - 2026 ERA Franchise Systems LLC. All rights reserved. ERA Franchise Systems LLC fully supports the principles of the Fair Housing Act and the Equal Opportunity Act. ERA, ERA Real Estate powered, and their respective logos are registered service marks of ERA Franchise Systems LLC. Each office is independently owned and operated.