
54 Garden Street, Seneca Falls, NY 13148
Local realty services provided by:HUNT Real Estate ERA
54 Garden Street,Seneca Falls, NY 13148
$199,900
- 4 Beds
- 2 Baths
- 2,202 sq. ft.
- Single family
- Pending
Listed by: deborah m. nepa
Office: century 21 steve davoli re
MLS#:R1708309
Source:NY_GENRIS
Price summary
- Price:$199,900
- Price per sq. ft.:$90.78
About this home
This well kept home shows pride of ownership throughout the years. Downstairs you will find spacious living areas with a convenient first floor bedroom, full bath and den. Slider doors will take you the deck where you can relax. Upstairs was formally an in-law apartment - you can remove the kitchen and make it into a 4th bedroom or laundry. There are 2 furnaces,2 hot water tanks and 2 electrical services. Conveniently located to downtown, Women's Rights National Historical Park and Cayuga State Park let's make this "It's a Wonderful Life" setting your new home.
Contact an agent
Home facts
- Year built:1870
- Listing ID #:R1708309
- Added:43 day(s) ago
- Updated:October 03, 2026 at 08:27 AM
Rooms and interior
- Bedrooms:4
- Total bathrooms:2
- Full bathrooms:2
- Rooms Total:9
- Flooring:Carpet, Hardwood, Laminate, Linoleum, Varies, Vinyl
- Dining Description:Separate Formal Dining Room
- Kitchen Description:Dishwasher, Refrigerator
- Basement:Yes
- Basement Description:Full
- Living area:2,202 sq. ft.
Heating and cooling
- Heating:Forced Air, Gas
Structure and exterior
- Roof:Asphalt
- Year built:1870
- Building area:2,202 sq. ft.
- Lot area:0.25 Acres
- Lot Features:Rectangular, Residential Lot
- Architectural Style:Colonial, Two Story
- Construction Materials:Vinyl Siding
- Exterior Features:Porch
- Foundation Description:Block
- Levels:2 Stories
Utilities
- Water:Connected, Public, Water Connected
- Sewer:Connected, Sewer Connected
Finances and disclosures
- Price:$199,900
- Price per sq. ft.:$90.78
- Tax amount:$4,554
Features and amenities
- Appliances:Dishwasher, Dryer, Refrigerator, Washer
- Laundry features:Dryer, Washer
Parking
- Parking description:Attached, Garage
- Garage:Yes
- Garage spaces:2
New listings near 54 Garden Street
- New
 $209,000Active3 beds 2 baths1,392 sq. ft.
7 Barker Street, Seneca Falls, NY 13148
MLS# R1717540Listed by: HOWARD HANNA S TIER INC - New
 $189,900Active6 beds 4 baths2,712 sq. ft.
49 Miller Street, Seneca Falls, NY 13148
MLS# R1718900Listed by: CENTURY 21 STEVE DAVOLI RE - New
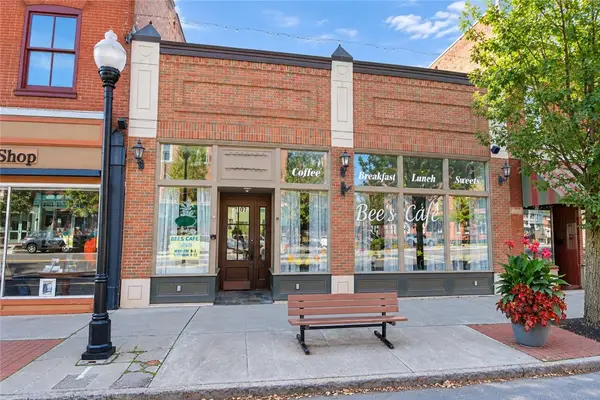 $499,900Active3 beds 6 baths10,530 sq. ft.
107-109 Fall Street, Seneca Falls, NY 13148
MLS# R1716658Listed by: COLDWELL BANKER FINGER LAKES 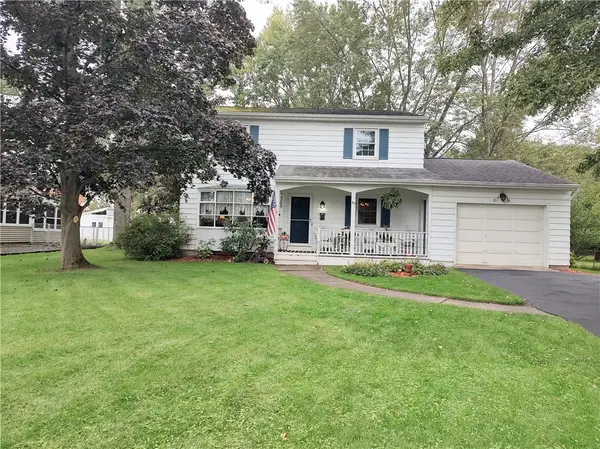 $189,900Pending4 beds 2 baths1,720 sq. ft.
85 Clinton Street, Seneca Falls, NY 13148
MLS# R1716974Listed by: LAKE TO LAKE REAL ESTATE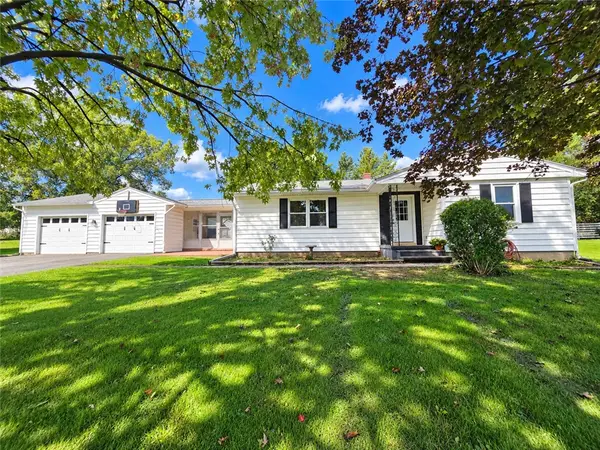 $174,900Pending3 beds 1 baths1,260 sq. ft.
11 Lincoln Avenue, Seneca Falls, NY 13148
MLS# R1714100Listed by: KINDRED KEY REALTY, LLC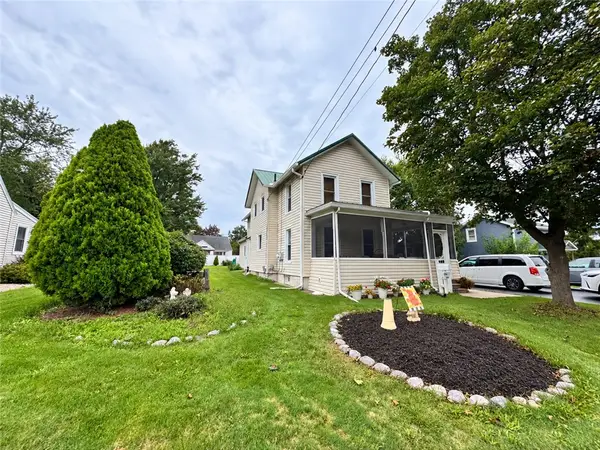 $239,900Active4 beds 2 baths2,140 sq. ft.
140 Ovid Street, Seneca Falls, NY 13148
MLS# R1716121Listed by: REAL ESTATE BY JENN, LLC.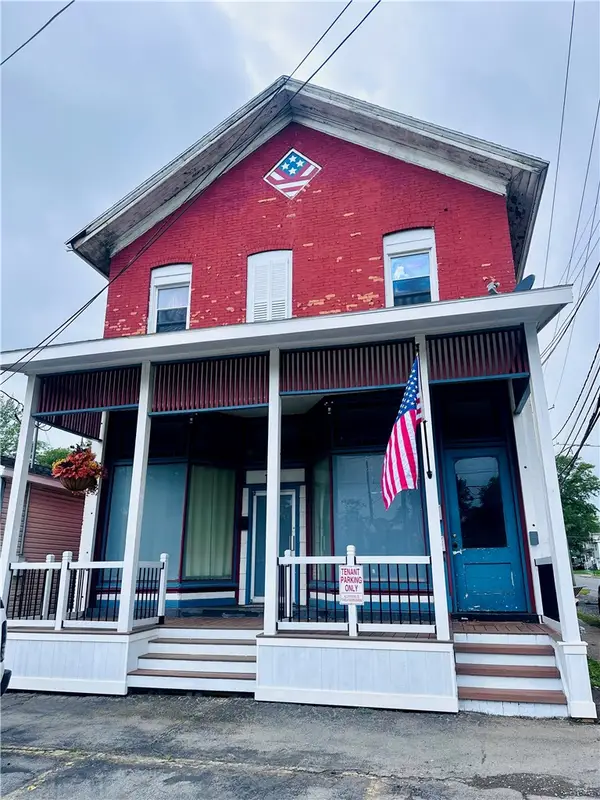 $229,900Active4 beds 3 baths6,000 sq. ft.
61 State Street, Seneca Falls, NY 13148
MLS# R1715294Listed by: HOWARD HANNA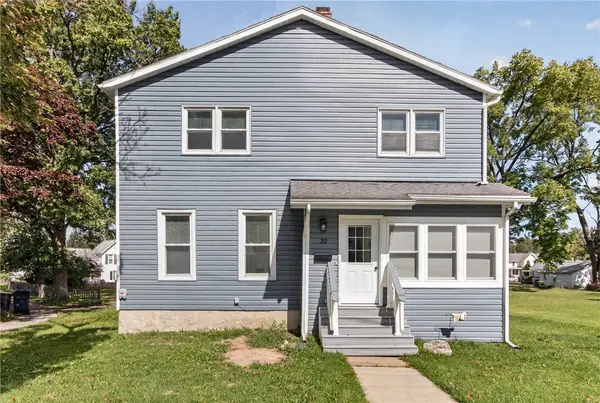 $149,900Pending3 beds 2 baths1,920 sq. ft.
32 Daniels Street, Seneca Falls, NY 13148
MLS# R1714414Listed by: KELLER WILLIAMS REALTY GATEWAY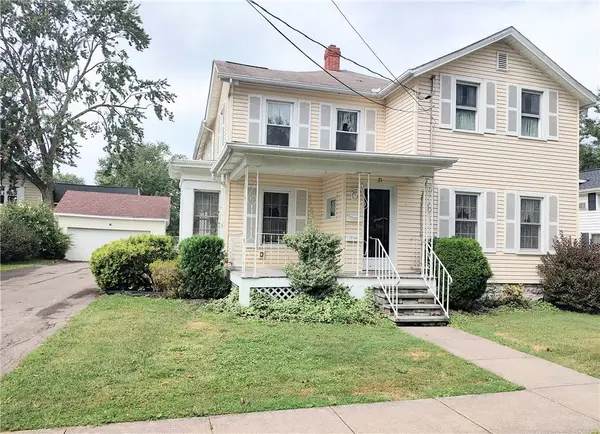 $179,900Pending4 beds 3 baths2,409 sq. ft.
21 Troy Street, Seneca Falls, NY 13148
MLS# R1713615Listed by: LAKE TO LAKE REAL ESTATE $149,000Active3 beds 2 baths1,840 sq. ft.
12 John Street, Seneca Falls, NY 13148
MLS# R1712867Listed by: LAKE TO LAKE REAL ESTATE


Protect your home and budget from life's surprises with an Assurant Home Warranty, backed by a partner that supports you through every step of homeownership. Explore Plans.
© 2023 - 2026 ERA Franchise Systems LLC. All rights reserved. ERA Franchise Systems LLC fully supports the principles of the Fair Housing Act and the Equal Opportunity Act. ERA, ERA Real Estate powered, and their respective logos are registered service marks of ERA Franchise Systems LLC. Each office is independently owned and operated.