
161 Webb Road, Sherburne, NY 13460
Local realty services provided by:HUNT Real Estate ERA
Listed by: deborah sutton
Office: howard hanna
MLS#:R1704521
Source:NY_GENRIS
Price summary
- Price:$325,000
- Price per sq. ft.:$156.25
About this home
Incredible views, beautiful grounds, and over 5 acres set the stage at 161 Webb Road! This spacious 4-bedroom, 2.5-bath Colonial offers a peaceful country setting with sweeping views of the surrounding countryside. Mature landscaping, established gardens, expansive lawns, a private pond, and plenty of outdoor space create a setting that is truly something special.
Inside, you’ll find a comfortable and generously sized floor plan with abundant natural light and beautiful views from throughout the home. The large kitchen offers plentiful cabinetry and workspace, while multiple living areas provide flexibility for everyday living, entertaining, or simply relaxing and enjoying the surroundings. Four bedrooms and 2.5 baths provide plenty of space for family and guests. A full unfinished basement with both interior and exterior access provides additional storage and offers excellent potential for future finished space to suit your needs.
Quality and pride of ownership are evident throughout this exceptional home. Owned and lovingly maintained by the same owners since it was built, the property reflects years of meticulous care and attention to detail. Quality finishes, thoughtful craftsmanship, and well-chosen materials give the home a timeless feel, while its beautifully maintained condition speaks to the care invested in it over the years. This is a home that has been truly cherished—and it shows, inside and out.
Owner has also made many recent upgrades to the home including a new center bay window (9/25), master shower (1/26), new garage and front porch roofs (4/26), LVP flooring in several rooms (6/26), Oil and stone driveway (8/26).
Property is on Sherburne’s municipally owned electric service, known for providing residents with affordable electric rates.
The home’s elevated position takes full advantage of the spectacular scenery, while more than five acres provide privacy and room to enjoy the outdoors. Conveniently located near a golf course and within an easy drive of Colgate University, this property combines country living with convenient access to area amenities....
Contact an agent
Home facts
- Year built:2001
- Subdivision & Development:Nathan & Lori Neisinger
- Listing ID #:R1704521
- Added:39 day(s) ago
- Updated:September 18, 2026 at 07:52 AM
Rooms and interior
- Bedrooms:4
- Total bathrooms:3
- Full bathrooms:2
- Half bathrooms:1
- Rooms Total:7
- Flooring:Hardwood, Varies, Vinyl
- Kitchen Description:Dishwasher, Kitchen Family Room Combo, Refrigerator
- Basement:Yes
- Basement Description:Full, Walk Up Access
- Living area:2,080 sq. ft.
Heating and cooling
- Heating:Baseboard, Electric
Structure and exterior
- Year built:2001
- Building area:2,080 sq. ft.
- Lot area:5.22 Acres
- Lot Features:Rectangular, Rural Lot
- Architectural Style:Colonial, Two Story
- Construction Materials:Vinyl Siding
- Levels:2 Stories
Utilities
- Water:Well
- Sewer:Septic Tank
Finances and disclosures
- Price:$325,000
- Price per sq. ft.:$156.25
- Tax amount:$5,981
Features and amenities
- Appliances:Dishwasher, Dryer, Refrigerator, Washer
- Laundry features:Dryer, Electric Water Heater, Main Level, Washer
Parking
- Parking description:Attached, Garage
- Garage:Yes
- Garage spaces:2
New listings near 161 Webb Road
- New
 $249,900Active3 beds 3 baths1,470 sq. ft.
51 Chapel Street, Sherburne, NY 13460
MLS# R1714661Listed by: KELLER WILLIAMS UPSTATE NY PROPERTIES  $489,900Active3 beds 3 baths1,986 sq. ft.
441 Blanding Road, Sherburne, NY 13460
MLS# B1699307Listed by: THE GREENE REALTY GROUP $325,000Pending4 beds 2 baths1,632 sq. ft.
2 Chenango Avenue, Sherburne, NY 13460
MLS# R1694865Listed by: KELLER WILLIAMS UPSTATE NY PROPERTIES $549,000Active4 beds 3 baths2,800 sq. ft.
149 Andrews Road, Sherburne, NY 13460
MLS# 202619599Listed by: CHARLOTTEVILLE REALTY LLC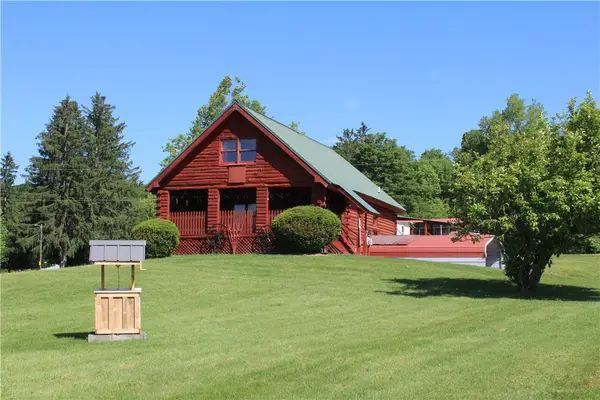 $299,900Active4 beds 1 baths2,274 sq. ft.
133 Sanitarium Road, Sherburne, NY 13460
MLS# R1689217Listed by: HOWARD HANNA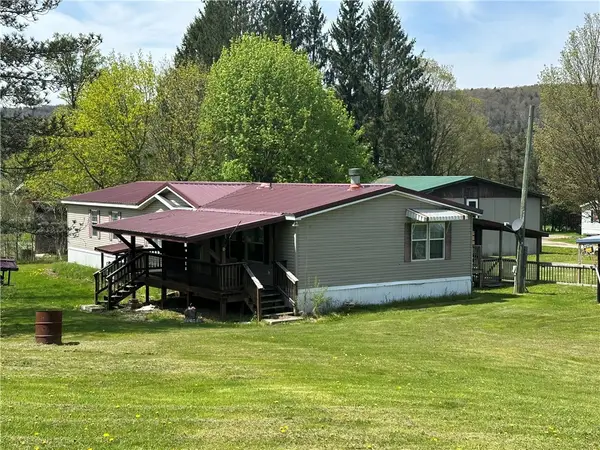 $180,000Active3 beds 2 baths1,944 sq. ft.
116 Memory Lane, Sherburne, NY 13460
MLS# R1685890Listed by: HOWARD HANNA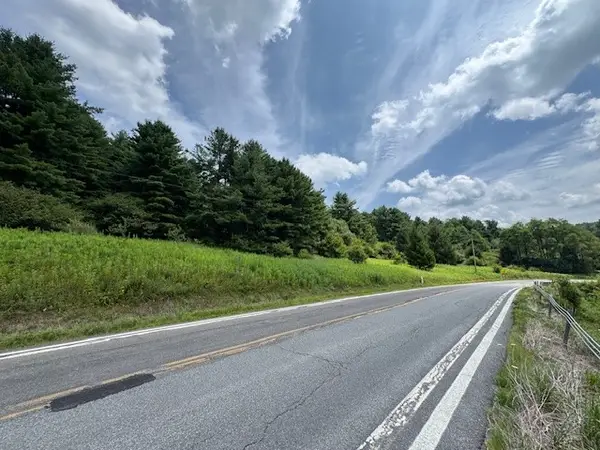 $88,000Active37.8 Acres
0000 State Highway 80, Sherburne, NY 13460
MLS# R1627682Listed by: NEW YORK TROPHY PROPERTIES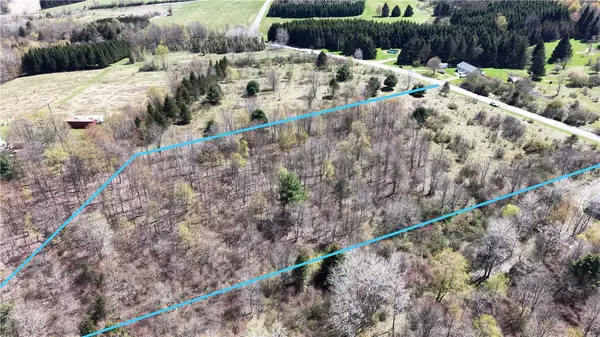 $25,900Pending4.28 Acres
ID# 47.-2-6 Bingham Collins Road, Sherburne, NY 13460
MLS# R1679692Listed by: CHENANGO COUNTY REALTY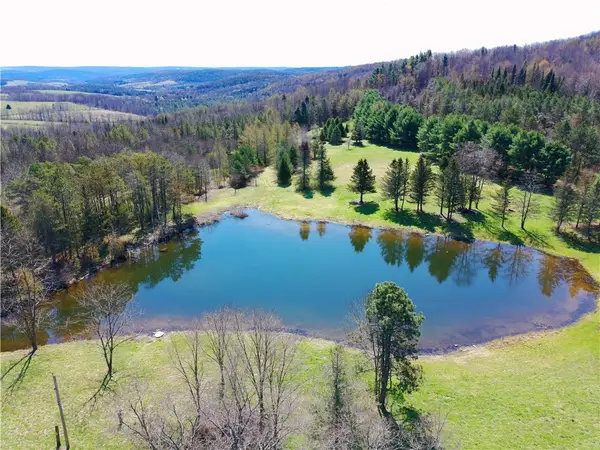 $340,000Pending112.42 Acres
3776 State Highway 80, Sherburne, NY 13460
MLS# R1675321Listed by: NEW YORK TROPHY PROPERTIES


Protect your home and budget from life's surprises with an Assurant Home Warranty, backed by a partner that supports you through every step of homeownership. Explore Plans.
© 2023 - 2026 ERA Franchise Systems LLC. All rights reserved. ERA Franchise Systems LLC fully supports the principles of the Fair Housing Act and the Equal Opportunity Act. ERA, ERA Real Estate powered, and their respective logos are registered service marks of ERA Franchise Systems LLC. Each office is independently owned and operated.