
51 Chapel Street, Sherburne, NY 13460
Local realty services provided by:ERA Team VP Real Estate
51 Chapel Street,Sherburne, NY 13460
$249,900
- 3 Beds
- 3 Baths
- 1,470 sq. ft.
- Single family
- Active
Listed by: kevin d. walsh
Office: keller williams upstate ny properties
MLS#:R1714661
Source:NY_GENRIS
Price summary
- Price:$249,900
- Price per sq. ft.:$170
About this home
Great House, Great Location! Beautifully renovated 1890 two-story home offering three bedrooms and three full baths in the heart of the Village of Sherburne. Situated on a quiet, tree-lined street overlooking Paddleford Park, the Village swimming pool, playground, and pavilion. This inviting property is also within easy walking distance of many Village amenities.
Light & bright throughout, the spacious interior features an open-concept layout highlighted by a massive living room flowing seamlessly into the dining area and easy-working kitchen. The kitchen is beautifully appointed with tile flooring, granite countertops and custom cabinetry by White House Cabinetry. A first-floor bedroom with custom built-in shelving & storage as well as a modern full bath with a walk-in shower providing a convenient single-level living option. Upstairs, you’ll find two generously sized bedrooms with beautifully maintained hardwood flooring, each bedroom offering its own full bathroom facilities.
Outstanding curb appeal begins with the full-length glass-enclosed front porch—an ideal place to relax and enjoy the neighborhood. Mature trees and thoughtfully maintained landscaping create an attractive setting, while the paved driveway, detached two story garage and backyard deck(Trex) provide additional convenience and outdoor enjoyment.
Sherburne is a forward-thinking Central New York village offering low-cost municipal electric service, a recently completed fiber-optic initiative and features a well-regarded school system. A wonderful combination of historic character, modern renovations and an exceptional village location!...
Contact an agent
Home facts
- Year built:1890
- Listing ID #:R1714661
- Added:1 day(s) ago
- Updated:September 18, 2026 at 02:46 PM
Rooms and interior
- Bedrooms:3
- Total bathrooms:3
- Full bathrooms:3
- Rooms Total:8
- Flooring:Hardwood, Tile, Varies
- Kitchen Description:Dishwasher, Microwave
- Basement:Yes
- Basement Description:Partial
- Living area:1,470 sq. ft.
Heating and cooling
- Cooling:Zoned
- Heating:Baseboard, Electric, Zoned
Structure and exterior
- Roof:Asphalt, Shingle
- Year built:1890
- Building area:1,470 sq. ft.
- Lot area:0.21 Acres
- Lot Features:Rectangular, Residential Lot
- Architectural Style:Two Story
- Construction Materials:Frame, Vinyl Siding
- Exterior Features:Deck, Fence
- Foundation Description:Stone
- Levels:2 Stories
Utilities
- Water:Connected, Public, Water Connected
- Sewer:Connected, Sewer Connected
Finances and disclosures
- Price:$249,900
- Price per sq. ft.:$170
- Tax amount:$3,596
Features and amenities
- Appliances:Dishwasher, Dryer, Microwave
- Laundry features:Dryer, Electric Water Heater, Main Level
- Amenities:Deck, Fence
Parking
- Parking description:Detached, Garage
- Garage:Yes
- Garage spaces:2
New listings near 51 Chapel Street
 $325,000Pending4 beds 3 baths2,080 sq. ft.
161 Webb Road, Sherburne, NY 13460
MLS# R1704521Listed by: HOWARD HANNA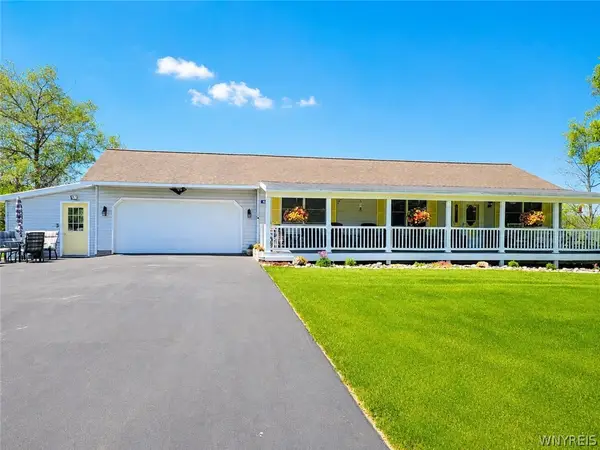 $489,900Active3 beds 3 baths1,986 sq. ft.
441 Blanding Road, Sherburne, NY 13460
MLS# B1699307Listed by: THE GREENE REALTY GROUP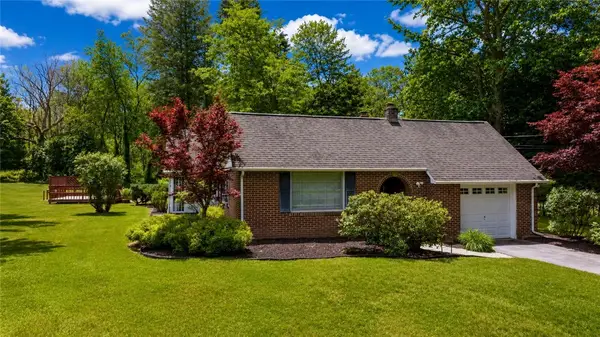 $325,000Pending4 beds 2 baths1,632 sq. ft.
2 Chenango Avenue, Sherburne, NY 13460
MLS# R1694865Listed by: KELLER WILLIAMS UPSTATE NY PROPERTIES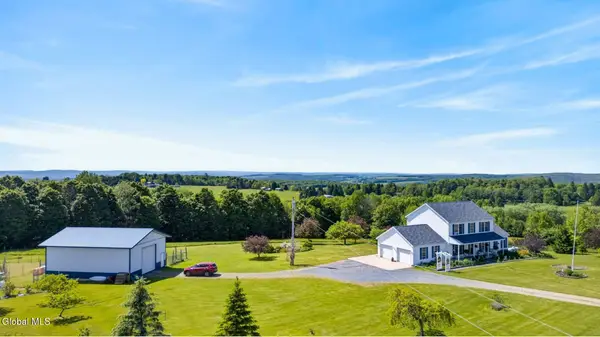 $549,000Active4 beds 3 baths2,800 sq. ft.
149 Andrews Road, Sherburne, NY 13460
MLS# 202619599Listed by: CHARLOTTEVILLE REALTY LLC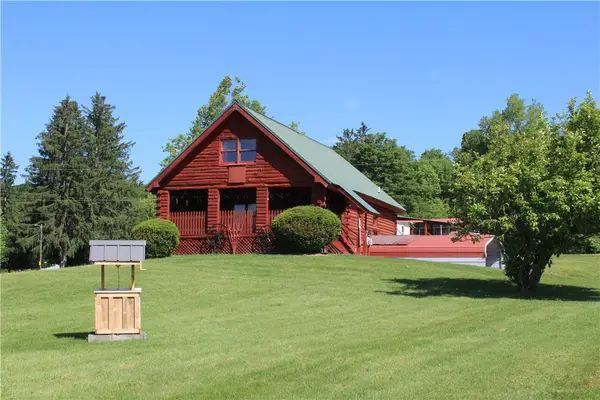 $299,900Active4 beds 1 baths2,274 sq. ft.
133 Sanitarium Road, Sherburne, NY 13460
MLS# R1689217Listed by: HOWARD HANNA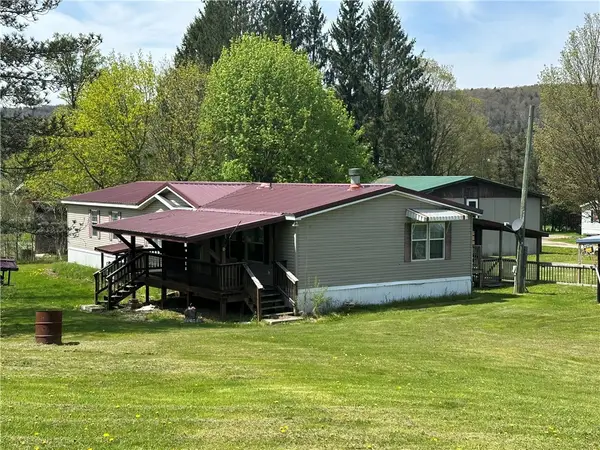 $180,000Active3 beds 2 baths1,944 sq. ft.
116 Memory Lane, Sherburne, NY 13460
MLS# R1685890Listed by: HOWARD HANNA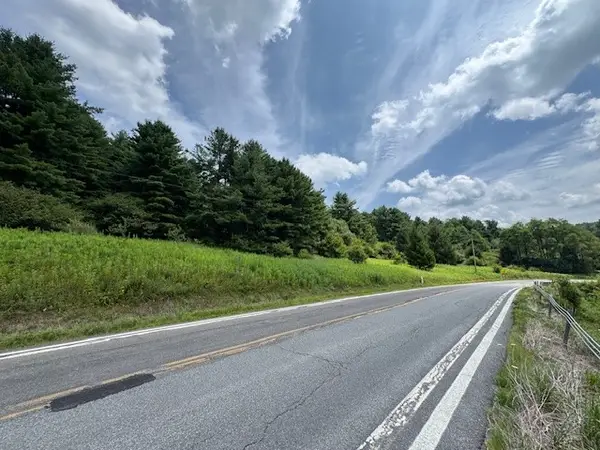 $88,000Active37.8 Acres
0000 State Highway 80, Sherburne, NY 13460
MLS# R1627682Listed by: NEW YORK TROPHY PROPERTIES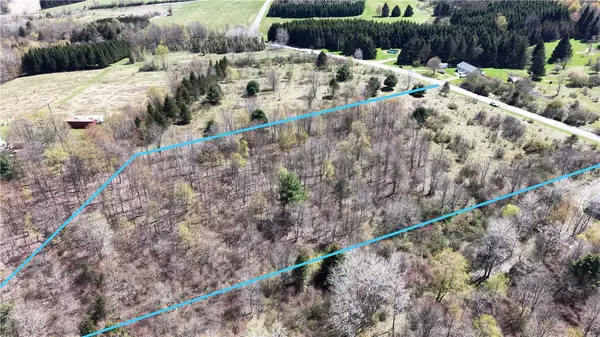 $25,900Pending4.28 Acres
ID# 47.-2-6 Bingham Collins Road, Sherburne, NY 13460
MLS# R1679692Listed by: CHENANGO COUNTY REALTY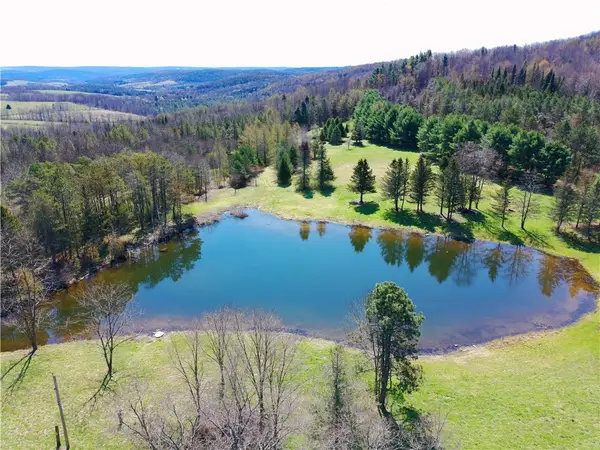 $340,000Pending112.42 Acres
3776 State Highway 80, Sherburne, NY 13460
MLS# R1675321Listed by: NEW YORK TROPHY PROPERTIES


Protect your home and budget from life's surprises with an Assurant Home Warranty, backed by a partner that supports you through every step of homeownership. Explore Plans.
© 2023 - 2026 ERA Franchise Systems LLC. All rights reserved. ERA Franchise Systems LLC fully supports the principles of the Fair Housing Act and the Equal Opportunity Act. ERA, ERA Real Estate powered, and their respective logos are registered service marks of ERA Franchise Systems LLC. Each office is independently owned and operated.