
9280 Mina Cemetery Road, Sherman, NY 14781
Local realty services provided by:ERA Team VP Real Estate
9280 Mina Cemetery Road,Sherman, NY 14781
$299,900
- 3 Beds
- 2 Baths
- 1,456 sq. ft.
- Single family
- Pending
Listed by:

Office: era team vp real estate
MLS#:R1714800
Source:NY_GENRIS
Price summary
- Price:$299,900
- Price per sq. ft.:$205.98
About this home
Welcome to this beautifully updated split ranch situated on 11 peaceful acres in the Sherman Central School District. Surrounded by a nicely wooded lot with established trails, a picturesque pond, and plenty of privacy, this property offers the perfect combination of comfortable living and a relaxing country setting.
Inside, you will find luxury vinyl flooring throughout the home, updated bathrooms, and a spacious eat in kitchen with access to the back porch. Sit back and relax on the porch while overlooking the pond and beautiful natural scenery. Whether enjoying your morning coffee or unwinding at the end of the day, this is a setting you will appreciate year-round.
The home offers two bedrooms on the main living level along with additional finished space in the lower level. Two bonus rooms provide plenty of flexibility for an office, recreation room, hobby space, or additional living area. The lower-level square footage is not included in the stated square footage.
Outside is where this property really stands out. The approximately half acre pond is stocked with bass and koi, while the wooded acreage features trails and excellent wildlife habitat. There is plenty of room to explore, hunt, fish, or simply enjoy the peace and quiet of your own property.
Additional highlights include a 22 x 44 pole barn and garage offering excellent space for vehicles, equipment, storage, a workshop, or animals. Recent improvements include new roofs on both the house and barn, along with a newer furnace, hot water tank, water pump, and pressure tank.
If you have been looking for an updated home with acreage, a pond, wooded trails, flexible living space, and a truly peaceful setting, this property offers a wonderful opportunity to enjoy country living....
Contact an agent
Home facts
- Year built:1989
- Listing ID #:R1714800
- Added:19 day(s) ago
- Updated:October 05, 2026 at 12:45 AM
Rooms and interior
- Bedrooms:3
- Total bathrooms:2
- Full bathrooms:1
- Half bathrooms:1
- Rooms Total:8
- Kitchen Description:Dishwasher, Freezer, Refrigerator
- Basement:Yes
- Basement Description:Finished
- Living area:1,456 sq. ft.
Heating and cooling
- Heating:Forced Air, Propane
Structure and exterior
- Year built:1989
- Building area:1,456 sq. ft.
- Lot area:11 Acres
- Lot Features:Rectangular, Wooded
- Architectural Style:Raised Ranch, Ranch
- Construction Materials:Wood Siding
- Foundation Description:Poured
- Levels:1 Story
Schools
- High school:Sherman High
- Elementary school:Sherman Elementary
Utilities
- Water:Well
- Sewer:Septic Tank
Finances and disclosures
- Price:$299,900
- Price per sq. ft.:$205.98
- Tax amount:$4,619
Features and amenities
- Appliances:Dishwasher, Dryer, Freezer, Gas Cooktop, Refrigerator, Washer
- Laundry features:Dryer, Electric Water Heater, Washer
Parking
- Parking description:Attached, Detached, Garage
- Garage:Yes
- Garage spaces:2
New listings near 9280 Mina Cemetery Road
 $324,900Active3 beds 2 baths2,176 sq. ft.
3323 Clymer Sherman Road, Sherman, NY 14781
MLS# R1712843Listed by: REAL ESTATE ADVANTAGE $229,900Pending4 beds 2 baths2,190 sq. ft.
159 Kipp Street, Sherman, NY 14781
MLS# R1703728Listed by: PROPERTYMATCH USA, LLC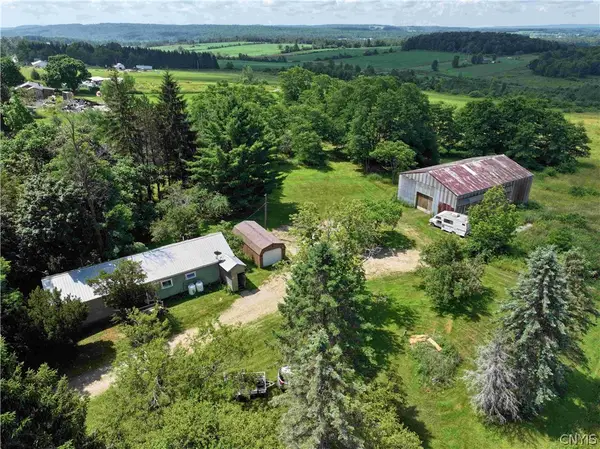 $324,900Pending2 beds 1 baths960 sq. ft.
2771 Route 76, Sherman, NY 14781
MLS# S1699074Listed by: LANDQUEST INC.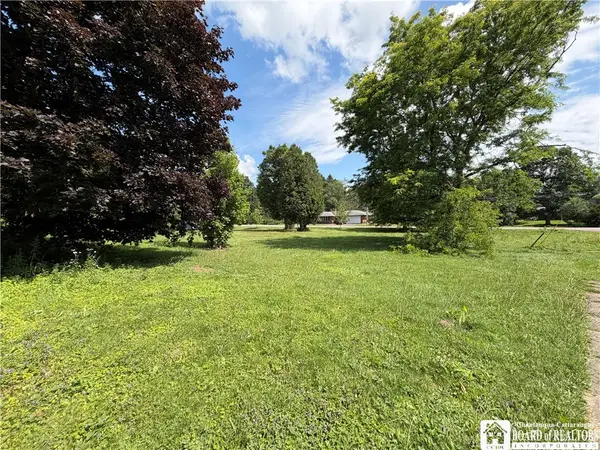 $25,000Pending0.67 Acres
0 Park Street, Sherman, NY 14781
MLS# R1697629Listed by: REAL ESTATE ADVANTAGE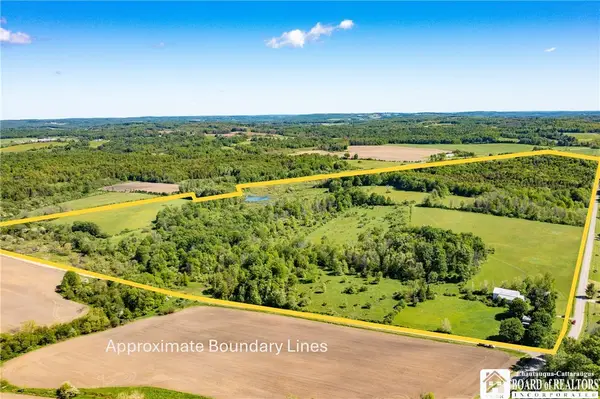 $685,000Pending4 beds 1 baths1,468 sq. ft.
3946 Camp Road, Sherman, NY 14781
MLS# R1688135Listed by: HOWARD HANNA HOLT - MAYVILLE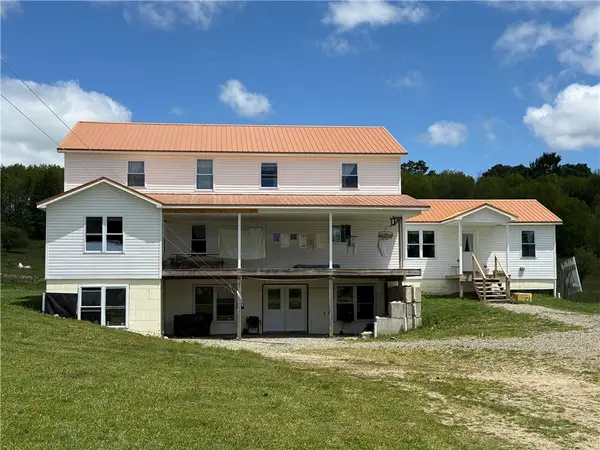 $374,900Pending6 beds 3 baths4,932 sq. ft.
154 Kipp Street, Sherman, NY 14781
MLS# R1686731Listed by: WHITETAIL PROPERTIES REAL ESTATE, LLC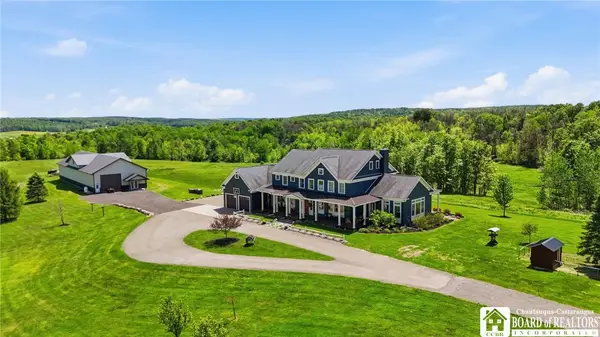 $1,350,000Active5 beds 5 baths4,374 sq. ft.
3668 Havercamp Road, Sherman, NY 14781
MLS# R1686025Listed by: EXP-PREMIER LISTINGS TEAM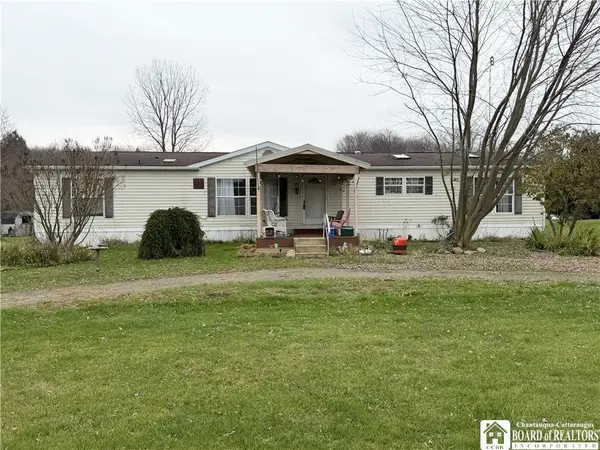 $189,000Pending3 beds 2 baths1,749 sq. ft.
3200 Clymer Sherman Road, Sherman, NY 14781
MLS# R1651082Listed by: CENTURY 21 TURNER BROKERS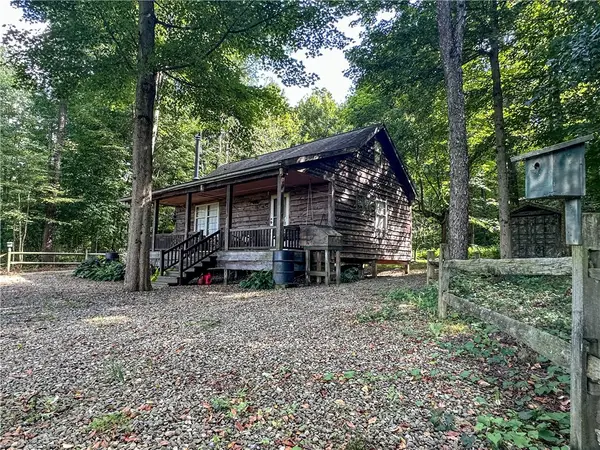 $419,900Pending156 Acres
VL Kidder Road, Sherman, NY 14781
MLS# R1667706Listed by: WHITETAIL PROPERTIES REAL ESTATE, LLC


Protect your home and budget from life's surprises with an Assurant Home Warranty, backed by a partner that supports you through every step of homeownership. Explore Plans.
© 2023 - 2026 ERA Franchise Systems LLC. All rights reserved. ERA Franchise Systems LLC fully supports the principles of the Fair Housing Act and the Equal Opportunity Act. ERA, ERA Real Estate powered, and their respective logos are registered service marks of ERA Franchise Systems LLC. Each office is independently owned and operated.