
45A Brushwood Drive, Shirley, NY 11967
Local realty services provided by:ERA Top Service Realty
45A Brushwood Drive,Shirley, NY 11967
$599,000
- 6 Beds
- 2 Baths
- 2,000 sq. ft.
- Single family
- Active
Listed by: matthew hart
Office: world prop intl sea to sky
MLS#:1058269
Source:OneKey MLS
Price summary
- Price:$599,000
- Price per sq. ft.:$299.5
About this home
You Will Fall In Love With This Beautifully Renovated Expanded Cape Cod-Style Home Located In The Desirable Neighborhood Of Shirley! This Spacious Home Features 6 Bedrooms, 2 Full Bathrooms And A Full Unfinished Basement With Great Potential. Updates Include New Roof, New Furnace, New Hot Water Heater, Vinyl Flooring, Recessed Lighting, Stainless Steel Appliances And Updated Bathrooms. Enjoy A Spacious Eat-In Kitchen With Access To A Beautifully Fenced-In Backyard, Perfect For Outdoor Entertaining And Relaxing. Private Driveway And Plenty Of Space For Everyone! Conveniently Located Near Beaches, Parks, Schools, Shopping, Transportation & Much More. Incredible Opportunity With Low Taxes Of Only $8,756 With STAR! Move-In Ready And Priced To Sell — This One Won’t Last Long! Call Today!
Contact an agent
Home facts
- Year built:1988
- Listing ID #:1058269
- Added:2 day(s) ago
- Updated:October 06, 2026 at 11:20 AM
Rooms and interior
- Bedrooms:6
- Total bathrooms:2
- Full bathrooms:2
- Rooms Total:10
- Kitchen Description:Dishwasher, Range, Refrigerator
- Bedroom Description:First Floor Bedroom
- Basement:Yes
- Basement Description:Unfinished
- Living area:2,000 sq. ft.
Heating and cooling
- Heating:Baseboard, Oil
Structure and exterior
- Year built:1988
- Building area:2,000 sq. ft.
- Lot area:0.14 Acres
- Architectural Style:Cape Cod
- Construction Materials:Frame
Schools
- High school:William Floyd High School
- Middle school:William Floyd Middle School
- Elementary school:Contact Agent
Utilities
- Water:Public
- Sewer:Cesspool
Finances and disclosures
- Price:$599,000
- Price per sq. ft.:$299.5
- Tax amount:$9,851 (2026)
Features and amenities
- Appliances:Dishwasher, Dryer, Refrigerator, Washer
- Laundry features:Dryer, Washer
Parking
- Parking description:Driveway
New listings near 45A Brushwood Drive
- Coming Soon
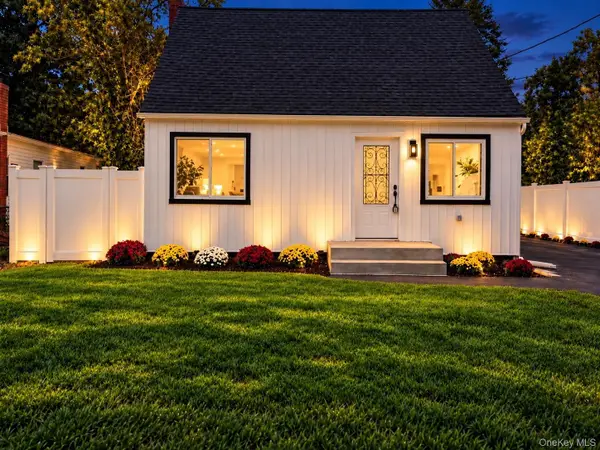 $539,999Coming Soon4 beds 1 baths1,276 sq. ft.
102 Pinewood Drive, Shirley, NY 11967
MLS# 1057449Listed by: HAMPTON ESTATES REALTY LLC - New
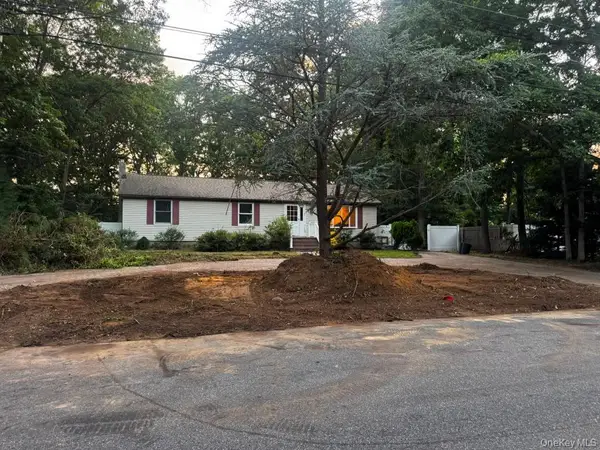 $650,000Active3 beds 2 baths1,428 sq. ft.
409 Wellwood Drive, Shirley, NY 11967
MLS# 1056736Listed by: PREMIUM GROUP REALTY CORP - Open Sat, 2 to 4pmNew
 $1,200,000Active4 beds 3 baths3,042 sq. ft.
68 Margin Drive W, Shirley, NY 11967
MLS# 1050440Listed by: CONNIE FRANCISCO R E GROUP - New
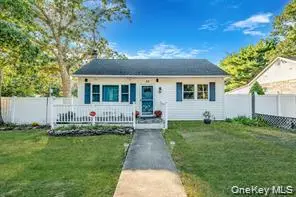 $429,000Active2 beds 2 baths1,140 sq. ft.
32 Pine Tree Drive, Shirley, NY 11967
MLS# 1057350Listed by: REALTY DIRECT NY INC - New
 $589,999Active5 beds 3 baths1,436 sq. ft.
75 Lexington Road, Shirley, NY 11967
MLS# 1057042Listed by: COMPASS GREATER NY LLC - New
 $400,000Active2 beds 1 baths717 sq. ft.
82 Rugby Drive, Shirley, NY 11967
MLS# 1055838Listed by: SIGNATURE PREMIER PROPERTIES - New
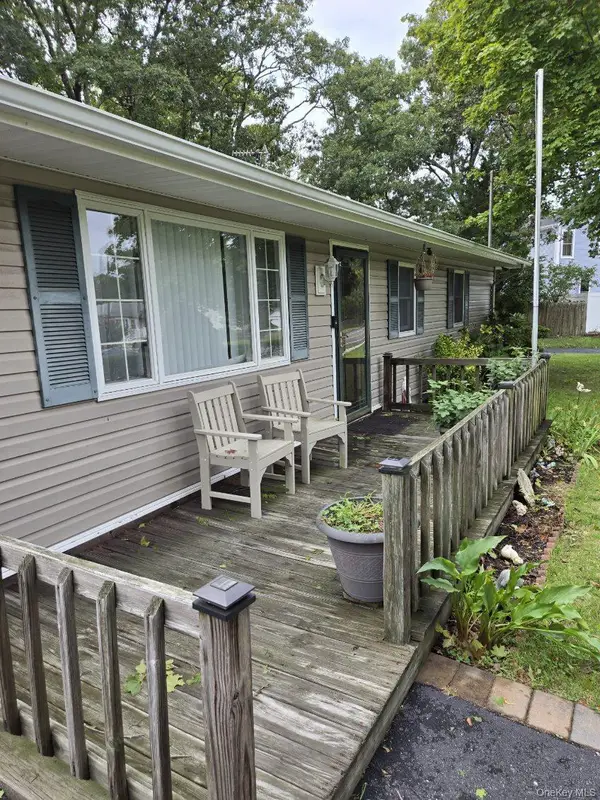 $599,999Active4 beds 2 baths1,306 sq. ft.
34 Floyd Road, Shirley, NY 11967
MLS# 1056392Listed by: TWO SHORES REALTY INC - New
 $369,900Active3 beds 1 baths1,063 sq. ft.
30 Oakwood Drive, Shirley, NY 11967
MLS# 1056211Listed by: ISLAND ADVANTAGE REALTY LLC 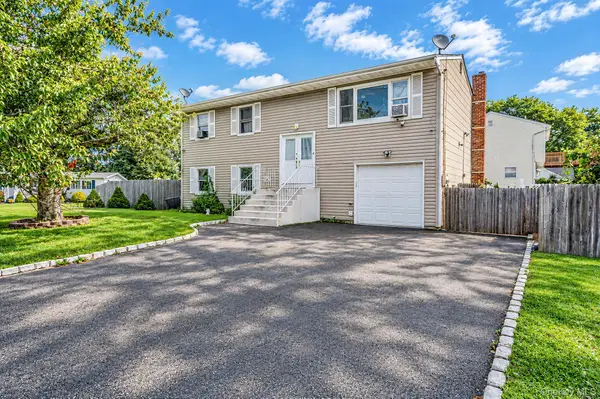 $550,000Pending5 beds 2 baths1,840 sq. ft.
83 Pine Tree Drive, Shirley, NY 11967
MLS# 1052879Listed by: KELLER WILLIAMS LANDMARK II


Protect your home and budget from life's surprises with an Assurant Home Warranty, backed by a partner that supports you through every step of homeownership. Explore Plans.
© 2023 - 2026 ERA Franchise Systems LLC. All rights reserved. ERA Franchise Systems LLC fully supports the principles of the Fair Housing Act and the Equal Opportunity Act. ERA, ERA Real Estate powered, and their respective logos are registered service marks of ERA Franchise Systems LLC. Each office is independently owned and operated.