
530 Boxwood Drive, Shirley, NY 11967
Local realty services provided by:ERA Insite Realty Services
Upcoming open houses
- Sun, Oct 1102:00 pm - 03:30 pm
Listed by: jacqueline nett e-pro psa
Office: douglas elliman real estate
MLS#:1041711
Source:OneKey MLS
Price summary
- Price:$629,000
- Price per sq. ft.:$312
About this home
Newly listed in Shirley: a spacious five-bedroom home featuring three bedrooms upstairs and two on the main level. The upstairs kitchen offers granite countertops, an island, and extra storage beneath the cabinetry. The kitchen overlooks a beautifully landscaped half-acre yard featuring architectural garden design and six curated flower beds.
The backyard is an entertainer’s dream, complete with a 12' x 12' platform and cabana area, a stone built-in BBQ, and a fire pit. A circular garden bed showcases a variety of vibrant perennial plantings. A 12' x 12' shed with its own platform, dual entrances, and electricity provides excellent storage, all meticulously maintained. Additional features include an alarm security system and a three-tier terrace garden with a variety of shrubs, benches, and a park-style seating area.
Curb appeal is enhanced by an expanded private driveway that accommodates up to four cars, refreshed landscaping with new mulch, and an updated deck. Above the heated shed sits a portico awning for added functionality. A koi pond with a three-level waterfall, full filtration system, and a dedicated viewing bench completes this serene outdoor retreat. Interior pictures to follow. Multigenerational Living Arrangement or rental income potential with proper permits....
Contact an agent
Home facts
- Year built:1976
- Listing ID #:1041711
- Added:46 day(s) ago
- Updated:October 08, 2026 at 11:27 AM
Rooms and interior
- Bedrooms:5
- Total bathrooms:2
- Full bathrooms:2
- Rooms Total:13
- Flooring:Hardwood
- Dining Description:Eat-In Kitchen, Formal Dining
- Bathrooms Description:Soaking Tub
- Kitchen Description:Cooktop, Eat-in Kitchen, Freezer, Kitchen Island, Refrigerator, Walk Through Kitchen
- Bedroom Description:First Floor Bedroom
- Living area:2,016 sq. ft.
Heating and cooling
- Heating:Baseboard
Structure and exterior
- Year built:1976
- Building area:2,016 sq. ft.
- Lot area:0.5 Acres
- Architectural Style:Hi Ranch
- Construction Materials:Frame
Schools
- High school:Longwood High School
- Middle school:Longwood Junior High School
- Elementary school:C E Walters School
Utilities
- Water:Public
- Sewer:Cesspool
Finances and disclosures
- Price:$629,000
- Price per sq. ft.:$312
- Tax amount:$11,096 (2026)
Features and amenities
- Appliances:Cooktop, Dryer, Freezer, Refrigerator, Washer
- Laundry features:Dryer, Washer, Washer/Dryer Hookup
- Amenities:Entrance Foyer, Granite Counters, High Ceilings, High Speed Internet, Open Floorplan, Storage
Parking
- Total parking spaces:4
- Parking description:Driveway
New listings near 530 Boxwood Drive
- Coming Soon
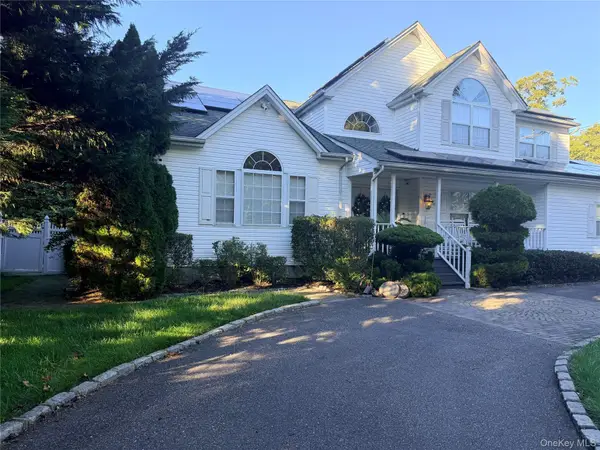 $699,500Coming Soon5 beds 4 baths3,242 sq. ft.
47 Stratler Drive, Shirley, NY 11967
MLS# 1059549Listed by: PROPERTY PROFESSIONALS REALTY - Coming Soon
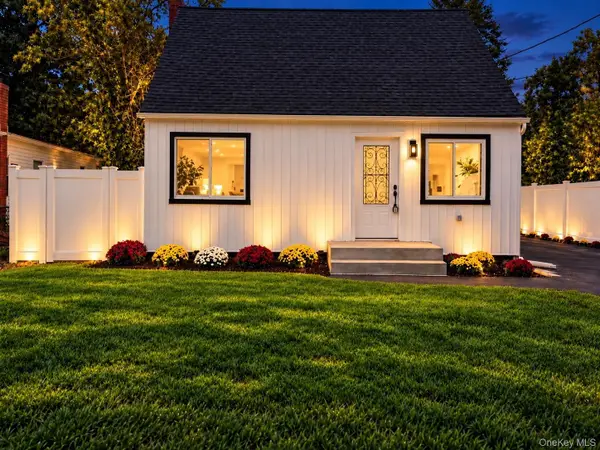 $539,999Coming Soon4 beds 1 baths1,276 sq. ft.
102 Pinewood Drive, Shirley, NY 11967
MLS# 1057449Listed by: HAMPTON ESTATES REALTY LLC - Open Sat, 2 to 4pmNew
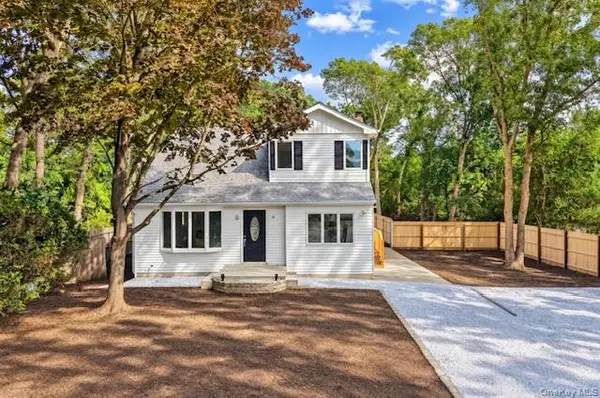 $599,999Active4 beds 3 baths2,277 sq. ft.
34 Pinelawn Avenue, Shirley, NY 11967
MLS# 1058861Listed by: CENTURY 21 COR ACE REALTY INC - New
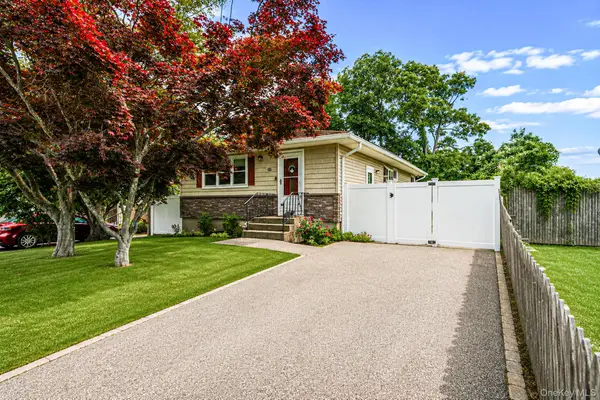 $399,990Active3 beds 1 baths1,075 sq. ft.
24 Trafalgar Drive, Shirley, NY 11967
MLS# 1059794Listed by: SHORELINE REAL ESTATE ADVISORS - Open Fri, 5:30 to 7pmNew
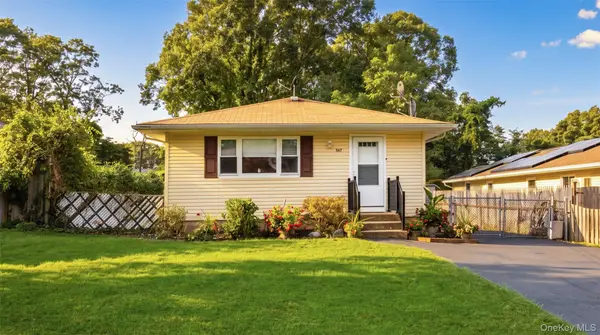 $489,999Active3 beds 1 baths1,050 sq. ft.
567 Boxwood Drive, Shirley, NY 11967
MLS# 1059350Listed by: OASIS REALTY GROUP LLC - Open Sat, 12 to 2pmNew
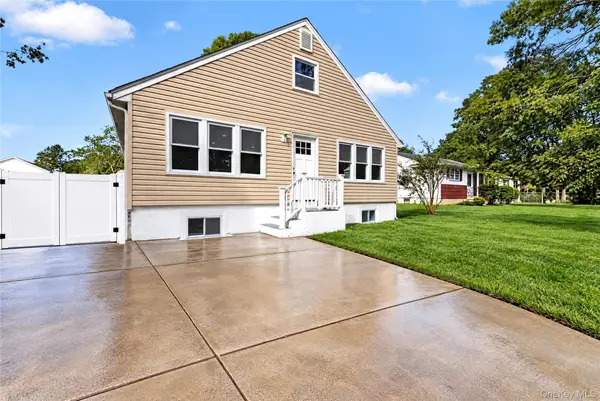 $649,999Active8 beds 3 baths3,272 sq. ft.
36 Hounslow Road, Shirley, NY 11967
MLS# 1058950Listed by: SPECIALTY HOME REALTY LLC - Open Sat, 12 to 2pmNew
 $599,000Active6 beds 2 baths2,000 sq. ft.
45A Brushwood Drive, Shirley, NY 11967
MLS# 1058269Listed by: WORLD PROP INTL SEA TO SKY - New
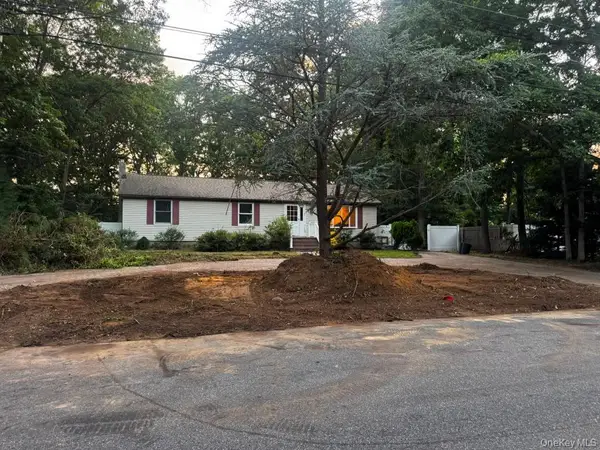 $650,000Active3 beds 2 baths1,428 sq. ft.
409 Wellwood Drive, Shirley, NY 11967
MLS# 1056736Listed by: PREMIUM GROUP REALTY CORP - Open Sat, 1 to 4pmNew
 $1,200,000Active4 beds 3 baths3,042 sq. ft.
68 Margin Drive W, Shirley, NY 11967
MLS# 1050440Listed by: CONNIE FRANCISCO R E GROUP - New
 $429,000Active2 beds 2 baths1,140 sq. ft.
32 Pine Tree Drive, Shirley, NY 11967
MLS# 1057350Listed by: REALTY DIRECT NY INC


Protect your home and budget from life's surprises with an Assurant Home Warranty, backed by a partner that supports you through every step of homeownership. Explore Plans.
© 2023 - 2026 ERA Franchise Systems LLC. All rights reserved. ERA Franchise Systems LLC fully supports the principles of the Fair Housing Act and the Equal Opportunity Act. ERA, ERA Real Estate powered, and their respective logos are registered service marks of ERA Franchise Systems LLC. Each office is independently owned and operated.