
567 Boxwood Drive, Shirley, NY 11967
Local realty services provided by:ERA Insite Realty Services
567 Boxwood Drive,Shirley, NY 11967
$489,999
- 3 Beds
- 1 Baths
- 1,050 sq. ft.
- Single family
- Active
Upcoming open houses
- Fri, Oct 0905:30 pm - 07:00 pm
- Sat, Oct 1012:00 pm - 01:30 pm
Listed by: christopher m. cheeseman, jonathan finnerty
Office: oasis realty group llc.
MLS#:1059350
Source:OneKey MLS
Price summary
- Price:$489,999
- Price per sq. ft.:$251.28
About this home
Explore this charming home, set on an expansive property with plenty of space to enjoy the outdoors and endless potential to make it your own. Inside, a beautifully refreshed interior feels bright and welcoming, with natural light filling each room. Three bedrooms and one bathroom offer just the right amount of space, while the nicely appointed kitchen features stainless steel appliances, granite countertops, and plenty of storage in the wood cabinets. TOTAL SQUARE FOOTAGE IS 1,950, sitting on a 0.25 acre lot, with a lot of the backyard being wooded, providing a truly private oasis. Recent updates include luxury laminate flooring, granite counters, stainless steel appliances, bathroom vanity, faucets, fresh paint throughout, freshly sealed blacktop driveway, updated electric panel, boiler, and more. The home also boasts a full, unfinished basement with private, outside entrance, via the side door. This North Shirley Ranch is part of the Longwood School District, and close to major highways and the Long Island Expressway, offering comfort and conveniece. Come discover 567 Boxwood Drive....
Contact an agent
Home facts
- Year built:1977
- Listing ID #:1059350
- Added:1 day(s) ago
- Updated:October 08, 2026 at 11:26 AM
Rooms and interior
- Bedrooms:3
- Total bathrooms:1
- Full bathrooms:1
- Rooms Total:6
- Dining Description:Eat-In Kitchen, Formal Dining
- Kitchen Description:Eat-in Kitchen, Stainless Steel Appliance(s)
- Bedroom Description:First Floor Bedroom
- Basement:Yes
- Basement Description:Full, Unfinished, Walk-Out Access
- Living area:1,050 sq. ft.
Heating and cooling
- Heating:Baseboard, Oil
Structure and exterior
- Year built:1977
- Building area:1,050 sq. ft.
- Lot area:0.25 Acres
- Architectural Style:Ranch
- Construction Materials:Frame
Schools
- High school:Longwood High School
- Middle school:Longwood Junior High School
- Elementary school:C E Walters School
Utilities
- Water:Public
- Sewer:Cesspool
Finances and disclosures
- Price:$489,999
- Price per sq. ft.:$251.28
- Tax amount:$9,209 (2026)
Features and amenities
- Appliances:Stainless Steel Appliance(s)
- Amenities:Entrance Foyer, Granite Counters, Open Floorplan, Storage
Parking
- Parking description:Driveway, On Street, Private
New listings near 567 Boxwood Drive
- Coming Soon
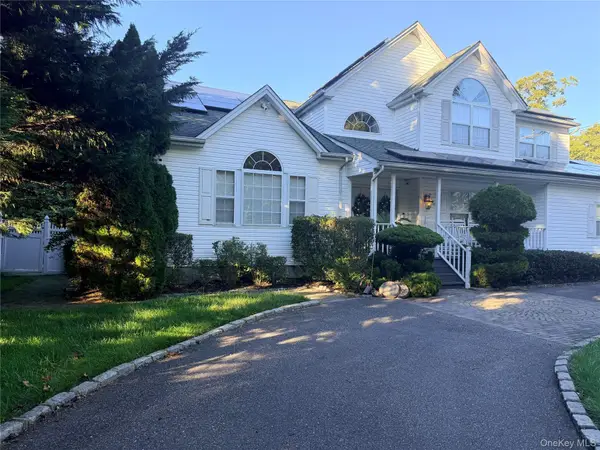 $699,500Coming Soon5 beds 4 baths3,242 sq. ft.
47 Stratler Drive, Shirley, NY 11967
MLS# 1059549Listed by: PROPERTY PROFESSIONALS REALTY - Coming Soon
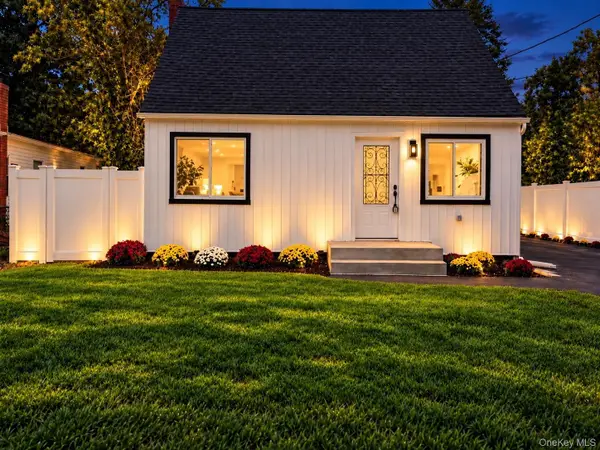 $539,999Coming Soon4 beds 1 baths1,276 sq. ft.
102 Pinewood Drive, Shirley, NY 11967
MLS# 1057449Listed by: HAMPTON ESTATES REALTY LLC - Open Sat, 2 to 4pmNew
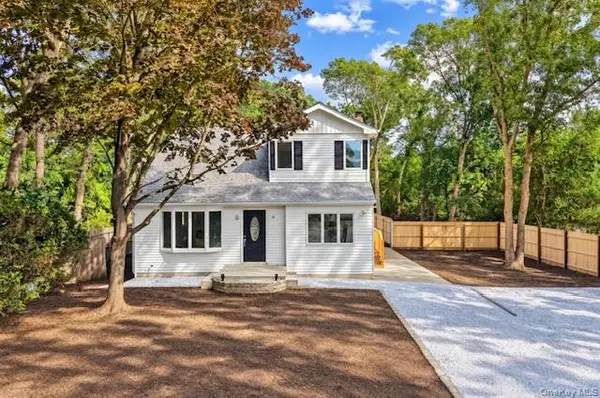 $599,999Active4 beds 3 baths2,277 sq. ft.
34 Pinelawn Avenue, Shirley, NY 11967
MLS# 1058861Listed by: CENTURY 21 COR ACE REALTY INC - New
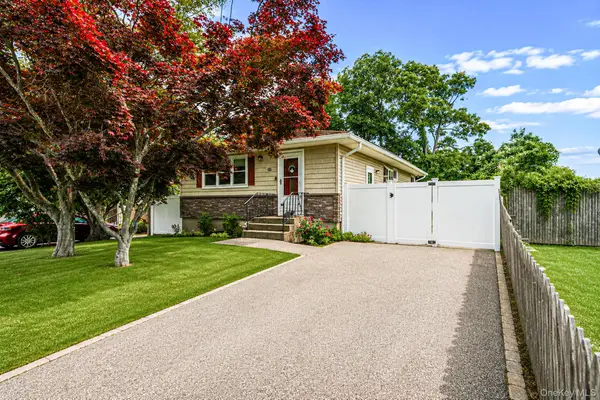 $399,990Active3 beds 1 baths1,075 sq. ft.
24 Trafalgar Drive, Shirley, NY 11967
MLS# 1059794Listed by: SHORELINE REAL ESTATE ADVISORS - Open Sat, 12 to 2pmNew
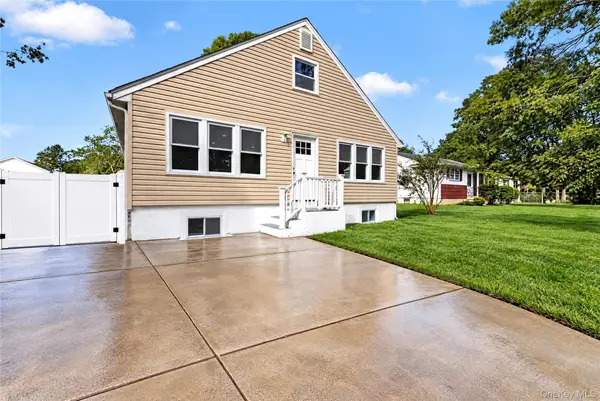 $649,999Active8 beds 3 baths3,272 sq. ft.
36 Hounslow Road, Shirley, NY 11967
MLS# 1058950Listed by: SPECIALTY HOME REALTY LLC - Open Sat, 12 to 2pmNew
 $599,000Active6 beds 2 baths2,000 sq. ft.
45A Brushwood Drive, Shirley, NY 11967
MLS# 1058269Listed by: WORLD PROP INTL SEA TO SKY - New
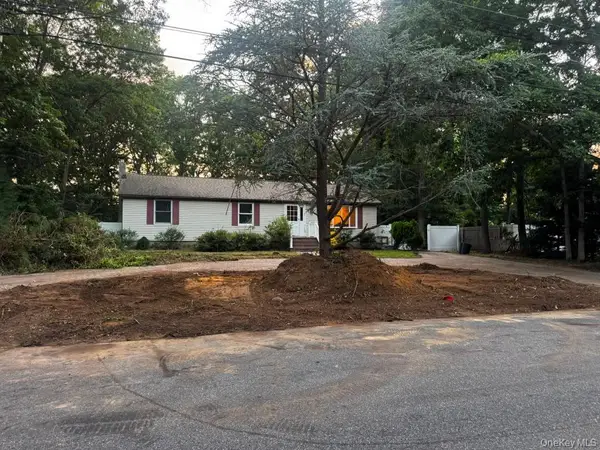 $650,000Active3 beds 2 baths1,428 sq. ft.
409 Wellwood Drive, Shirley, NY 11967
MLS# 1056736Listed by: PREMIUM GROUP REALTY CORP - Open Sat, 1 to 4pmNew
 $1,200,000Active4 beds 3 baths3,042 sq. ft.
68 Margin Drive W, Shirley, NY 11967
MLS# 1050440Listed by: CONNIE FRANCISCO R E GROUP - New
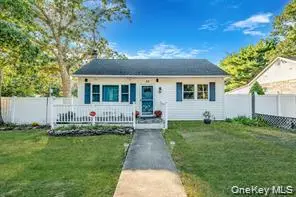 $429,000Active2 beds 2 baths1,140 sq. ft.
32 Pine Tree Drive, Shirley, NY 11967
MLS# 1057350Listed by: REALTY DIRECT NY INC


Protect your home and budget from life's surprises with an Assurant Home Warranty, backed by a partner that supports you through every step of homeownership. Explore Plans.
© 2023 - 2026 ERA Franchise Systems LLC. All rights reserved. ERA Franchise Systems LLC fully supports the principles of the Fair Housing Act and the Equal Opportunity Act. ERA, ERA Real Estate powered, and their respective logos are registered service marks of ERA Franchise Systems LLC. Each office is independently owned and operated.