
1 Westover Court, Shoreham, NY 11786
Local realty services provided by:Bon Anno Realty ERA Powered
1 Westover Court,Shoreham, NY 11786
$1,350,000
- 6 Beds
- 7 Baths
- 6,553 sq. ft.
- Single family
- Active
Upcoming open houses
- Sun, Oct 2501:30 pm - 03:00 pm
Listed by: laura m. cochran
Office: berkshire hathaway
MLS#:1062071
Source:OneKey MLS
Price summary
- Price:$1,350,000
- Price per sq. ft.:$206.01
About this home
Location! Location! Welcome to the Grand Buckingham Model in the Prestigious Country Manors Development of Shoreham! This sun-drenched 6-bedroom, 6.5-bath Post Modern Home boasts an impressive stone-front exterior, elegant architectural details, and an exceptional open floor plan. A grand two-story foyer with a sweeping staircase welcomes you into this beautifully appointed residence, featuring hardwood floors, soaring ceilings, elegant tray ceilings, custom moldings, and designer paint throughout. The spacious gas cooking eat-in kitchen offers beautiful wood cabinetry, granite countertops, stainless steel appliances, a center island, and generous dining space. An expansive family room provides the perfect setting for gatherings and everyday living. The luxurious king-sized primary suite is a private retreat, complete with a full bath, two oversized walk-in closets, and a separate room ideal for a home office, gym, or sitting area. Five additional generously sized bedrooms, each with access to its own full bath. The full finished basement offers incredible additional living space, featuring a large outside walkout entrance, summer kitchen, recreation and play areas, office, and gym. Additional highlights include a three-car attached garage, a new oversized driveway, and beautifully landscaped grounds. With its striking curb appeal, grand proportions, and impressive array of amenities, this extraordinary residence offers an exceptional opportunity to enjoy luxury living in one of Shoreham’s desirable communities!...
Contact an agent
Home facts
- Year built:2005
- Subdivision & Development:Country Manors
- Listing ID #:1062071
- Added:7 day(s) ago
- Updated:October 24, 2026 at 12:41 AM
Rooms and interior
- Bedrooms:6
- Total bathrooms:7
- Full bathrooms:6
- Half bathrooms:1
- Rooms Total:15
- Flooring:Hardwood
- Dining Description:Eat-In Kitchen, Formal Dining
- Bathrooms Description:Double Vanity
- Kitchen Description:Chefs Kitchen, Dishwasher, Eat-in Kitchen, Kitchen Island, Microwave, Oven, Refrigerator, Stainless Steel Appliance(s)
- Bedroom Description:First Floor Bedroom
- Basement:Yes
- Basement Description:Finished, Full, Walk-Out Access
- Living area:6,553 sq. ft.
Heating and cooling
- Cooling:Central Air
- Heating:Forced Air, Natural Gas
- Central air:Yes
Structure and exterior
- Year built:2005
- Building area:6,553 sq. ft.
- Lot area:1.14 Acres
- Lot Features:Garden, Level
- Architectural Style:Post Modern
- Construction Materials:Frame, Stone, Vinyl Siding
Schools
- High school:Shoreham-Wading River High School
- Middle school:Albert G Prodell Middle School
- Elementary school:Miller Avenue School
Utilities
- Water:Public
- Sewer:Cesspool
Finances and disclosures
- Price:$1,350,000
- Price per sq. ft.:$206.01
- Tax amount:$23,728 (2026)
Features and amenities
- Appliances:Dishwasher, Dryer, Microwave, Oven, Refrigerator, Stainless Steel Appliance(s), Washer
- Laundry features:Dryer, Washer, Washer/Dryer Hookup
- Amenities:Cathedral Ceiling(s), Double Vanity, Entrance Foyer, Granite Counters, High Ceilings, Open Floorplan, Storage, Walk-In Closet(s)
Parking
- Parking description:Attached, Driveway, Garage, On Street
- Garage:Yes
- Garage spaces:3
New listings near 1 Westover Court
- Open Sat, 12 to 1:30pmNew
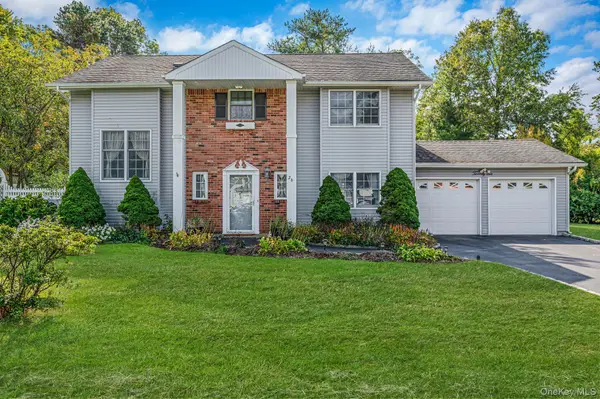 $779,999Active4 beds 3 baths2,050 sq. ft.
26 Bradley Drive, Shoreham, NY 11786
MLS# 1059712Listed by: BH&G R E REALTY CONNECT 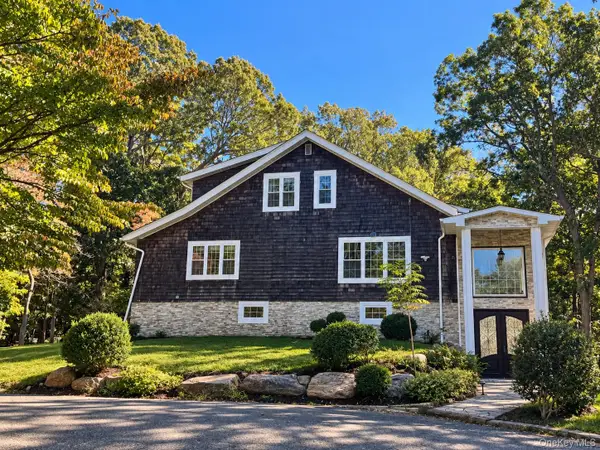 $1,349,000Active6 beds 6 baths4,271 sq. ft.
9 Tower Hill Road, Shoreham, NY 11786
MLS# 1053524Listed by: MYNY RESIDENTIAL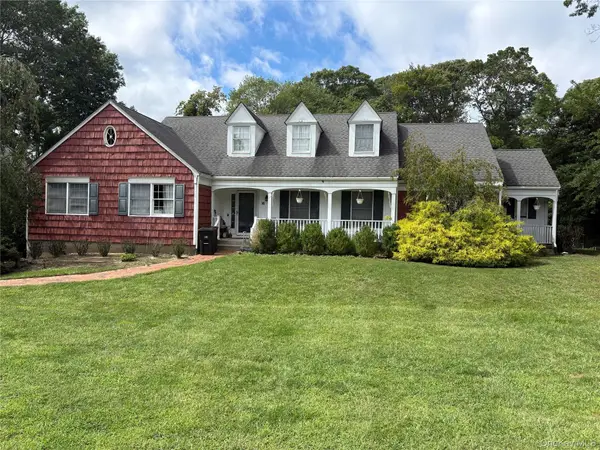 $849,990Active4 beds 3 baths3,089 sq. ft.
16 Josephine Boulevard, Shoreham, NY 11786
MLS# 1061295Listed by: SIGNATURE PREMIER PROPERTIES- Open Sun, 2 to 4pm
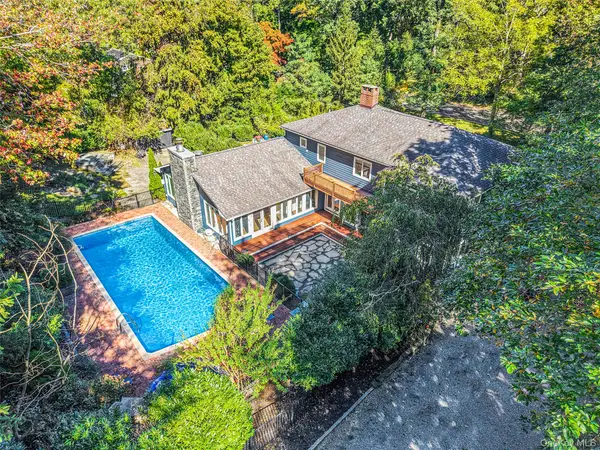 $1,350,000Active5 beds 5 baths4,200 sq. ft.
36 Circle Drive, Shoreham, NY 11786
MLS# 1058402Listed by: MYNY REAL ESTATE 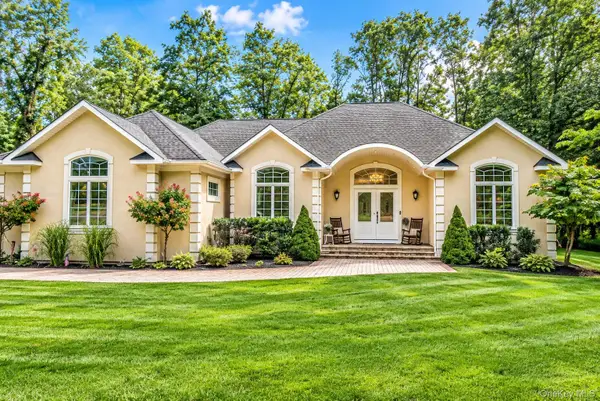 $1,250,000Active4 beds 4 baths2,856 sq. ft.
11 Valentine Road, Shoreham, NY 11786
MLS# 1058404Listed by: MYNY RESIDENTIAL- Open Sun, 12 to 2pm
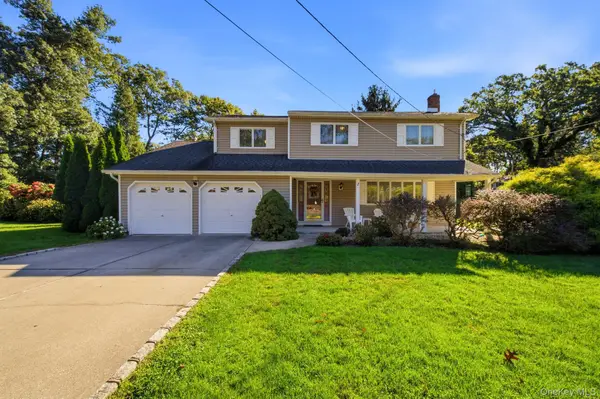 $749,900Active4 beds 3 baths2,023 sq. ft.
1 School Court, Shoreham, NY 11786
MLS# 1059766Listed by: HOWARD HANNA COACH 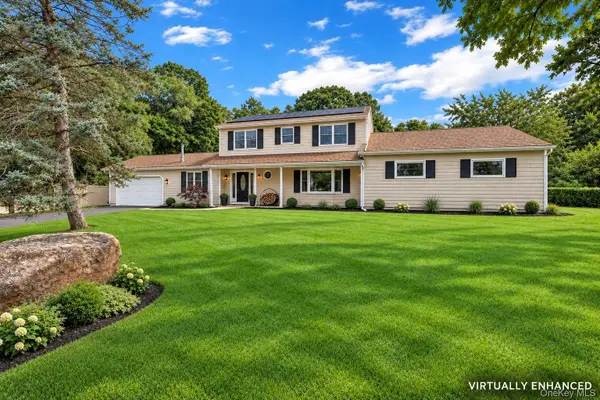 $799,990Active4 beds 3 baths2,006 sq. ft.
3 Reynolds Road, Shoreham, NY 11786
MLS# 1056283Listed by: SIGNATURE PREMIER PROPERTIES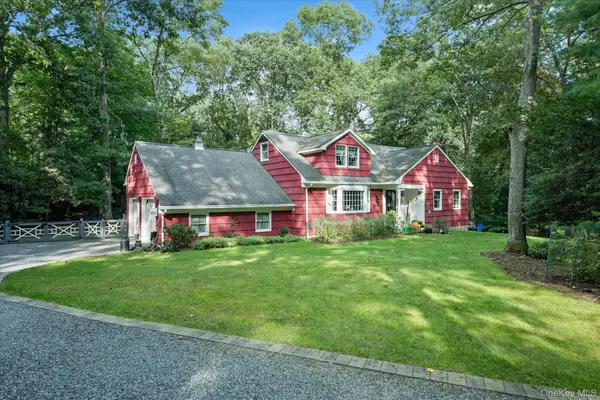 $849,000Active4 beds 2 baths1,991 sq. ft.
9 Circle Drive, Shoreham, NY 11786
MLS# 1058507Listed by: HOWARD HANNA COACH- Open Sun, 12 to 2pm
 $675,000Active4 beds 4 baths2,400 sq. ft.
101 N Country Road, Shoreham, NY 11786
MLS# 1055055Listed by: HOWARD HANNA COACH


Protect your home and budget from life's surprises with an Assurant Home Warranty, backed by a partner that supports you through every step of homeownership. Explore Plans.
© 2023 - 2026 ERA Franchise Systems LLC. All rights reserved. ERA Franchise Systems LLC fully supports the principles of the Fair Housing Act and the Equal Opportunity Act. ERA, ERA Real Estate powered, and their respective logos are registered service marks of ERA Franchise Systems LLC. Each office is independently owned and operated.