
26 Bradley Drive, Shoreham, NY 11786
Local realty services provided by:Bon Anno Realty ERA Powered
26 Bradley Drive,Shoreham, NY 11786
$779,999
- 4 Beds
- 3 Baths
- 2,050 sq. ft.
- Single family
- Active
Upcoming open houses
- Sat, Oct 2412:00 pm - 01:30 pm
- Sun, Oct 2501:00 pm - 02:30 pm
Listed by: tina m. gray
Office: bh&g r e realty connect
MLS#:1059712
Source:OneKey MLS
Price summary
- Price:$779,999
- Price per sq. ft.:$380.49
About this home
Welcome to your Dream Split-Level home offering Four Bedrooms and Two and Half Baths. Step inside to a Spacious Foyer with a Half Bath and large Coat Closet. Immediately you notice the High-End Moldings and Plethora of Natural Light throughout. Enjoy sharing meals and memories in the Formal Dining Room. The Kitchen features Quartz Countertops, Farmhouse Sink, Gas Stove and Convection Oven/Microwave. Off the kitchen is a Cozy Den with a Brick Wood Burning Fireplace and Sliding Glass doors leading to the Back Patio. The Second level is a Large Living Room, Ideal for Relaxing and/or Entertaining. The upper levels have Three Spacious Bedrooms offering Plenty of Natural light and Closets, a Full Bath with Double Vanities as well as a Primary Bedroom with an Ensuite and Walk In Closet. Outside, relax in your Private fully Fenced back yard with a beautiful Built In pool, perfect for summer days and Relaxing evenings or Hosting friends and family.
The Flexible split level layout provides comfort and style - Perfect for Everyday living or Entertaining...
Contact an agent
Home facts
- Year built:1973
- Subdivision & Development:Randall Estates
- Listing ID #:1059712
- Added:7 day(s) ago
- Updated:October 23, 2026 at 11:45 AM
Rooms and interior
- Bedrooms:4
- Total bathrooms:3
- Full bathrooms:2
- Half bathrooms:1
- Rooms Total:8
- Flooring:Hardwood
- Dining Description:Eat-In Kitchen, Formal Dining
- Bathrooms Description:Double Vanity
- Kitchen Description:Dishwasher, Eat-in Kitchen, Oven, Refrigerator
- Basement:Yes
- Basement Description:Unfinished
- Living area:2,050 sq. ft.
Heating and cooling
- Cooling:Central Air
- Heating:Forced Air, Solar
- Central air:Yes
Structure and exterior
- Year built:1973
- Building area:2,050 sq. ft.
- Lot area:0.35 Acres
- Architectural Style:Colonial, Split Level
- Construction Materials:Vinyl Siding
Schools
- High school:Longwood High School
- Middle school:Longwood Junior High School
- Elementary school:Coram Elementary School
Utilities
- Water:Public
- Sewer:Cesspool
Finances and disclosures
- Price:$779,999
- Price per sq. ft.:$380.49
- Tax amount:$12,605 (2026)
Features and amenities
- Appliances:Dishwasher, Dryer, Oven, Refrigerator, Washer
- Laundry features:Dryer, Washer
- Amenities:Double Vanity, Entrance Foyer, Walk-In Closet(s)
- Pool features:In Ground
Parking
- Parking description:Attached, Driveway, Garage
- Garage:Yes
- Garage spaces:2
New listings near 26 Bradley Drive
- Open Sun, 1:30 to 3pmNew
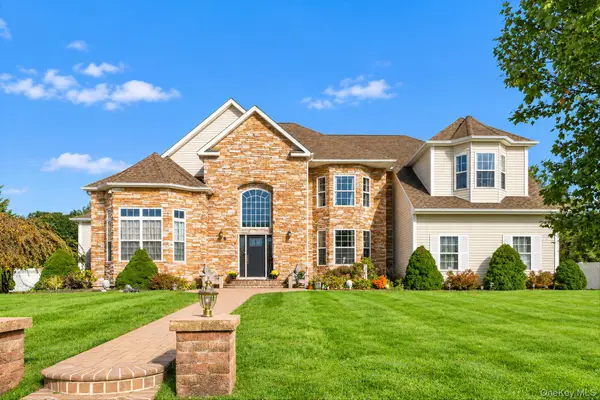 $1,350,000Active6 beds 7 baths6,553 sq. ft.
1 Westover Court, Shoreham, NY 11786
MLS# 1062071Listed by: BERKSHIRE HATHAWAY - New
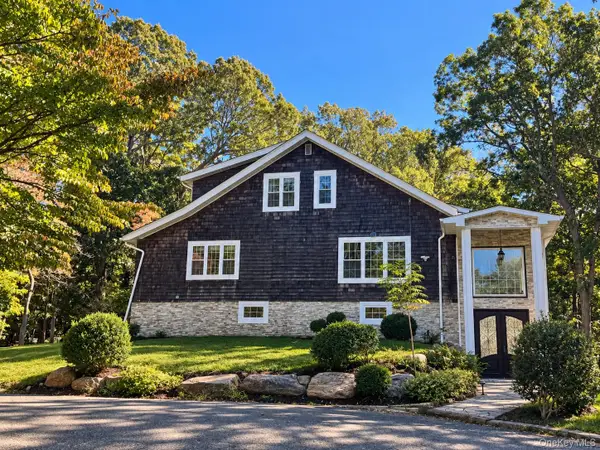 $1,349,000Active6 beds 6 baths4,271 sq. ft.
9 Tower Hill Road, Shoreham, NY 11786
MLS# 1053524Listed by: MYNY RESIDENTIAL 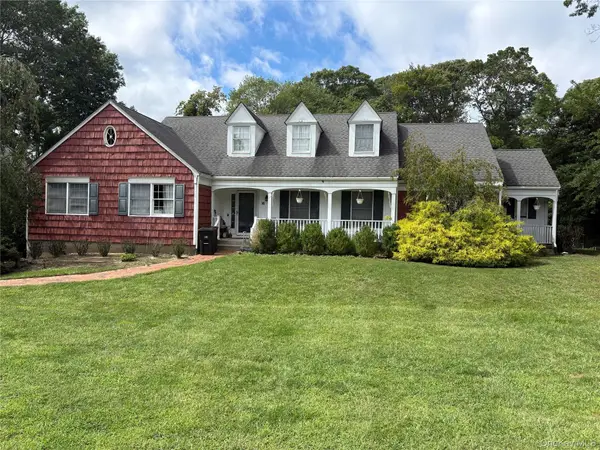 $849,990Active4 beds 3 baths3,089 sq. ft.
16 Josephine Boulevard, Shoreham, NY 11786
MLS# 1061295Listed by: SIGNATURE PREMIER PROPERTIES- Open Sun, 2 to 4pm
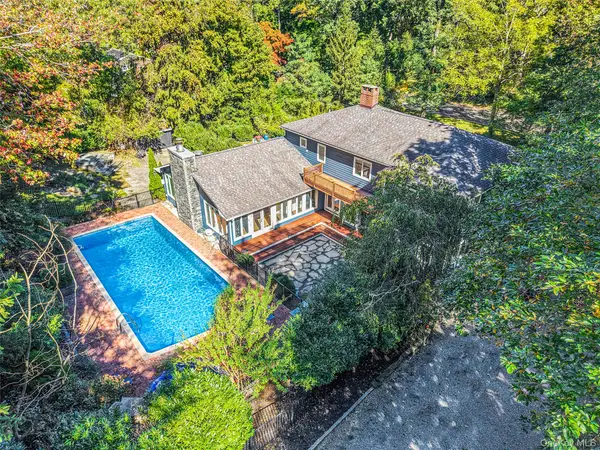 $1,350,000Active5 beds 5 baths4,200 sq. ft.
36 Circle Drive, Shoreham, NY 11786
MLS# 1058402Listed by: MYNY REAL ESTATE 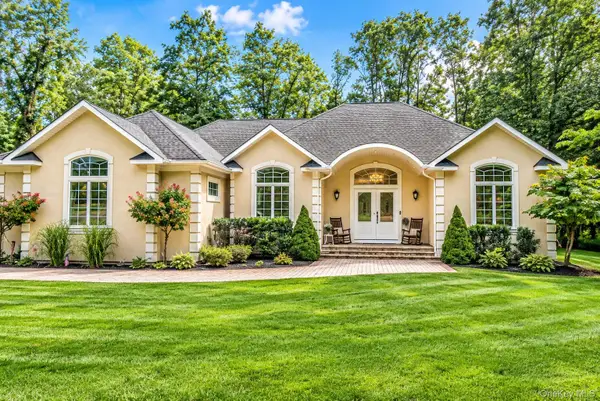 $1,250,000Active4 beds 4 baths2,856 sq. ft.
11 Valentine Road, Shoreham, NY 11786
MLS# 1058404Listed by: MYNY RESIDENTIAL- Open Sun, 12 to 2pm
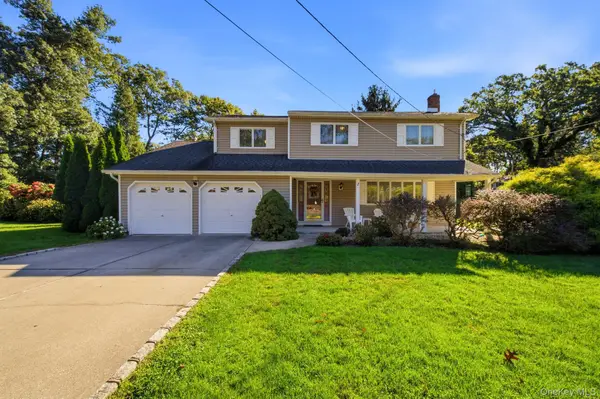 $749,900Active4 beds 3 baths2,023 sq. ft.
1 School Court, Shoreham, NY 11786
MLS# 1059766Listed by: HOWARD HANNA COACH 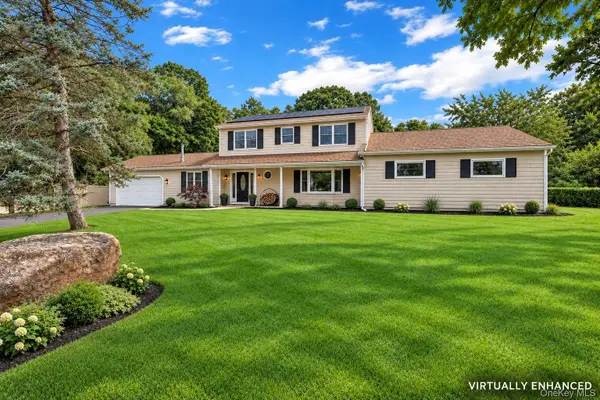 $799,990Active4 beds 3 baths2,006 sq. ft.
3 Reynolds Road, Shoreham, NY 11786
MLS# 1056283Listed by: SIGNATURE PREMIER PROPERTIES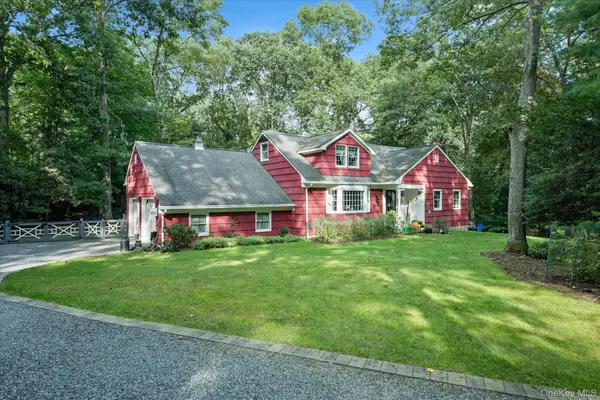 $849,000Active4 beds 2 baths1,991 sq. ft.
9 Circle Drive, Shoreham, NY 11786
MLS# 1058507Listed by: HOWARD HANNA COACH- Open Sun, 12 to 2pm
 $675,000Active4 beds 4 baths2,400 sq. ft.
101 N Country Road, Shoreham, NY 11786
MLS# 1055055Listed by: HOWARD HANNA COACH


Protect your home and budget from life's surprises with an Assurant Home Warranty, backed by a partner that supports you through every step of homeownership. Explore Plans.
© 2023 - 2026 ERA Franchise Systems LLC. All rights reserved. ERA Franchise Systems LLC fully supports the principles of the Fair Housing Act and the Equal Opportunity Act. ERA, ERA Real Estate powered, and their respective logos are registered service marks of ERA Franchise Systems LLC. Each office is independently owned and operated.