
219 Placid Park, Shortsville, NY 14548
Local realty services provided by:HUNT Real Estate ERA
219 Placid Park,Shortsville, NY 14548
$105,000
- 3 Beds
- 2 Baths
- 1,568 sq. ft.
- Mobile / Manufactured
- Active
Listed by: andrew hannan
Office: real broker ny, llc.
MLS#:R1720252
Source:NY_GENRIS
Price summary
- Price:$105,000
- Price per sq. ft.:$66.96
About this home
Welcome to 219 Placid Park! This 3-bedroom, 2-full-bath home offers 1,568 square feet of functional living space in a park-like community setting. The layout includes a primary bedroom with ensuite bath, plus two additional bedrooms and a second full bathroom. Mature trees provide a natural backdrop, while a shed offers additional storage space. The home is situated on a rented park lot. A practical floor plan and well-defined bedroom and bath spaces provide a straightforward layout with room for everyday living. Schedule your tour today!
Contact an agent
Home facts
- Year built:2013
- Listing ID #:R1720252
- Added:1 day(s) ago
- Updated:October 07, 2026 at 03:21 PM
Rooms and interior
- Bedrooms:3
- Total bathrooms:2
- Full bathrooms:2
- Rooms Total:6
- Flooring:Carpet, Tile, Varies
- Dining Description:Living Dining Room
- Kitchen Description:Dishwasher, Kitchen Island, Microwave, Refrigerator
- Basement:Yes
- Living area:1,568 sq. ft.
Heating and cooling
- Cooling:Central Air
- Heating:Forced Air, Gas
- Central air:Yes
Structure and exterior
- Year built:2013
- Building area:1,568 sq. ft.
- Lot Features:Rectangular, Residential Lot
- Architectural Style:Manufactured Home, Mobile Home
- Construction Materials:Vinyl Siding
- Foundation Description:Poured
- Levels:1 Story
Utilities
- Water:Connected, Public, Water Connected
- Sewer:Sewer Available
Finances and disclosures
- Price:$105,000
- Price per sq. ft.:$66.96
Features and amenities
- Appliances:Dishwasher, Dryer, Gas Range, Microwave, Refrigerator, Washer
- Laundry features:Dryer, Electric Water Heater, Main Level, Washer
Parking
- Parking description:No Garage
New listings near 219 Placid Park
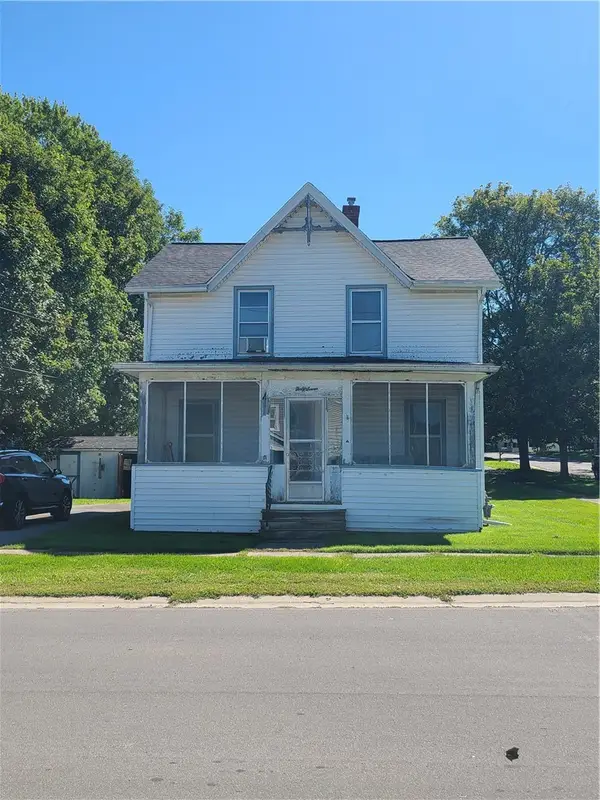 $110,000Active3 beds 1 baths1,456 sq. ft.
47 High Street, Shortsville, NY 14548
MLS# R1717096Listed by: MITCHELL PIERSON, JR., INC.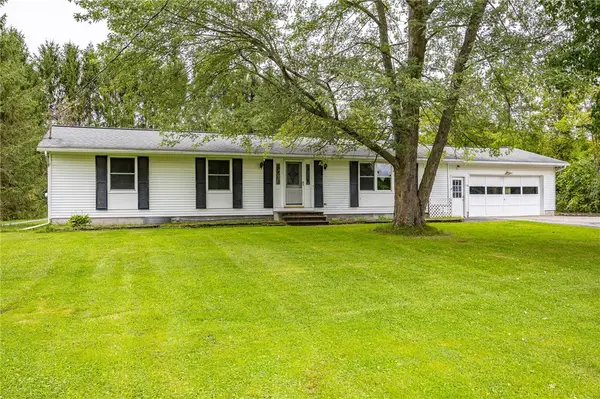 $199,000Pending3 beds 2 baths1,344 sq. ft.
74 Booth Street Extension, Shortsville, NY 14548
MLS# R1716990Listed by: KELLER WILLIAMS REALTY GATEWAY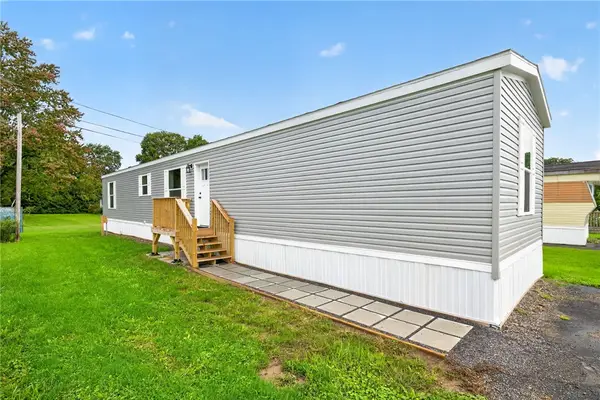 $79,900Active3 beds 2 baths1,008 sq. ft.
3718 State Route 96, Shortsville, NY 14548
MLS# R1715232Listed by: TRU AGENT REAL ESTATE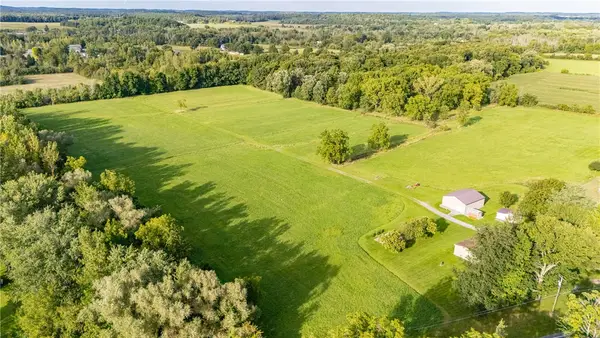 $240,000Active19.3 Acres
Dewey Road, Shortsville, NY 14548
MLS# R1713250Listed by: KELLER WILLIAMS REALTY GREATER ROCHESTER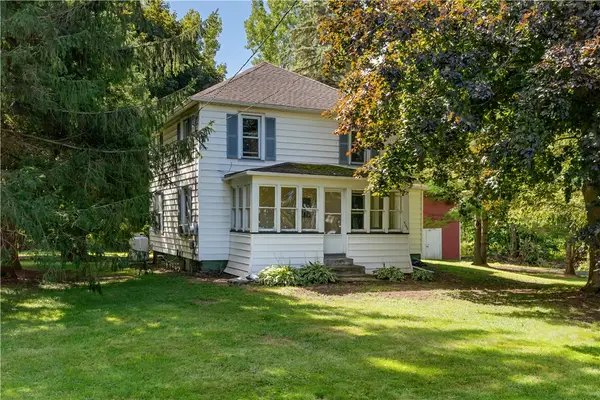 $535,000Active3 beds 1 baths1,168 sq. ft.
4749 Herendeen Road, Shortsville, NY 14548
MLS# R1712791Listed by: ORDWAY REALTORS $44,900Active1.1 Acres
2824 Rt-96, Shortsville, NY 14548
MLS# R1712151Listed by: HOWARD HANNA $299,900Pending4 beds 2 baths1,612 sq. ft.
3778 Outlet Road, Shortsville, NY 14548
MLS# R1711972Listed by: KELLER WILLIAMS REALTY GREATER ROCHESTER $279,444Active4 beds 3 baths1,968 sq. ft.
10 Park Street, Shortsville, NY 14548
MLS# R1710939Listed by: REAL BROKER NY LLC $187,000Pending4 beds 2 baths2,276 sq. ft.
25 Water Street, Shortsville, NY 14548
MLS# R1710173Listed by: ELYSIAN HOMES BY MARK SIWIEC AND ASSOCIATES


Protect your home and budget from life's surprises with an Assurant Home Warranty, backed by a partner that supports you through every step of homeownership. Explore Plans.
© 2023 - 2026 ERA Franchise Systems LLC. All rights reserved. ERA Franchise Systems LLC fully supports the principles of the Fair Housing Act and the Equal Opportunity Act. ERA, ERA Real Estate powered, and their respective logos are registered service marks of ERA Franchise Systems LLC. Each office is independently owned and operated.