
47 High Street, Shortsville, NY 14548
Local realty services provided by:HUNT Real Estate ERA
47 High Street,Shortsville, NY 14548
$110,000
- 3 Beds
- 1 Baths
- 1,456 sq. ft.
- Single family
- Active
Listed by: joanne m. bardun
Office: mitchell pierson, jr., inc.
MLS#:R1717096
Source:NY_GENRIS
Price summary
- Price:$110,000
- Price per sq. ft.:$75.55
About this home
Nestled in the Village of Shortsville, this 3 bedroom, one bath home is just waiting to be updated with your life's vision. Situate on a double lot there is plenty of room for entertaining in the backyard with a horseshoe pit at the ready. This home is solid and is being sold "as is". Your sweat equity will be rewarded two-fold as you enjoy the fruits of your labor. Showings begin 9/24 at 9:00 am. Delayed negotiations 10/1 at 12:00 pm.
Contact an agent
Home facts
- Year built:1900
- Listing ID #:R1717096
- Added:1 day(s) ago
- Updated:September 24, 2026 at 03:13 PM
Rooms and interior
- Bedrooms:3
- Total bathrooms:1
- Full bathrooms:1
- Rooms Total:8
- Flooring:Carpet, Hardwood, Varies, Vinyl
- Dining Description:Separate Formal Dining Room
- Kitchen Description:Refrigerator
- Basement:Yes
- Basement Description:Walk Up Access
- Living area:1,456 sq. ft.
Heating and cooling
- Cooling:Window Units
- Heating:Forced Air, Gas
Structure and exterior
- Roof:Asphalt, Shingle
- Year built:1900
- Building area:1,456 sq. ft.
- Lot area:0.28 Acres
- Lot Features:Corner Lot, Rectangular, Residential Lot
- Architectural Style:Colonial, Two Story
- Construction Materials:Vinyl Siding, Wood Siding
- Exterior Features:Porch, Screened
- Foundation Description:Stone
- Levels:2 Stories
Utilities
- Water:Connected, Public, Water Connected
- Sewer:Connected, Sewer Connected
Finances and disclosures
- Price:$110,000
- Price per sq. ft.:$75.55
- Tax amount:$4,264
Features and amenities
- Appliances:Dryer, Refrigerator
- Laundry features:Dryer, In Basement
- Amenities:Storage
Parking
- Parking description:Driveway, No Garage
New listings near 47 High Street
- New
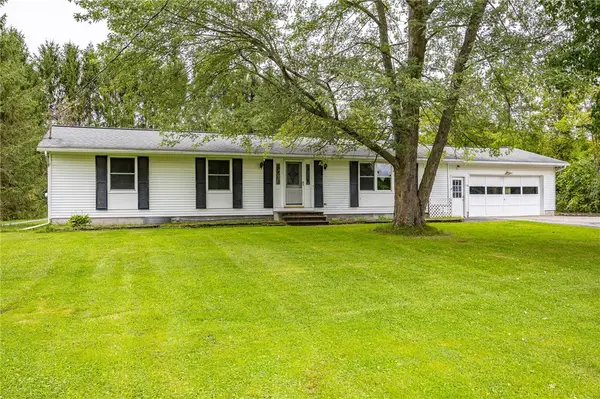 $199,000Active3 beds 2 baths1,344 sq. ft.
74 Booth Street Extension, Shortsville, NY 14548
MLS# R1716990Listed by: KELLER WILLIAMS REALTY GATEWAY - New
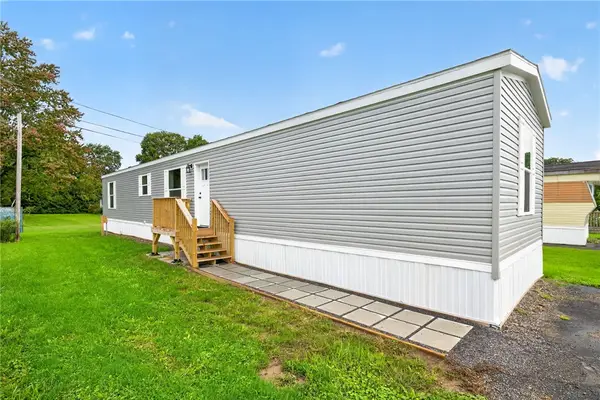 $79,900Active3 beds 2 baths1,008 sq. ft.
3718 State Route 96, Shortsville, NY 14548
MLS# R1715232Listed by: TRU AGENT REAL ESTATE - New
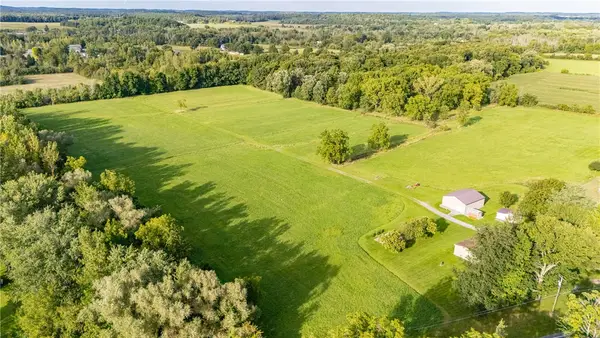 $240,000Active19.3 Acres
Dewey Road, Shortsville, NY 14548
MLS# R1713250Listed by: KELLER WILLIAMS REALTY GREATER ROCHESTER 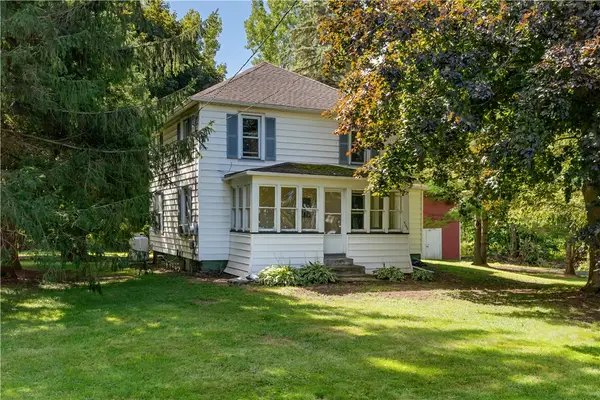 $535,000Active4 beds 2 baths1,168 sq. ft.
4749 Herendeen Road, Shortsville, NY 14548
MLS# R1712791Listed by: ORDWAY REALTORS $44,900Active1.1 Acres
2824 Rt-96, Shortsville, NY 14548
MLS# R1712151Listed by: HOWARD HANNA $299,900Pending4 beds 2 baths1,612 sq. ft.
3778 Outlet Road, Shortsville, NY 14548
MLS# R1711972Listed by: KELLER WILLIAMS REALTY GREATER ROCHESTER $279,444Active4 beds 3 baths1,968 sq. ft.
10 Park Street, Shortsville, NY 14548
MLS# R1710939Listed by: REAL BROKER NY LLC $187,000Pending4 beds 2 baths2,276 sq. ft.
25 Water Street, Shortsville, NY 14548
MLS# R1710173Listed by: ELYSIAN HOMES BY MARK SIWIEC AND ASSOCIATES $89,000Active3 beds 2 baths1,456 sq. ft.
3652 State Route 96, Shortsville, NY 14548
MLS# R1709814Listed by: REAL BROKER NY, LLC


Protect your home and budget from life's surprises with an Assurant Home Warranty, backed by a partner that supports you through every step of homeownership. Explore Plans.
© 2023 - 2026 ERA Franchise Systems LLC. All rights reserved. ERA Franchise Systems LLC fully supports the principles of the Fair Housing Act and the Equal Opportunity Act. ERA, ERA Real Estate powered, and their respective logos are registered service marks of ERA Franchise Systems LLC. Each office is independently owned and operated.