
3725 Barger Street, Shrub Oak, NY 10588
Local realty services provided by:Bon Anno Realty ERA Powered
3725 Barger Street,Shrub Oak, NY 10588
$785,000
- 3 Beds
- 3 Baths
- 2,177 sq. ft.
- Single family
- Coming Soon
Listed by: cate a. hegarty, carine nowak
Office: compass greater ny, llc.
MLS#:1045084
Source:OneKey MLS
Price summary
- Price:$785,000
- Price per sq. ft.:$293.24
About this home
Welcome to 3725 Barger Street in Shrub Oak, a beautifully maintained split-level home offering generous living space, thoughtful updates, and a flexible floor plan. Featuring three bedrooms and 2.5 baths, the home offers additional space that can easily function as a fourth bedroom, home office, or guest space. The main level features an expansive living room, renovated kitchen, dining room, and comfortable den with sliding doors leading to the backyard patio. Just off the dining area is a separate studio with access to the garage, offering a versatile space ideal for a home office, guest suite, or additional living area. Upstairs are three bedrooms, including one with an ensuite half bath, along with a full hall bath. The lower level provides expansive bonus space with the option for an additional bedroom, recreation room, home gym, or playroom, as well as the laundry area. Outside, the completely level backyard is complemented by beautiful landscaping and a patio, creating plenty of space for entertaining, play, and everyday enjoyment. Conveniently located near Route 6 and the Taconic State Parkway, the home offers easy access to shopping, dining, recreation, and major commuting routes....
Contact an agent
Home facts
- Year built:1964
- Listing ID #:1045084
- Updated:September 04, 2026 at 11:19 AM
Rooms and interior
- Bedrooms:3
- Total bathrooms:3
- Full bathrooms:2
- Half bathrooms:1
- Rooms Total:10
- Flooring:Hardwood
- Dining Description:Formal Dining
- Kitchen Description:Dishwasher, Refrigerator, Stainless Steel Appliance(s)
- Basement:Yes
- Basement Description:Finished, Full, Walk-Out Access
- Living area:2,177 sq. ft.
Heating and cooling
- Cooling:Ductless
- Heating:Baseboard, Oil
Structure and exterior
- Year built:1964
- Building area:2,177 sq. ft.
- Lot area:0.48 Acres
- Architectural Style:Split Ranch
- Construction Materials:Vinyl Siding
Schools
- High school:Lakeland High School
- Middle school:Lakeland-Copper Beech Middle Sch
- Elementary school:Benjamin Franklin
Utilities
- Water:Public
- Sewer:Public Sewer
Finances and disclosures
- Price:$785,000
- Price per sq. ft.:$293.24
- Tax amount:$14,652 (2026)
Features and amenities
- Appliances:Dishwasher, Dryer, Refrigerator, Stainless Steel Appliance(s), Washer
- Laundry features:Dryer, Washer, Washer/Dryer Hookup
Parking
- Parking description:Driveway, Garage
- Garage:Yes
- Garage spaces:1
New listings near 3725 Barger Street
- Coming Soon
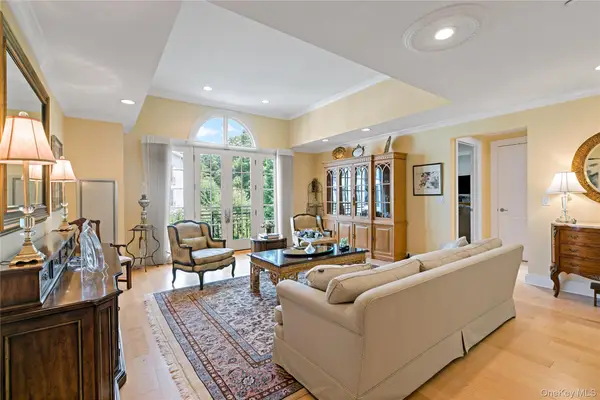 $650,000Coming Soon2 beds 2 baths1,570 sq. ft.
427 Trump Park, Shrub Oak, NY 10588
MLS# 1045118Listed by: HOULIHAN LAWRENCE INC. 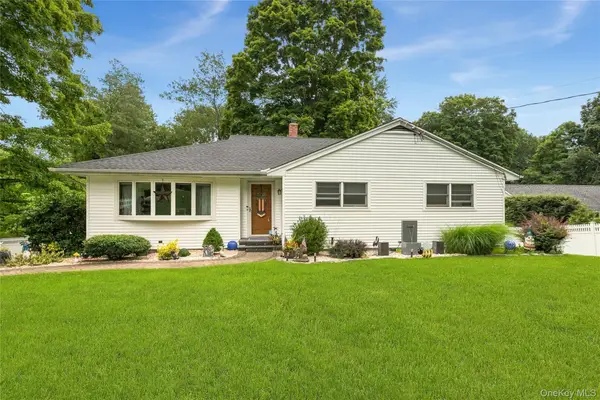 $700,000Active3 beds 2 baths1,638 sq. ft.
3396 Stony Street, Mohegan Lake, NY 10547
MLS# 1034875Listed by: HOULIHAN LAWRENCE INC. $639,900Active2 beds 3 baths1,780 sq. ft.
436 Trump Park, Shrub Oak, NY 10588
MLS# 1025590Listed by: HOULIHAN LAWRENCE INC. $499,999Active1 beds 2 baths1,169 sq. ft.
603 Trump Park #603, Shrub Oak, NY 10588
MLS# 000100Listed by: HOULIHAN LAWRENCE INC.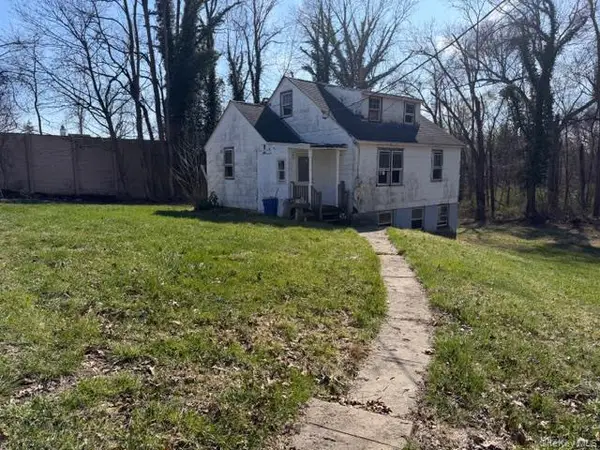 $349,000Pending3 beds 1 baths1,000 sq. ft.
1075 Spillway Road, Shrub Oak, NY 10588
MLS# 983759Listed by: JEFFERSON VALLEY REALTY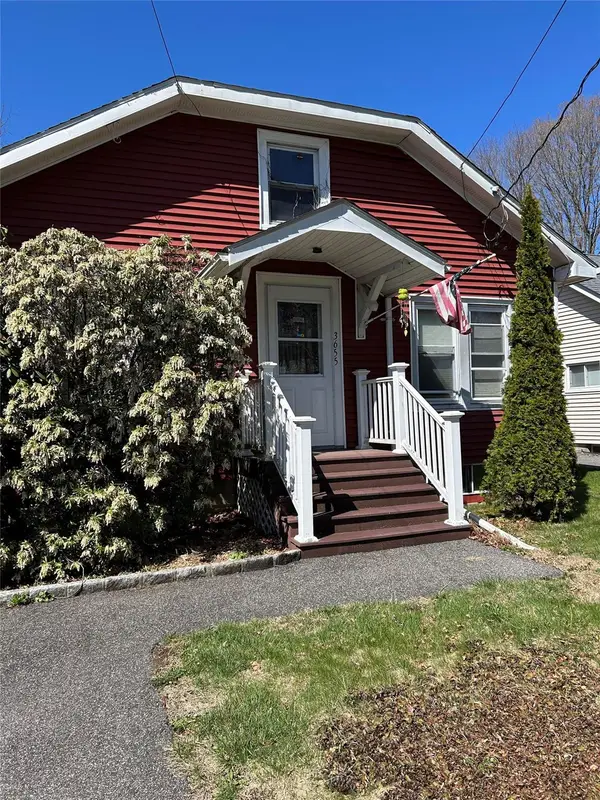 $299,999Pending2 beds 1 baths1,134 sq. ft.
3655 Sunnyside Street, Shrub Oak, NY 10588
MLS# 857050Listed by: ALLY REALTY


Protect your home and budget from life's surprises with an Assurant Home Warranty, backed by a partner that supports you through every step of homeownership. Explore Plans.
© 2023 - 2026 ERA Franchise Systems LLC. All rights reserved. ERA Franchise Systems LLC fully supports the principles of the Fair Housing Act and the Equal Opportunity Act. ERA, ERA Real Estate powered, and their respective logos are registered service marks of ERA Franchise Systems LLC. Each office is independently owned and operated.