
2573 Middle Road, Silver Creek, NY 14136
Local realty services provided by:ERA Team VP Real Estate
2573 Middle Road,Silver Creek, NY 14136
$210,000
- 3 Beds
- 1 Baths
- 1,076 sq. ft.
- Single family
- Active
Upcoming open houses
- Sat, Nov 1411:00 am - 01:00 pm
Listed by: bonneta nobles
Office: howard hanna wny inc.
MLS#:B1726920
Source:NY_GENRIS
Price summary
- Price:$210,000
- Price per sq. ft.:$195.17
About this home
This ranch with cottage appeal has many recent upgrades - New roof 2017, refrigerator 2021, range and water softener 2022, septic system 2025 & Nutrisol Water purification system 2026. First floor laundry, bathroom and 2 bedrooms along with a media room are truly convenient. The large 2nd floor bedroom with an additional spacious room could serve as a home office or den. The breezeway between the 1.5 car detached garage is a definite plus. Close proximity to Route 5 and the NY State Thruway at Dunkirk/Irving are easily accessible. See this one today.
Contact an agent
Home facts
- Year built:1989
- Subdivision & Development:Holland Land Company's Su
- Listing ID #:B1726920
- Added:7 day(s) ago
- Updated:November 11, 2026 at 04:30 PM
Rooms and interior
- Bedrooms:3
- Total bathrooms:1
- Full bathrooms:1
- Rooms Total:9
- Flooring:Hardwood, Laminate, Varies
- Kitchen Description:Dishwasher, Microwave, Refrigerator
- Basement:Yes
- Living area:1,076 sq. ft.
Heating and cooling
- Cooling:Central Air
- Heating:Forced Air, Gas
- Central air:Yes
Structure and exterior
- Roof:Shingle
- Year built:1989
- Building area:1,076 sq. ft.
- Lot area:1 Acres
- Lot Features:Rectangular
- Architectural Style:Cottage, Ranch, Two Story
- Construction Materials:Frame, Wood Siding
- Foundation Description:Block
- Levels:2 Stories
Utilities
- Water:Well
- Sewer:Septic Tank
Finances and disclosures
- Price:$210,000
- Price per sq. ft.:$195.17
- Tax amount:$2,569
Features and amenities
- Appliances:Dishwasher, Dryer, Gas Range, Microwave, Range Hood, Refrigerator, Washer
- Laundry features:Dryer, Electric Water Heater, Main Level, Washer
- Amenities:Drapes, Furnished, Skylights, int_feat_Den, int_feat_Furnished
Parking
- Parking description:Detached, Garage
- Garage:Yes
- Garage spaces:2
New listings near 2573 Middle Road
- New
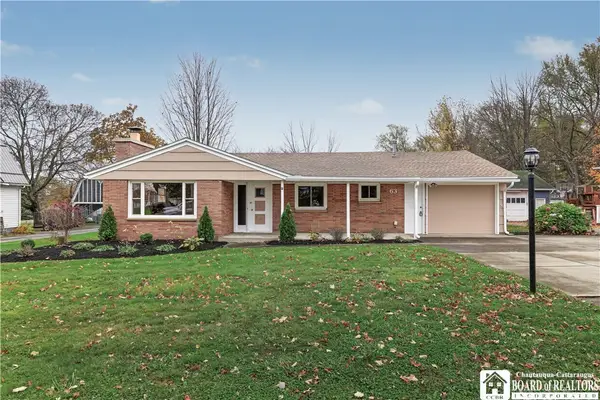 Listed by ERA$224,900Active2 beds 1 baths1,199 sq. ft.
63 Buffalo Street, Silver Creek, NY 14136
MLS# R1727603Listed by: ERA TEAM VP REAL ESTATE-FREDONIA 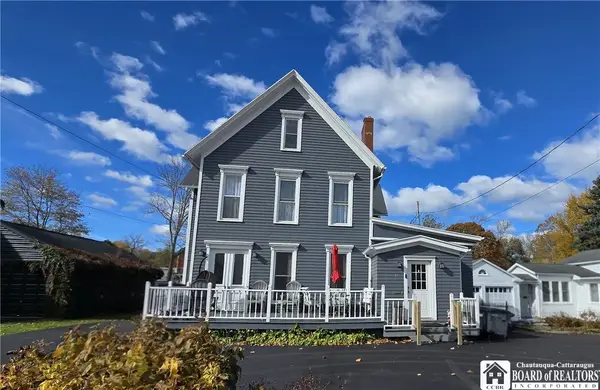 $471,000Active8 beds 4 baths4,334 sq. ft.
61 & 61.5 Main Street, Silver Creek, NY 14136
MLS# R1724739Listed by: HOWARD HANNA HOLT - FREDONIA $159,900Active1 beds 3 baths1,974 sq. ft.
4 Maple Place, Silver Creek, NY 14136
MLS# B1724444Listed by: WNY METRO ROBERTS REALTY $375,000Active4 beds 3 baths2,787 sq. ft.
2734 Rt-5, Silver Creek, NY 14136
MLS# R1723288Listed by: REAL ESTATE ADVANTAGE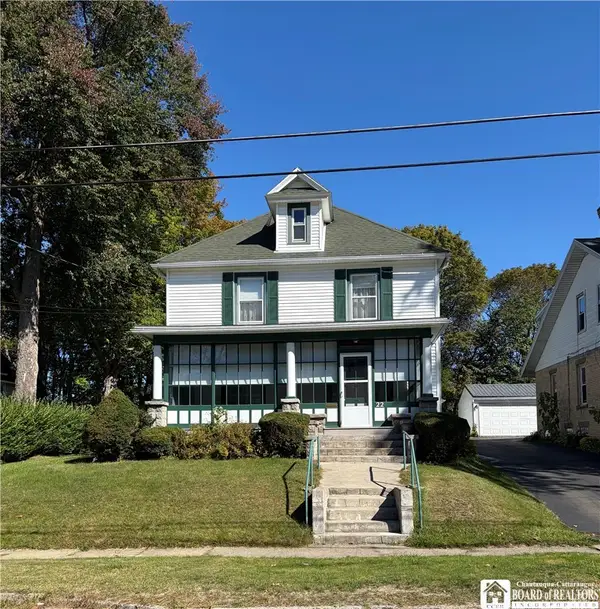 Listed by ERA$169,000Active4 beds 2 baths1,940 sq. ft.
22 Babcock Avenue, Silver Creek, NY 14136
MLS# R1718686Listed by: ERA TEAM VP REAL ESTATE-FREDONIA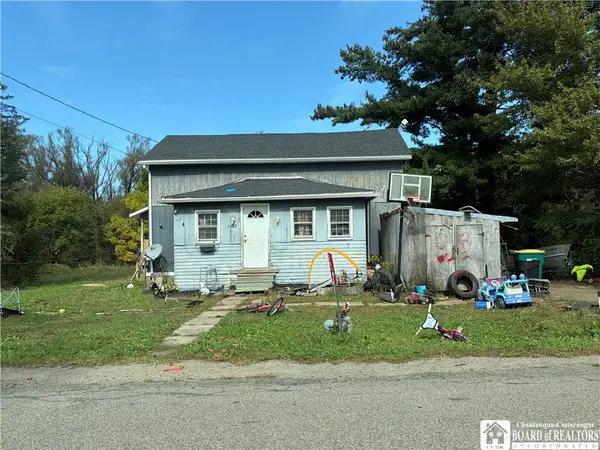 $150,000Pending3 beds 1 baths1,261 sq. ft.
2622 Chapin Road, Silver Creek, NY 14136
MLS# R1719133Listed by: EXP-PREMIER LISTINGS TEAM $159,900Pending2 beds 2 baths1,368 sq. ft.
12140 Old Main Road, Silver Creek, NY 14136
MLS# B1717202Listed by: KELLER WILLIAMS REALTY LANCASTER $219,900Pending3 beds 3 baths1,384 sq. ft.
30 Babcock Avenue, Silver Creek, NY 14136
MLS# R1714915Listed by: REAL ESTATE ADVANTAGE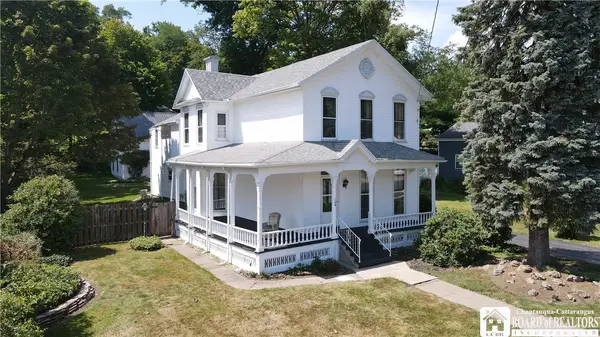 $269,900Active5 beds 3 baths4,872 sq. ft.
149 Central Avenue, Silver Creek, NY 14136
MLS# R1711362Listed by: PARK PLACE REAL ESTATE OF WNY


Protect your home and budget from life's surprises with an Assurant Home Warranty, backed by a partner that supports you through every step of homeownership. Explore Plans.
© 2023 - 2026 ERA Franchise Systems LLC. All rights reserved. ERA Franchise Systems LLC fully supports the principles of the Fair Housing Act and the Equal Opportunity Act. ERA, ERA Real Estate powered, and their respective logos are registered service marks of ERA Franchise Systems LLC. Each office is independently owned and operated.