
22 Babcock Avenue, Silver Creek, NY 14136
Local realty services provided by:ERA Team VP Real Estate
22 Babcock Avenue,Silver Creek, NY 14136
$169,000
- 4 Beds
- 2 Baths
- 1,940 sq. ft.
- Single family
- Active
Listed by:

Office: era team vp real estate-fredonia
MLS#:R1718686
Source:NY_GENRIS
Price summary
- Price:$169,000
- Price per sq. ft.:$87.11
About this home
A Home with Heart in Silver CreekImagine stepping into a classic two-story home that's been well-maintained for many years. This charming four-bedroom, one-and-a-half-bath residence is ready to welcome new owners to make their own memories and mark their place in the neighborhood.As you approach the house, you'll notice its well-maintained vinyl siding and the inviting enclosed front porch—complete with blinds that convey with the sale. This is a perfect spot to settle in with your morning coffee, create a cozy reading nook, or greet visiting friends. Step inside, and you'll immediately notice the beautiful original woodwork that graces the interior, a testament to the quality craftsmanship of an earlier era. While the home does need some updating to bring it fully into the modern age, its solid bones and authentic character shine through.The layout includes four spacious bedrooms, offering plenty of room for multiple purposes—whether you need a primary suite, guest rooms, home offices, or creative spaces. The 1.5 bathrooms serve the household well, and the one-car garage with shared driveway provides convenient parking. But perhaps one of the best features is the wonderful covered back porch—an extension of the home perfect for entertaining, relaxing, or simply enjoying the outdoors while staying protected from the elements.Being sold as-is, this home is ideal for buyers who appreciate real character and envision the potential in a property with good bones. What's more, you'll be within easy walking distance to the charming Village of Silver Creek, where shops, restaurants, and community life await just around the corner.This is more than just a house—it's a home waiting for its next chapte...
Contact an agent
Home facts
- Year built:1905
- Listing ID #:R1718686
- Added:2 day(s) ago
- Updated:October 05, 2026 at 05:04 PM
Rooms and interior
- Bedrooms:4
- Total bathrooms:2
- Full bathrooms:1
- Half bathrooms:1
- Rooms Total:7
- Flooring:Carpet, Varies, Vinyl
- Dining Description:Separate Formal Dining Room
- Kitchen Description:Refrigerator
- Basement:Yes
- Basement Description:Full
- Living area:1,940 sq. ft.
Heating and cooling
- Heating:Baseboard, Gas
Structure and exterior
- Roof:Asphalt
- Year built:1905
- Building area:1,940 sq. ft.
- Lot area:0.2 Acres
- Lot Features:Rectangular
- Architectural Style:Two Story
- Construction Materials:Vinyl Siding
- Exterior Features:Porch
- Foundation Description:Poured
- Levels:2 Stories
Utilities
- Water:Connected, Public, Water Connected
- Sewer:Connected, Sewer Connected
Finances and disclosures
- Price:$169,000
- Price per sq. ft.:$87.11
- Tax amount:$3,477
Features and amenities
- Appliances:Gas Range, Refrigerator
- Laundry features:In Basement
Parking
- Parking description:Detached, Garage, Shared Driveway
- Garage:Yes
- Garage spaces:1
New listings near 22 Babcock Avenue
- New
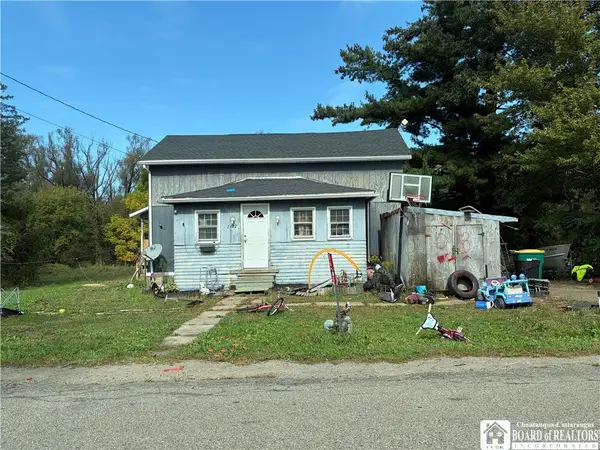 $150,000Active3 beds 1 baths1,261 sq. ft.
2622 Chapin Road, Silver Creek, NY 14136
MLS# R1719133Listed by: EXP-PREMIER LISTINGS TEAM  $159,900Pending2 beds 2 baths1,368 sq. ft.
12140 Old Main Road, Silver Creek, NY 14136
MLS# B1717202Listed by: KELLER WILLIAMS REALTY LANCASTER $219,900Active3 beds 3 baths1,384 sq. ft.
30 Babcock Avenue, Silver Creek, NY 14136
MLS# R1714915Listed by: REAL ESTATE ADVANTAGE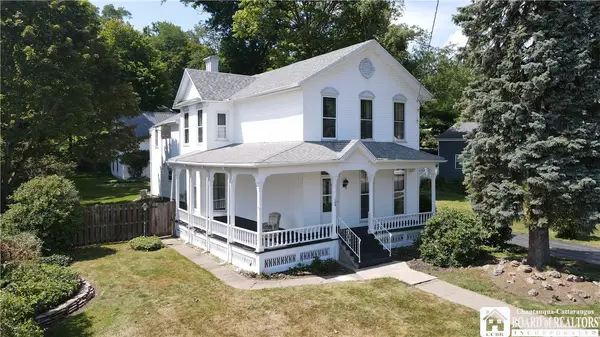 $269,900Active5 beds 3 baths4,872 sq. ft.
149 Central Avenue, Silver Creek, NY 14136
MLS# R1711362Listed by: PARK PLACE REAL ESTATE OF WNY- Open Sun, 1 to 3pm
 $299,000Active3 beds 2 baths1,540 sq. ft.
11 Drake Ave Extension, Silver Creek, NY 14136
MLS# B1711456Listed by: WNY METRO ROBERTS REALTY  $419,900Pending3 beds 3 baths2,488 sq. ft.
9 Stewart Avenue, Silver Creek, NY 14136
MLS# R1710289Listed by: PARK PLACE REAL ESTATE OF WNY $199,900Pending4 beds 2 baths1,524 sq. ft.
12 Porter Avenue, Silver Creek, NY 14136
MLS# B1709826Listed by: EXP REALTY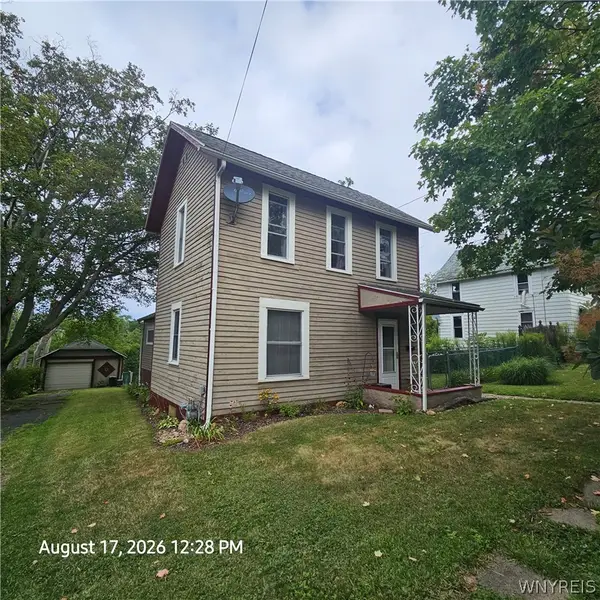 $109,000Pending3 beds 1 baths1,184 sq. ft.
14 Monroe Street, Silver Creek, NY 14136
MLS# B1707823Listed by: WNY METRO ROBERTS REALTY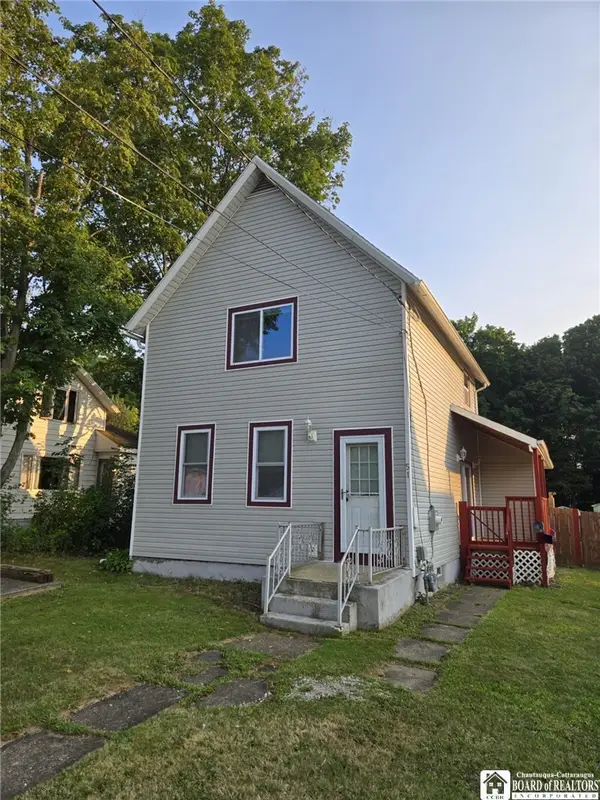 $129,000Pending3 beds 1 baths1,340 sq. ft.
51 Burgess Street, Silver Creek, NY 14136
MLS# R1704510Listed by: MIDTOWN REALTY


Protect your home and budget from life's surprises with an Assurant Home Warranty, backed by a partner that supports you through every step of homeownership. Explore Plans.
© 2023 - 2026 ERA Franchise Systems LLC. All rights reserved. ERA Franchise Systems LLC fully supports the principles of the Fair Housing Act and the Equal Opportunity Act. ERA, ERA Real Estate powered, and their respective logos are registered service marks of ERA Franchise Systems LLC. Each office is independently owned and operated.