
1554 Tracy Drive, Skaneateles, NY 13152
Local realty services provided by:HUNT Real Estate ERA
1554 Tracy Drive,Skaneateles, NY 13152
$300,000
- 4 Beds
- 2 Baths
- 2,600 sq. ft.
- Single family
- Pending
Listed by: mckenzie kelly
Office: exp realty
MLS#:S1707264
Source:NY_GENRIS
Price summary
- Price:$300,000
- Price per sq. ft.:$115.38
Contact an agent
Home facts
- Year built:1972
- Subdivision & Development:Skaneateles Lake Terrace
- Listing ID #:S1707264
- Added:49 day(s) ago
- Updated:October 03, 2026 at 08:27 AM
Rooms and interior
- Bedrooms:4
- Total bathrooms:2
- Full bathrooms:2
- Rooms Total:9
- Flooring:Carpet, Hardwood, Laminate, Varies
- Dining Description:Separate Formal Dining Room
- Kitchen Description:Dishwasher, Microwave, Pantry, Refrigerator
- Basement:Yes
- Basement Description:Finished, Full, Walk Out Access
- Living area:2,600 sq. ft.
Heating and cooling
- Heating:Baseboard, Oil
Structure and exterior
- Roof:Metal
- Year built:1972
- Building area:2,600 sq. ft.
- Lot area:2.01 Acres
- Lot Features:Rectangular, Wooded
- Architectural Style:Raised Ranch
- Construction Materials:Vinyl Siding
- Foundation Description:Block
- Levels:1 Story
Utilities
- Water:Well
- Sewer:Septic Tank
Finances and disclosures
- Price:$300,000
- Price per sq. ft.:$115.38
- Tax amount:$5,395
Features and amenities
- Appliances:Dishwasher, Dryer, Microwave, Refrigerator, Washer
- Laundry features:Dryer, Electric Water Heater, In Basement, Washer
Parking
- Parking description:Attached, Driveway, Garage
- Garage:Yes
- Garage spaces:2
New listings near 1554 Tracy Drive
- Open Sun, 12 to 2pmNew
 $1,049,000Active4 beds 3 baths2,380 sq. ft.
6 Teasel Lane, Skaneateles, NY 13152
MLS# S1718232Listed by: HOWARD HANNA REAL ESTATE - Open Sun, 11am to 1pmNew
 $285,000Active3 beds 1 baths1,415 sq. ft.
1872 Rose Hill Road, Skaneateles, NY 13152
MLS# S1718502Listed by: BERKSHIRE HATHAWAY CNY REALTY - Open Sun, 12 to 2pmNew
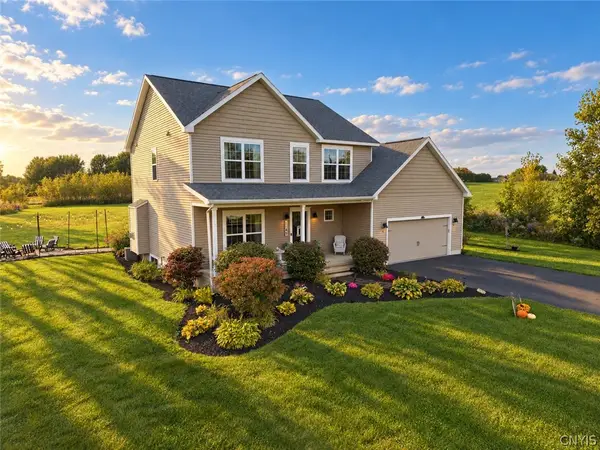 $799,900Active5 beds 4 baths2,608 sq. ft.
1149 Jewett Road, Skaneateles, NY 13152
MLS# S1719188Listed by: HOWARD HANNA REAL ESTATE - New
 $3,595,000Active4 beds 3 baths3,426 sq. ft.
36 W Lake Street, Skaneateles, NY 13152
MLS# S1718078Listed by: HOWARD HANNA REAL ESTATE - Open Sat, 12 to 2pmNew
 $474,900Active4 beds 2 baths1,620 sq. ft.
3735 Fisher Road, Skaneateles, NY 13152
MLS# S1718535Listed by: HOWARD HANNA REAL ESTATE - New
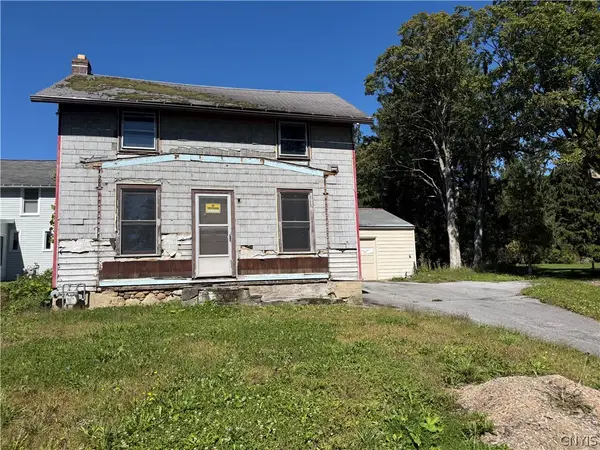 $449,950Active-- beds -- baths1,050 sq. ft.
59 Onondaga Street, Skaneateles, NY 13152
MLS# S1717547Listed by: FINGER LAKES SOTHEBYS INTL. - Open Sun, 12 to 2pmNew
 $1,100,000Active3 beds 3 baths2,524 sq. ft.
23 E Elizabeth Street, Skaneateles, NY 13152
MLS# S1717809Listed by: HOWARD HANNA REAL ESTATE - New
 $625,000Active5 beds 4 baths3,703 sq. ft.
1611 W Lake Road, Skaneateles, NY 13152
MLS# S1713792Listed by: MICHAEL DEROSA EXCHANGE - Open Sat, 12 to 2pmNew
 $1,999,900Active6 beds 4 baths4,406 sq. ft.
2664 E Lake Road, Skaneateles, NY 13152
MLS# S1717695Listed by: HOWARD HANNA REAL ESTATE  $199,900Pending0.44 Acres
Verish Trail Off Willowdale, Skaneateles, NY 13152
MLS# S1717488Listed by: BERKSHIRE HATHAWAY CNY REALTY


Protect your home and budget from life's surprises with an Assurant Home Warranty, backed by a partner that supports you through every step of homeownership. Explore Plans.
© 2023 - 2026 ERA Franchise Systems LLC. All rights reserved. ERA Franchise Systems LLC fully supports the principles of the Fair Housing Act and the Equal Opportunity Act. ERA, ERA Real Estate powered, and their respective logos are registered service marks of ERA Franchise Systems LLC. Each office is independently owned and operated.