
34 State Street, Skaneateles, NY 13152
Local realty services provided by:HUNT Real Estate ERA
Listed by: michael derosa, kelli ide
Office: michael derosa exchange
MLS#:S1694438
Source:NY_GENRIS
Price summary
- Price:$1,988,000
- Price per sq. ft.:$415.9
About this home
NOW BEING OFFERED AS A SINGLE-FAMILY RESIDENCE. THE PRICE HAS BEEN ADJUSTED BY $892,000 TO REFLECT THE REMOVAL OF THE CONTENTS AND THE BUSINESS COMPONENT ASSOCIATED WITH THE INN OPERATION KNOWN AS 34 STATE.
Commanding a premier corner presence moments from Skaneateles Lake, the Barrow Estate stands as a cornerstone of New York’s artistic and architectural history. The residence served as the longtime home and studio of Hudson River School painter John D. Barrow, offering historic pedigree and the comforts of a private home. Spanning over 4,700 sq ft, the residence unfolds across 17 rooms designed for entertaining and family living.
The main level is defined by gracious symmetry, with a formal dining room flanked by two spacious living rooms, each with a fireplace. Eat-in kitchen serves as the home’s culinary heart, featuring ceiling-height custom cabinetry, walk-in pantry, pull-out drawers, marble tile backsplash, and one of 2 bespoke wet bars. A powder room, first-floor mudroom, and laundry provide everyday function, while a guest suite offers a private retreat with full bath and secluded porch. Upper levels offer privacy with 2 additional primary-style suites with sitting areas and private baths. The principal wing is a sanctuary with spa-inspired bath, second private laundry, three walk-in closets, and a hidden closet.
The home’s quality and structural integrity are rooted in rare nogging construction, an uncommon 19th-century technique reflecting craftsmanship and durability. This authenticity has been preserved through high-end renovations that maintain architectural character while adding modern comfort. Landscaped grounds feature bluestone walkways, a cedar-fenced backyard, and a sprawling bluestone patio for outdoor entertaining. Covered porches extend the living space and create indoor-outdoor living. Steps from village dining, shops, and lakefront, The Barrow Estate represents a historically significant and architecturally distinguished offering defined by craftsmanship, scale, and enduring quality....
Contact an agent
Home facts
- Year built:1832
- Listing ID #:S1694438
- Added:96 day(s) ago
- Updated:October 03, 2026 at 03:50 PM
Rooms and interior
- Bedrooms:5
- Total bathrooms:5
- Full bathrooms:4
- Half bathrooms:1
- Rooms Total:17
- Flooring:Carpet, Hardwood, Tile, Varies
- Dining Description:Separate Formal Dining Room
- Kitchen Description:Dishwasher, Disposal, Kitchen Family Room Combo, Kitchen Island, Microwave, Pantry, Refrigerator, Walk In Pantry
- Basement:Yes
- Basement Description:Full
- Living area:4,780 sq. ft.
Heating and cooling
- Cooling:Central Air
- Heating:Forced Air, Gas
- Central air:Yes
Structure and exterior
- Roof:Asphalt, Shingle
- Year built:1832
- Building area:4,780 sq. ft.
- Lot area:0.57 Acres
- Lot Features:Irregular Lot
- Architectural Style:Colonial, Historic Antique
- Construction Materials:Copper Plumbing, Wood Siding
- Exterior Features:Fence, Hot Tub Spa, Patio, Porch
- Foundation Description:Stone
- Levels:2 Stories
Utilities
- Water:Connected, Public, Water Connected
- Sewer:Connected, Sewer Connected
Finances and disclosures
- Price:$1,988,000
- Price per sq. ft.:$415.9
- Tax amount:$16,045
Features and amenities
- Appliances:Dishwasher, Disposal, Dryer, Gas Cooktop, Microwave, Range Hood, Refrigerator, Washer
- Laundry features:Dryer, Main Level, Upper Level, Washer
- Amenities:Fence, int_feat_Den
Parking
- Parking description:Circular Driveway, Detached, Driveway, Garage
- Garage:Yes
- Garage spaces:2
New listings near 34 State Street
- Open Sun, 12 to 2pmNew
 $1,049,000Active4 beds 3 baths2,380 sq. ft.
6 Teasel Lane, Skaneateles, NY 13152
MLS# S1718232Listed by: HOWARD HANNA REAL ESTATE - Open Sun, 11am to 1pmNew
 $285,000Active3 beds 1 baths1,415 sq. ft.
1872 Rose Hill Road, Skaneateles, NY 13152
MLS# S1718502Listed by: BERKSHIRE HATHAWAY CNY REALTY - Open Sun, 12 to 2pmNew
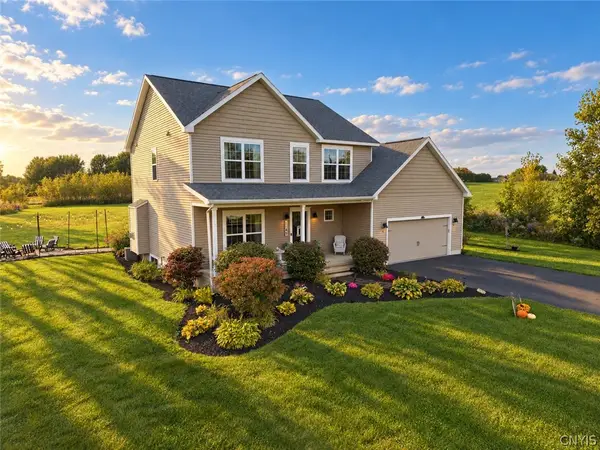 $799,900Active5 beds 4 baths2,608 sq. ft.
1149 Jewett Road, Skaneateles, NY 13152
MLS# S1719188Listed by: HOWARD HANNA REAL ESTATE - New
 $3,595,000Active4 beds 3 baths3,426 sq. ft.
36 W Lake Street, Skaneateles, NY 13152
MLS# S1718078Listed by: HOWARD HANNA REAL ESTATE - Open Sat, 12 to 2pmNew
 $474,900Active3 beds 3 baths1,620 sq. ft.
3735 Fisher Road, Skaneateles, NY 13152
MLS# S1718514Listed by: HOWARD HANNA REAL ESTATE - New
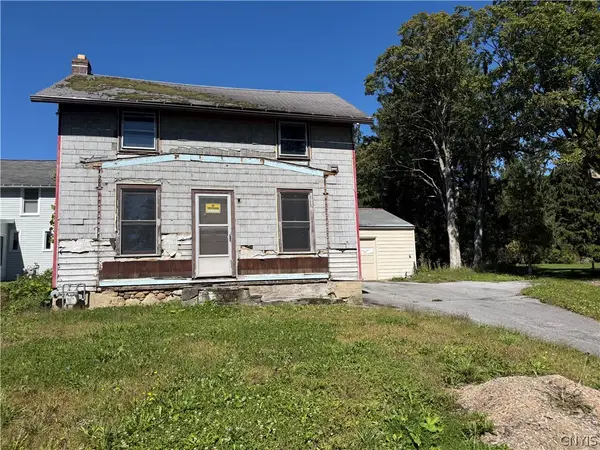 $449,950Active-- beds -- baths1,050 sq. ft.
59 Onondaga Street, Skaneateles, NY 13152
MLS# S1717547Listed by: FINGER LAKES SOTHEBYS INTL. - Open Sun, 12 to 2pmNew
 $1,100,000Active3 beds 3 baths2,524 sq. ft.
23 E Elizabeth Street, Skaneateles, NY 13152
MLS# S1717809Listed by: HOWARD HANNA REAL ESTATE - New
 $625,000Active5 beds 4 baths3,703 sq. ft.
1611 W Lake Road, Skaneateles, NY 13152
MLS# S1713792Listed by: MICHAEL DEROSA EXCHANGE - Open Sat, 12 to 2pmNew
 $1,999,900Active6 beds 4 baths4,406 sq. ft.
2664 E Lake Road, Skaneateles, NY 13152
MLS# S1717695Listed by: HOWARD HANNA REAL ESTATE  $199,900Pending0.44 Acres
Verish Trail Off Willowdale, Skaneateles, NY 13152
MLS# S1717488Listed by: BERKSHIRE HATHAWAY CNY REALTY


Protect your home and budget from life's surprises with an Assurant Home Warranty, backed by a partner that supports you through every step of homeownership. Explore Plans.
© 2023 - 2026 ERA Franchise Systems LLC. All rights reserved. ERA Franchise Systems LLC fully supports the principles of the Fair Housing Act and the Equal Opportunity Act. ERA, ERA Real Estate powered, and their respective logos are registered service marks of ERA Franchise Systems LLC. Each office is independently owned and operated.