
58 Middlesex Drive, Slingerlands, NY 12159
Local realty services provided by:HUNT Real Estate ERA
58 Middlesex Drive,Bethlehem, NY 12159
$600,000
- 4 Beds
- 3 Baths
- - sq. ft.
- Single family
- Sold
Listed by: jenn l baniak-hollands
Office: kw platform
MLS#:202621435
Source:Global MLS
Sorry, we are unable to map this address
Price summary
- Price:$600,000
About this home
*Open Sat. 7/11 11a-1p* Why tackle renovations when they've already been done for you? With over $118,000 invested in thoughtful updates, this beautifully reimagined 4-bedroom, 2.5-bath center hall colonial with side-entry garage is ready to simply enjoy. Set on one of Slingerlands' premier cul-de-sac streets, you'll love the timeless curb appeal and the kind of neighborhood where kids still play ball in the street and neighbors stop to chat while walking their dogs. Best of all, the popular Rail Trail is just moments away. Step inside to discover continuous hardwood floors and a bright, open layout. Whip up delicious meals in the stunning remodeled kitchen featuring soft close cabinets, quartz counters, a marble tile backsplash, and an oversized breakfast bar where everyone naturally gathers. Enjoy casual meals in the ample breakfast room or host memorable occasions in the formal dining room. Unwind in the spacious family room, where a picture window fills the space with natural light and double doors lead to the large multi-level deck. Fire up the grill and dine alfresco in peace and privacy surrounded by mature trees. The fully fenced backyard offers more space than first meets the eye, with plenty of room for pets and play. There is a a gravel area currently used for a firepit and baseball batting practice that can easily be returned to lawn. When it is time to focus, head to the 1st floor den to work from home, practice piano, or curl up with a good book. Retreat to your primary suite with double closets and a stylish updated bath featuring a custom tiled shower and comfort-height vanity. Your crew will appreciate that each of the 3 further bedrooms are big enough for a full sized bed. Laundry day is a breeze in the first floor laundry/mudroom. Use the finished basement how you choose - for play, gym or hobbies. Stay cool all summer long with brand new central A/C with 10yr transferable warranty. Roof 15yrs. Award winning Bethlehem Schools. Showings begin 7/10....
Contact an agent
Home facts
- Year built:1985
- Listing ID #:202621435
- Added:59 day(s) ago
- Updated:September 07, 2026 at 06:24 AM
Rooms and interior
- Bedrooms:4
- Total bathrooms:3
- Full bathrooms:2
- Half bathrooms:1
- Rooms Total:13
- Flooring:Carpet, Hardwood, Vinyl
- Dining Description:Eat-in Kitchen
- Bathrooms Description:Ceramic Tile Bath
- Kitchen Description:Dishwasher, Disposal, Microwave, Range, Range Hood, Refrigerator
- Basement Description:Full, Heated, Sump Pump
Heating and cooling
- Cooling:Central Air
- Heating:Forced Air, Natural Gas
- Central air:Yes
Structure and exterior
- Roof:Asphalt, Shingle
- Year built:1985
- Lot Features:Corner Lot, Landscaped, Level, Private
- Architectural Style:Colonial
- Construction Materials:Aluminum Siding, Drywall
- Exterior Features:Deck, Drive-Paved, Lighting, Pressure Treated Deck
Schools
- High school:Bethlehem Central
Utilities
- Water:Public
- Sewer:Public Sewer
Finances and disclosures
- Price:$600,000
- Tax amount:$8,463
Features and amenities
- Laundry features:Electric Dryer Hookup, Laundry Room, Main Level, Washer/Dryer
- Amenities:Drive-Paved, Eat-in Kitchen, High Speed Internet, Paddle Fan
Parking
- Total parking spaces:4
- Parking description:Attached, Garage Door Opener, Off Street, Paved, Storage
- Garage:Yes
- Garage spaces:2
New listings near 58 Middlesex Drive
- New
 $400,000Active2 beds 2 baths1,292 sq. ft.
37 Fathers Way, Guilderland, NY 12159
MLS# 202625477Listed by: VENTURE FOX REALTY GROUP LLC - New
 $799,000Active4 beds 4 baths2,622 sq. ft.
302 Quidor Court, Guilderland, NY 12159
MLS# 202625195Listed by: MIRANDA REAL ESTATE GROUP INC  $550,000Active3 beds 3 baths2,458 sq. ft.
7 Tennyson Cmn, Bethlehem, NY 12159
MLS# 202624668Listed by: HOWARD HANNA CAPITAL INC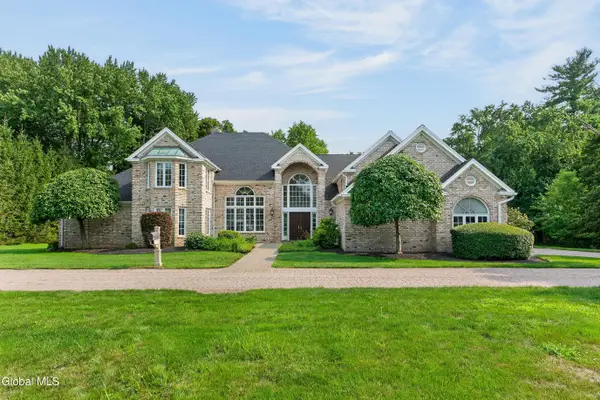 $1,295,000Active4 beds 5 baths4,873 sq. ft.
1648 New Scotland Road, Bethlehem, NY 12159
MLS# 202624584Listed by: HOWARD HANNA CAPITAL INC $399,000Pending3 beds 2 baths1,660 sq. ft.
295 Font Grove Road, Bethlehem, NY 12159
MLS# 202623739Listed by: BIG BLUE REALTY GROUP INC $774,900Active5 beds 3 baths3,354 sq. ft.
67 Gullane Drive, Bethlehem, NY 12159
MLS# 202623332Listed by: GABLER REALTY LLC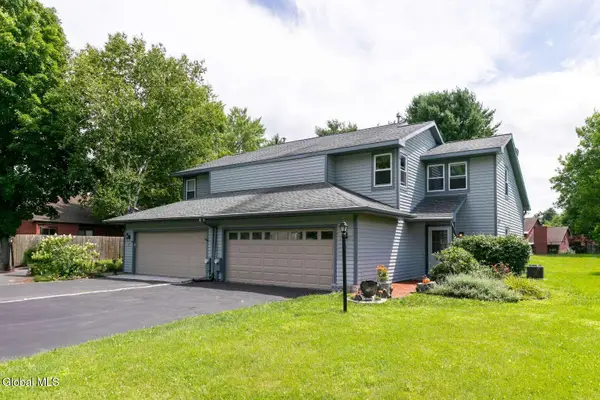 $325,000Pending2 beds 3 baths1,526 sq. ft.
13 Rugby Road, Bethlehem, NY 12159
MLS# 202623208Listed by: REALMART REALTY LLC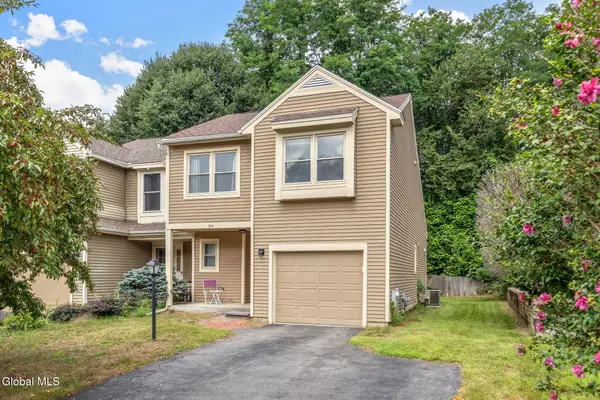 $389,900Active3 beds 3 baths1,509 sq. ft.
214 Walnut Lane, Guilderland, NY 12159
MLS# 202622520Listed by: KELLIE KIELEY REALTY LLC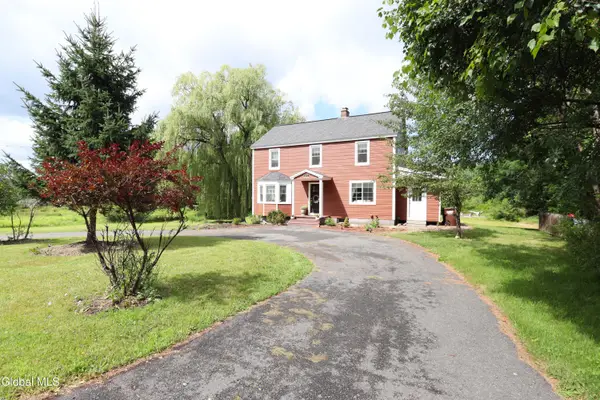 $459,000Pending3 beds 3 baths2,066 sq. ft.
532 Font Grove Road, New Scotland, NY 12159
MLS# 202622462Listed by: COLDWELL BANKER PRIME PROPERTIES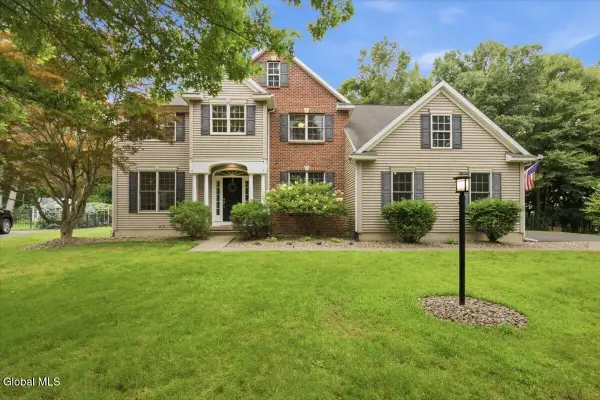 $799,900Pending4 beds 3 baths2,979 sq. ft.
628 Vanderlyn Lane, Guilderland, NY 12159
MLS# 202621971Listed by: COLDWELL BANKER PRIME PROPERTIES


Protect your home and budget from life's surprises with an Assurant Home Warranty, backed by a partner that supports you through every step of homeownership. Explore Plans.
© 2023 - 2026 ERA Franchise Systems LLC. All rights reserved. ERA Franchise Systems LLC fully supports the principles of the Fair Housing Act and the Equal Opportunity Act. ERA, ERA Real Estate powered, and their respective logos are registered service marks of ERA Franchise Systems LLC. Each office is independently owned and operated.