
153 Juniper Avenue, Smithtown, NY 11787
Local realty services provided by:Bon Anno Realty ERA Powered
153 Juniper Avenue,Smithtown, NY 11787
$749,999
- 3 Beds
- 3 Baths
- 1,650 sq. ft.
- Single family
- Active
Upcoming open houses
- Sun, Oct 2512:00 pm - 02:00 pm
Listed by: nicole chimento, bryan j. karp cbr
Office: coldwell banker american homes
MLS#:1053050
Source:OneKey MLS
Price summary
- Price:$749,999
- Price per sq. ft.:$454.54
About this home
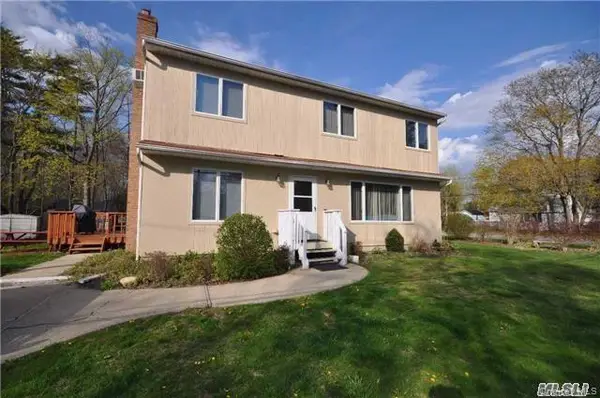
Welcome to 153 Juniper Avenue, a beautiful, sprawling ranch offering the perfect blend of comfort, charm, and functionality! From the moment you arrive, you'll be greeted by mature landscaping, thoughtfully maintained garden beds, an oversized driveway, and an inviting front porch; the perfect place to enjoy your morning coffee. Step inside to a spacious entryway complete with a large coat closet, convenient coat racks, and plenty of room to welcome guests. The sun-drenched living room features gorgeous wide-plank pine flooring, soaring ceilings, and a skylight that enhances the bright, airy atmosphere. The spacious eat-in kitchen offers abundant cabinet and counter space, warm wood cabinetry, white appliances, tile countertops, and a coordinating tile backsplash. Sliding glass doors lead directly to the expansive rear deck, creating a seamless transition between indoor and outdoor entertaining. A conveniently located half bathroom completes this portion of the home. Down the hallway, you'll find two generously sized bedrooms and a spacious primary suite featuring sliding glass doors that open to a private backyard patio. The primary suite also offers Jack-and-Jill access to the beautifully remodeled hall bathroom, complete with a tub/shower combination, white vanity with storage, and additional storage space. The finished basement provides an abundance of versatile space, featuring two large recreation rooms, egress windows, a full bathroom with an oversized walk-in shower, generous closet and storage space, a dedicated laundry area, and a convenient outside entrance. Step outside and enjoy your own backyard retreat, complete with an expansive deck, private patio, outdoor shower, and Bullfrog hot tub; perfect for relaxing or entertaining! Additional highlights include a one-year-old roof and skylights, four-zone heating system with an indirect hot water tank, 150-amp electric service, new oil tank, and a detached one-car garage equipped with electricity and its own subpanel. Located within the Smithtown School District, 153 Juniper Avenue offers spacious living, thoughtful updates, and exceptional indoor and outdoor amenities. This home truly has it all—come see everything it has to offer and make it your own!...
Contact an agent
Home facts
- Year built:1965
- Listing ID #:1053050
- Added:1 day(s) ago
- Updated:October 24, 2026 at 11:28 AM
Rooms and interior
- Bedrooms:3
- Total bathrooms:3
- Full bathrooms:2
- Half bathrooms:1
- Rooms Total:6
- Dining Description:Eat-In Kitchen
- Kitchen Description:Dishwasher, Eat-in Kitchen, Microwave, Range, Refrigerator
- Bedroom Description:First Floor Bedroom, Master Downstairs
- Basement:Yes
- Basement Description:Finished, Full
- Living area:1,650 sq. ft.
Heating and cooling
- Heating:Baseboard, Oil
Structure and exterior
- Year built:1965
- Building area:1,650 sq. ft.
- Lot area:0.38 Acres
- Architectural Style:Ranch
- Construction Materials:Frame
Schools
- High school:Smithtown High School-West
- Middle school:Accompsett Middle School
- Elementary school:Accompsett Elementary School
Utilities
- Water:Public, Water Available
- Sewer:Cesspool
Finances and disclosures
- Price:$749,999
- Price per sq. ft.:$454.54
- Tax amount:$12,268 (2026)
Features and amenities
- Appliances:Dishwasher, Dryer, Microwave, Refrigerator, Washer
- Laundry features:Dryer, Washer, Washer/Dryer Hookup
- Amenities:Entrance Foyer, High Ceilings, Storage
Parking
- Parking description:Driveway, Garage, Private
- Garage:Yes
- Garage spaces:1
New listings near 153 Juniper Avenue
- Open Sat, 11am to 1pmNew
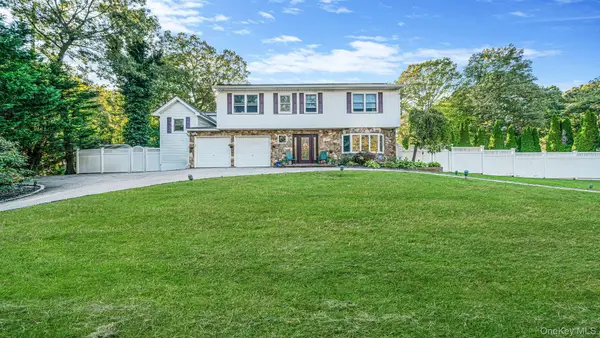 $999,000Active5 beds 4 baths3,200 sq. ft.
2 Alfred Lane, Kings Park, NY 11754
MLS# 1065555Listed by: REAL BROKER NY LLC - Open Sun, 1 to 3pmNew
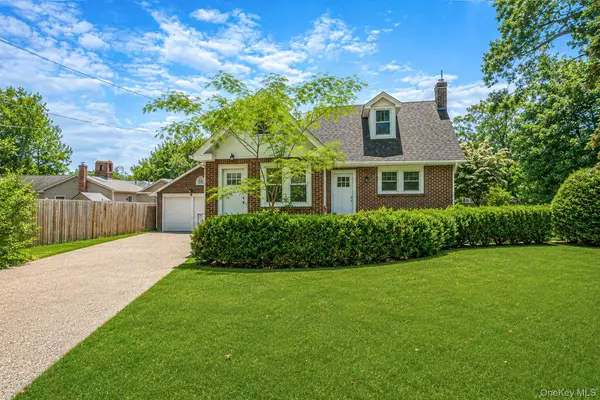 $649,000Active4 beds 2 baths1,578 sq. ft.
44 Elizabeth Avenue, Smithtown, NY 11787
MLS# 1065352Listed by: REALTY DIRECT NY INC - Open Sun, 11am to 1pmNew
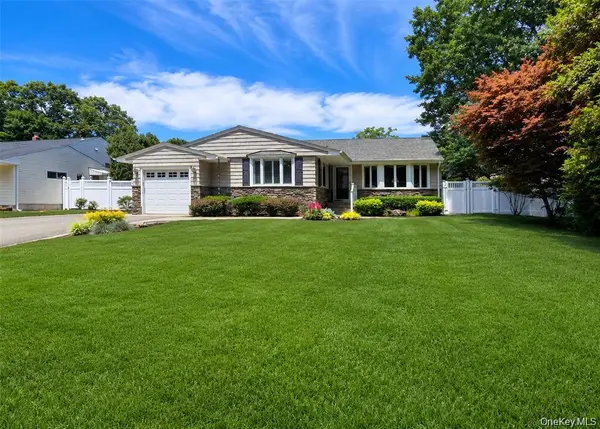 $899,000Active3 beds 2 baths1,600 sq. ft.
7 Talbot Lane, Smithtown, NY 11787
MLS# 1065362Listed by: CENTURY 21 PRINCETON PROP - Open Sat, 11am to 1pmNew
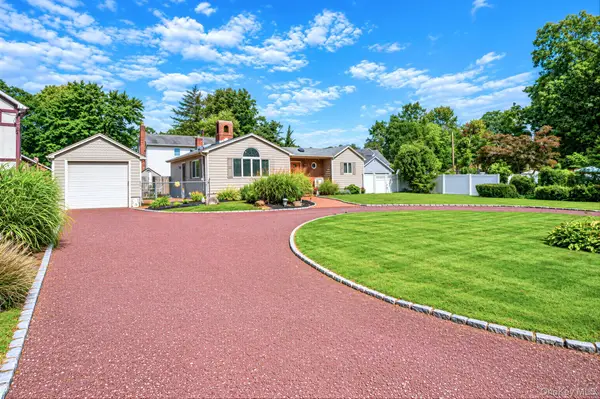 $585,000Active2 beds 2 baths1,300 sq. ft.
37 Florence Avenue, Smithtown, NY 11787
MLS# 1064946Listed by: OVERSOUTH LLC - Open Sat, 12 to 2pmNew
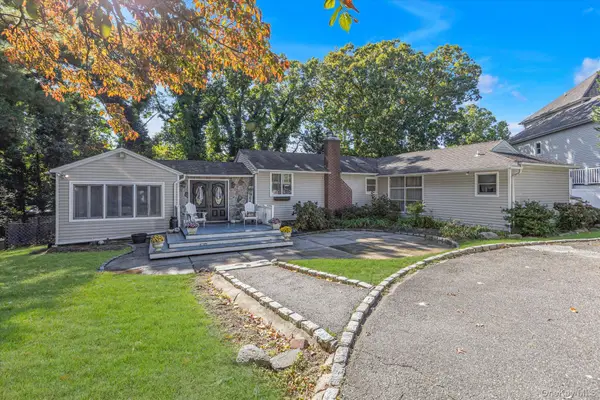 $749,999Active3 beds 2 baths1,600 sq. ft.
22 Alice Lane, Smithtown, NY 11787
MLS# 1064277Listed by: DOUGLAS ELLIMAN REAL ESTATE - Open Sun, 11am to 1pmNew
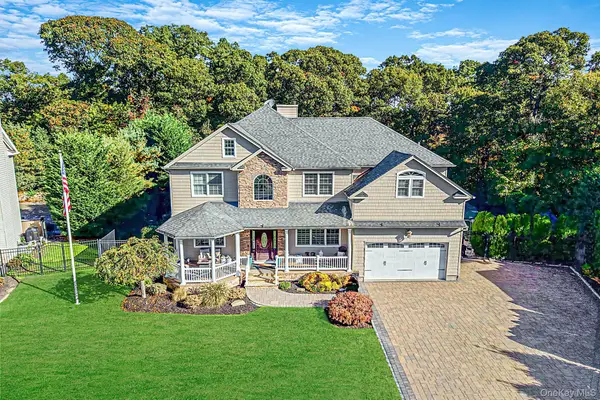 $1,875,000Active4 beds 4 baths3,083 sq. ft.
10 Privet Court, Smithtown, NY 11787
MLS# 1056231Listed by: NEST SEEKERS INTERNATIONAL LLC - New
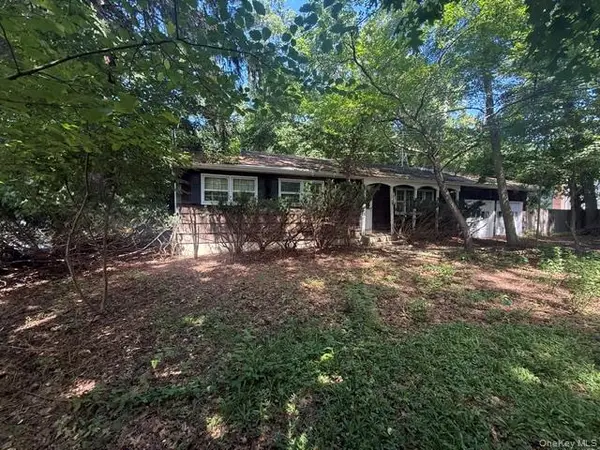 $700,000Active3 beds 2 baths15 sq. ft.
165 Hickory Lane, Smithtown, NY 11787
MLS# 1064043Listed by: LIGHTHOUSE REALTY OF L I CORP - New
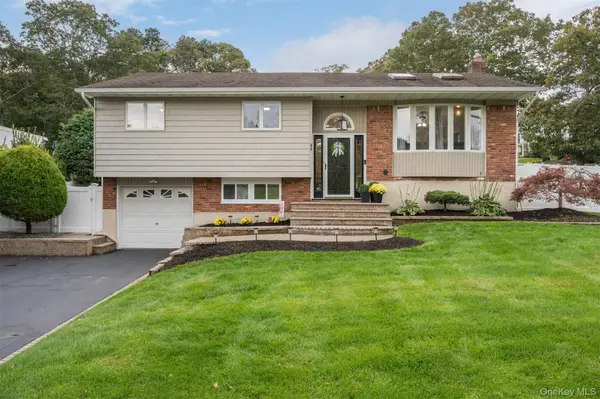 $789,000Active4 beds 2 baths1,676 sq. ft.
46 Parnell Drive, Smithtown, NY 11787
MLS# 1062916Listed by: BERKSHIRE HATHAWAY - New
 $875,000Active4 beds 3 baths1,728 sq. ft.
18 Larsen Avenue, Smithtown, NY 11787
MLS# 1063231Listed by: COLDWELL BANKER AMERICAN HOMES


Protect your home and budget from life's surprises with an Assurant Home Warranty, backed by a partner that supports you through every step of homeownership. Explore Plans.
© 2023 - 2026 ERA Franchise Systems LLC. All rights reserved. ERA Franchise Systems LLC fully supports the principles of the Fair Housing Act and the Equal Opportunity Act. ERA, ERA Real Estate powered, and their respective logos are registered service marks of ERA Franchise Systems LLC. Each office is independently owned and operated.