
24 Frank Street, Smithtown, NY 11787
Local realty services provided by:ERA Top Service Realty
24 Frank Street,Smithtown, NY 11787
$899,999
- 4 Beds
- 3 Baths
- 2,332 sq. ft.
- Single family
- Coming Soon
Listed by: deborah lettieri
Office: signature premier properties
MLS#:1058590
Source:OneKey MLS
Price summary
- Price:$899,999
- Price per sq. ft.:$287.82
About this home
Welcome to 24 Frank Street!! This Spacious center hall colonial features a beautiful open floor plan with a large entry foyer, formal living room (or formal dining area if preferred), Great room w/ wood burning FP, spacious dining area, EIK w/ SS Appliances and Granite Counter tops, 1/2 bath powder room, Laundry Area and access to your heated (+AC Wall unit) attached 2-car attached garage! Upstairs you have a spacious primary bedroom w/ WIC, sitting area and full bathroom, 3 additional spacious bedrooms and full hall bathroom. The partially finished basement features an oversized recreation area w/ brand new carpet and ample storage space! This home is Situated on a professionally landscaped 1/2 acre of flat property with an IG heated pool, oversized paver patio, and Trex deck area w/ Cabana. Additional features include the following… Natural Gas Heat (3 zones – Burner 2022), CAC (1 zone - 2017), 50 Gallon Gas Hot Water tank (2022), 200 AMP Electric, Roof 1 Layer 30 Year Architectural w/ 25-year warranty (2023) – skylights updated same time, Updated Anderson windows/slider doors, IG Sprinkler System (15 Zones), IG Heated Pool (Liner – 2016). All this and so much more on a private .50-acre lot, you do not want to miss this!!...
Contact an agent
Home facts
- Year built:1969
- Subdivision & Development:North Smithtown
- Listing ID #:1058590
- Updated:October 06, 2026 at 12:49 PM
Rooms and interior
- Bedrooms:4
- Total bathrooms:3
- Full bathrooms:2
- Half bathrooms:1
- Rooms Total:8
- Flooring:Hardwood
- Dining Description:Eat-In Kitchen
- Kitchen Description:Cooktop, Dishwasher, Eat-in Kitchen, Microwave, Oven, Refrigerator, Stainless Steel Appliance(s), Walk Through Kitchen
- Basement:Yes
- Basement Description:Finished, Partial
- Living area:2,332 sq. ft.
Heating and cooling
- Cooling:Central Air
- Heating:Baseboard, Natural Gas
- Central air:Yes
Structure and exterior
- Year built:1969
- Building area:2,332 sq. ft.
- Lot area:0.5 Acres
- Lot Features:Cleared, Near Public Transit, Private
- Architectural Style:Colonial
- Construction Materials:Brick, Vinyl Siding
Schools
- High school:Smithtown High School-West
- Middle school:Accompsett Middle School
- Elementary school:Smithtown Elementary School
Utilities
- Water:Public
- Sewer:Cesspool
Finances and disclosures
- Price:$899,999
- Price per sq. ft.:$287.82
- Tax amount:$18,605 (2026)
Features and amenities
- Appliances:Cooktop, Dishwasher, Dryer, Microwave, Oven, Refrigerator, Stainless Steel Appliance(s), Washer
- Laundry features:Dryer, Washer, Washer/Dryer Hookup
- Amenities:Entrance Foyer, Granite Counters, Open Floorplan, Walk-In Closet(s)
Parking
- Parking description:Attached, Driveway, Garage, Heated Garage, Off Street, On Street, Private
- Garage:Yes
- Garage spaces:2
New listings near 24 Frank Street
- Open Fri, 4 to 6pmNew
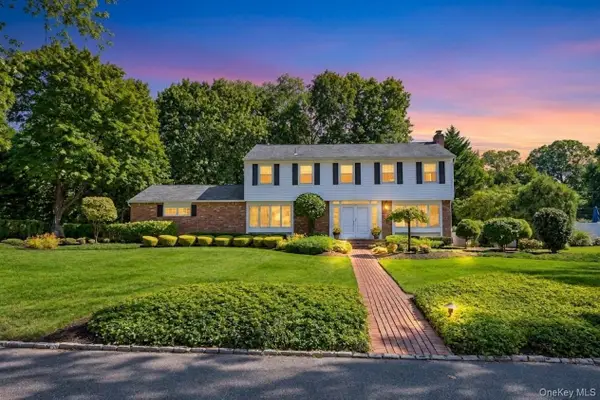 $1,189,000Active4 beds 4 baths2,400 sq. ft.
28 S Lot Road, Smithtown, NY 11787
MLS# 1053324Listed by: COLDWELL BANKER AMERICAN HOMES - New
 $269,000Active1 beds 1 baths750 sq. ft.
365 Rt 111 #A16, Smithtown, NY 11787
MLS# 1058457Listed by: HOWARD HANNA COACH - New
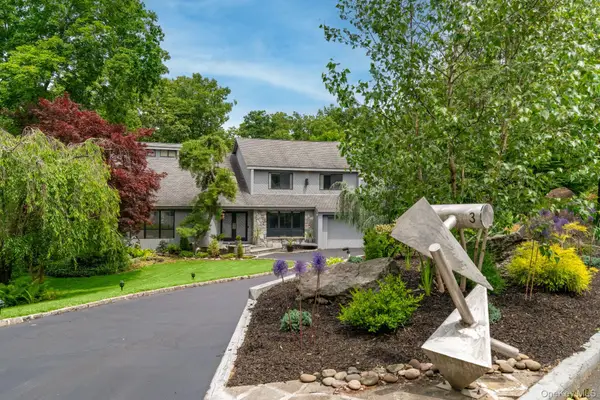 $900,000Active5 beds 3 baths
3 Ernest, Kings Park, NY 11754
MLS# 1055953Listed by: HOWARD HANNA COACH - New
 $1,199,999Active5 beds 5 baths4,198 sq. ft.
100 Edgewood Avenue, Smithtown, NY 11787
MLS# 1044455Listed by: COLDWELL BANKER AMERICAN HOMES - New
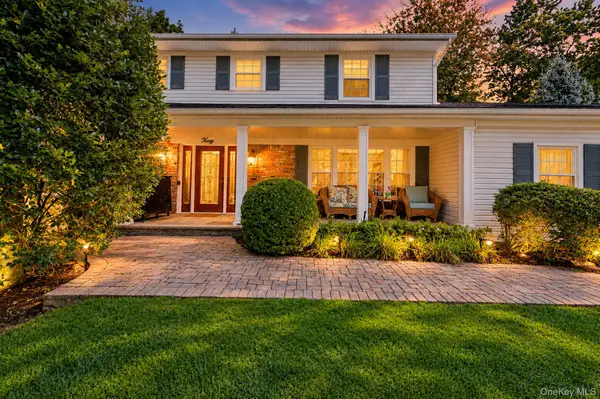 $999,000Active4 beds 3 baths2,573 sq. ft.
30 Damin Circle, Saint James, NY 11780
MLS# 1049354Listed by: SIGNATURE PREMIER PROPERTIES - New
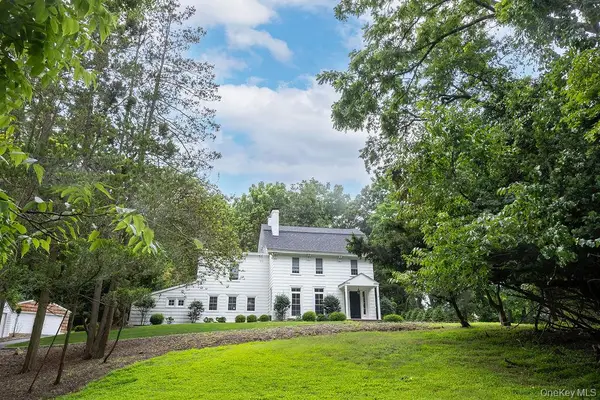 $1,195,000Active5 beds 3 baths4,000 sq. ft.
592 Landing Avenue, Smithtown, NY 11787
MLS# 1055906Listed by: DANIEL GALE SOTHEBYS INTL RLTY - New
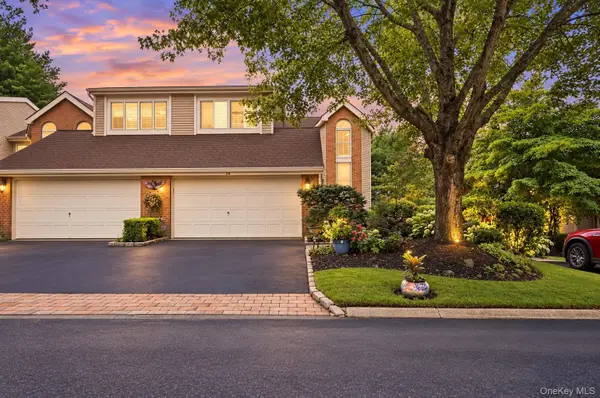 $849,000Active3 beds 4 baths2,735 sq. ft.
23 Willow Ridge Drive, Smithtown, NY 11787
MLS# 1053815Listed by: SIGNATURE PREMIER PROPERTIES - New
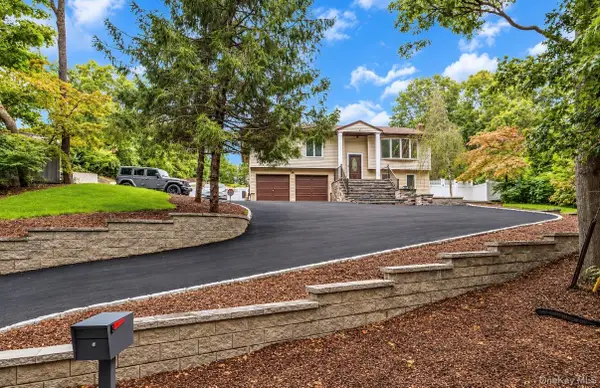 $1,399,000Active4 beds 3 baths2,482 sq. ft.
47 Mcarthur Lane, Smithtown, NY 11787
MLS# 1055810Listed by: COMPASS GREATER NY LLC 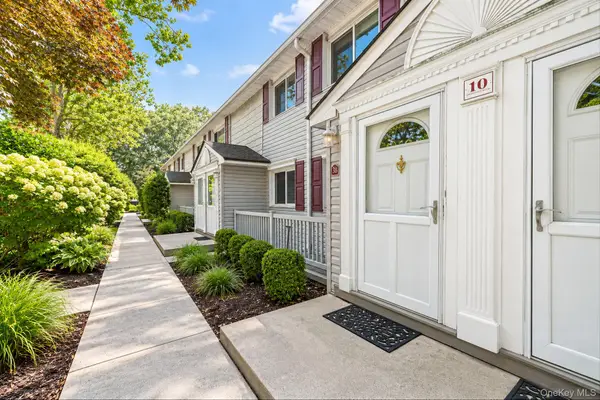 $239,999Active1 beds 1 baths750 sq. ft.
10 Smithtown Boulevard #3B, Smithtown, NY 11787
MLS# 1053623Listed by: SIGNATURE PREMIER PROPERTIES


Protect your home and budget from life's surprises with an Assurant Home Warranty, backed by a partner that supports you through every step of homeownership. Explore Plans.
© 2023 - 2026 ERA Franchise Systems LLC. All rights reserved. ERA Franchise Systems LLC fully supports the principles of the Fair Housing Act and the Equal Opportunity Act. ERA, ERA Real Estate powered, and their respective logos are registered service marks of ERA Franchise Systems LLC. Each office is independently owned and operated.