
7115 Central Ave, Sodus Point, NY 14555
Local realty services provided by:HUNT Real Estate ERA
Listed by: jennifer l. isaac
Office: howard hanna
MLS#:R1694486
Source:NY_GENRIS
Price summary
- Price:$299,900
- Price per sq. ft.:$214.37
About this home
Welcome to Sodus Bay Heights, where peaceful surroundings, breathtaking views, and the best of bay area living come together! Conveniently situated just minutes from marinas, beaches, hiking, restaurants, and the Sodus Bay Heights Golf Club, this thoughtfully updated 3-bedroom, 1.5-bath home offers the perfect blend of comfort, recreation, and convenience. A perfect retreat to unwind or entertain. Enjoy the calming views of Sodus Bay, Lake Ontario, and the annual 4th of July fireworks right from your own backyard!
Nearly every inch of this home has been thoughtfully remodeled since 2020. The stunning kitchen features new cabinets, quartz countertops, stainless appliances, and a gorgeous glass tile backsplash. The open-concept living and dining areas are enhanced by luxury vinyl flooring, recessed lighting, and a cozy gas fireplace, creating a warm and inviting space.
Just beyond the dining area, the large game family room/game room showcases a striking reclaimed barn wood accent wall and offers endless possibilities. Sliding glass doors lead to an expansive composite deck overlooking the backyard—perfect for summer cookouts and peaceful evenings.
The beautifully renovated full bath features floor-to-ceiling tile and modern finishes. The spacious primary bedroom includes its own half bath and access to the sunroom with 2nd set of sliding doors to the deck. Attached garage, full basement, and first-floor laundry add everyday convenience.
In addition to cosmetic renovations, recent major improvements include a new furnace (2026), approximately 10-year-old roof, approximately 7-year-old on-demand water heater, and a newly constructed 2024 18x36 pole barn offering exceptional storage for vehicles, boats, hobbies, or workshop space. Central air and on-demand hot water system professionally cleaned and serviced (May 2026).
Move right in and enjoy the Sodus Bay lifestyle in one of the area's most desirable neighborhoods! Delayed Showings & Negotiations - Showings start 7/6 and Offers Due Tues 7/14 at 10 AM....
Contact an agent
Home facts
- Year built:1965
- Listing ID #:R1694486
- Added:50 day(s) ago
- Updated:August 22, 2026 at 08:08 AM
Rooms and interior
- Bedrooms:3
- Total bathrooms:2
- Full bathrooms:1
- Half bathrooms:1
- Rooms Total:7
- Flooring:Carpet, Ceramic Tile, Hardwood, Varies
- Dining Description:Separate Formal Dining Room
- Kitchen Description:Microwave, Refrigerator
- Basement:Yes
- Basement Description:Full
- Living area:1,399 sq. ft.
Heating and cooling
- Cooling:Central Air
- Heating:Forced Air, Gas
- Central air:Yes
Structure and exterior
- Roof:Asphalt
- Year built:1965
- Building area:1,399 sq. ft.
- Lot area:0.42 Acres
- Lot Features:Irregular Lot, Residential Lot
- Architectural Style:Raised Ranch
- Construction Materials:Brick, Vinyl Siding
- Exterior Features:Deck, Patio
- Foundation Description:Block
- Levels:1 Story
Utilities
- Water:Connected, Public, Water Connected
- Sewer:Connected, Sewer Connected
Finances and disclosures
- Price:$299,900
- Price per sq. ft.:$214.37
- Tax amount:$4,971
Features and amenities
- Appliances:Gas Range, Microwave, Range Hood, Refrigerator
- Laundry features:Main Level
- Amenities:Deck, Skylights
Parking
- Parking description:Attached, Driveway, Garage, Garage Door Opener
- Garage:Yes
- Garage spaces:2
New listings near 7115 Central Ave
- New
 $239,900Active4 beds 2 baths1,560 sq. ft.
7131 Bayview Drive, Sodus Point, NY 14555
MLS# R1705652Listed by: HOWARD HANNA 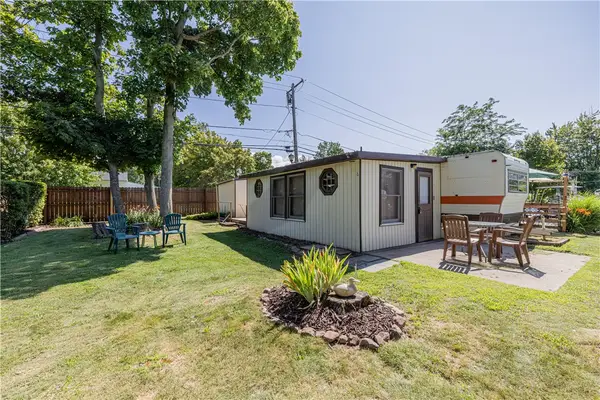 $49,900Active1 beds 1 baths256 sq. ft.
7945 Lake Road #6, Sodus, NY 14555
MLS# R1701898Listed by: ELYSIAN HOMES BY MARK SIWIEC AND ASSOCIATES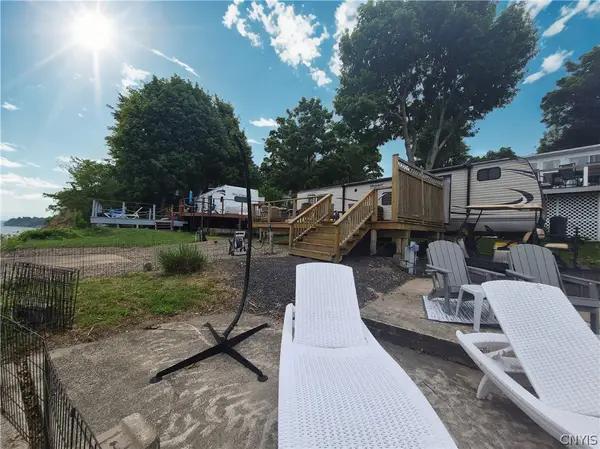 $50,000Active0.06 Acres
7945 Lake Road #93, Sodus Point, NY 14555
MLS# S1700946Listed by: HOWARD HANNA REAL ESTATE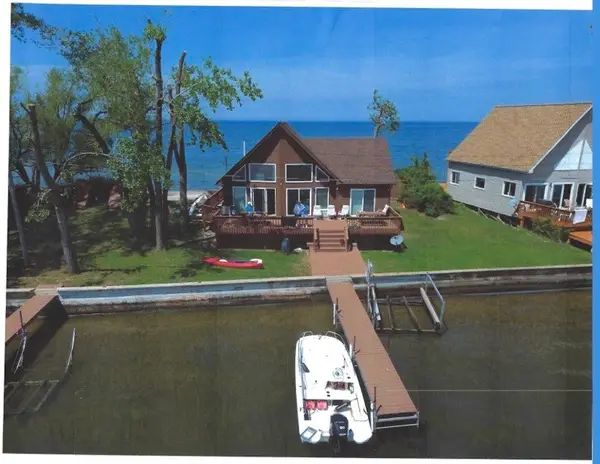 Listed by ERA$350,000Pending4 beds 2 baths1,350 sq. ft.
8962 Crescent Beach, Sodus Point, NY 14555
MLS# R1702272Listed by: HUNT REAL ESTATE ERA/COLUMBUS $199,900Pending1 beds 1 baths542 sq. ft.
8486 Wickham Boulevard, Sodus Point, NY 14555
MLS# R1698647Listed by: CORNERSTONE REALTY ASSOCIATES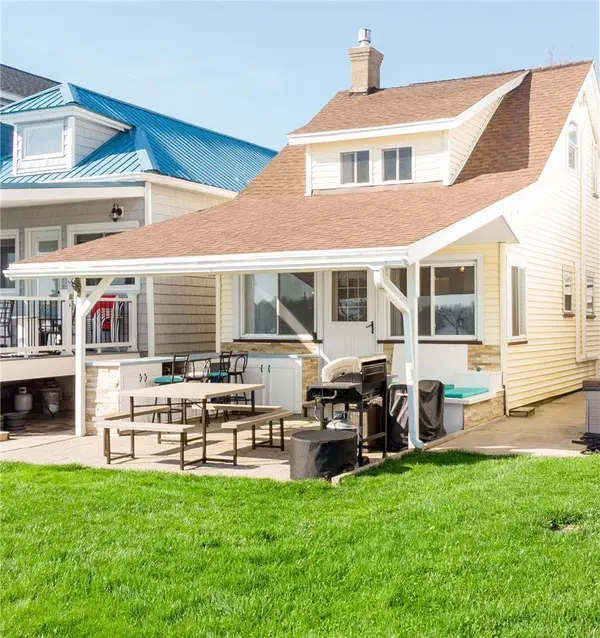 $334,900Pending2 beds 2 baths944 sq. ft.
8546 Gardenier Lane, Sodus Point, NY 14555
MLS# R1701018Listed by: BRIGHTSKYE REALTY, LLC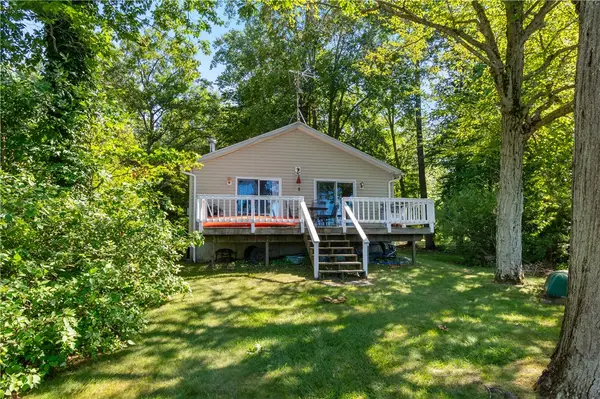 $319,900Active2 beds 1 baths784 sq. ft.
6925 Emerald Point Road, Sodus Point, NY 14555
MLS# R1698051Listed by: HOWARD HANNA $200,000Pending3 beds 1 baths1,278 sq. ft.
8345 Bay Street, Sodus Point, NY 14555
MLS# R1700309Listed by: DXN REALTY LLC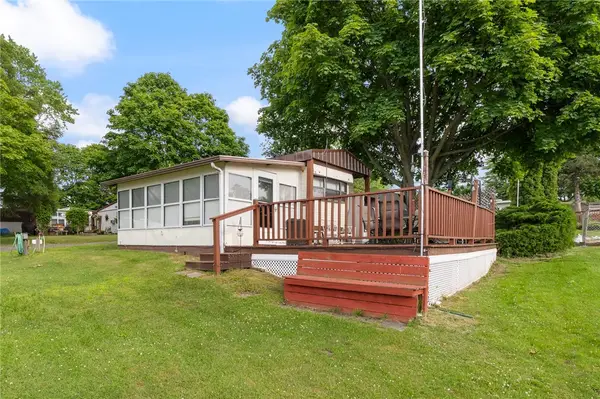 $75,000Active1 beds 1 baths488 sq. ft.
7945 Lake Road #44, Sodus Point, NY 14555
MLS# R1692582Listed by: HOWARD HANNA


Protect your home and budget from life's surprises with an Assurant Home Warranty, backed by a partner that supports you through every step of homeownership. Explore Plans.
© 2023 - 2026 ERA Franchise Systems LLC. All rights reserved. ERA Franchise Systems LLC fully supports the principles of the Fair Housing Act and the Equal Opportunity Act. ERA, ERA Real Estate powered, and their respective logos are registered service marks of ERA Franchise Systems LLC. Each office is independently owned and operated.