
7131 Bayview Drive, Sodus Point, NY 14555
Local realty services provided by:ERA Team VP Real Estate
7131 Bayview Drive,Sodus Point, NY 14555
$239,900
- 4 Beds
- 2 Baths
- 1,560 sq. ft.
- Single family
- Pending
Listed by: brenda doris barclay
Office: howard hanna
MLS#:R1705652
Source:NY_GENRIS
Price summary
- Price:$239,900
- Price per sq. ft.:$153.78
About this home
Live the ultimate Sodus Bay lifestyle at 7131 Bayview Drive\! Located near the beautiful Sodus Bay Heights Golf Club, this inviting 4 bedroom, 2 full -bath home offers a s comfortable living space and spectacular views of Sodus Bay. Wake up to a breathtaking view every morning. There’s a sprawling deck on the front to enjoy your breakfast and an attached garage—all situated on a spacious corner lot. Whether you’re searching for a year round residence, a golfer’s retreat or your own Sodus Bay getaway, this property offers the perfect setting for boating, beaches, dining, golf and unforgettable sunsets. Your Sodus Point dream starts here!
Contact an agent
Home facts
- Year built:1978
- Listing ID #:R1705652
- Added:50 day(s) ago
- Updated:October 03, 2026 at 05:07 PM
Rooms and interior
- Bedrooms:4
- Total bathrooms:2
- Full bathrooms:2
- Rooms Total:7
- Flooring:Ceramic Tile, Hardwood, Varies, Vinyl
- Kitchen Description:Refrigerator
- Basement:Yes
- Basement Description:Full
- Living area:1,560 sq. ft.
Heating and cooling
- Cooling:Central Air
- Heating:Gas
- Central air:Yes
Structure and exterior
- Year built:1978
- Building area:1,560 sq. ft.
- Lot area:0.37 Acres
- Lot Features:Rectangular, Residential Lot
- Architectural Style:Traditional
- Exterior Features:Deck
- Foundation Description:Block
- Levels:1 Story
Utilities
- Water:Connected, Public, Water Connected
- Sewer:Connected, Sewer Connected
Finances and disclosures
- Price:$239,900
- Price per sq. ft.:$153.78
- Tax amount:$5,283
Features and amenities
- Appliances:Refrigerator
- Laundry features:Electric Water Heater
- Amenities:Deck
Parking
- Parking description:Attached, Garage
- Garage:Yes
- Garage spaces:2
New listings near 7131 Bayview Drive
- New
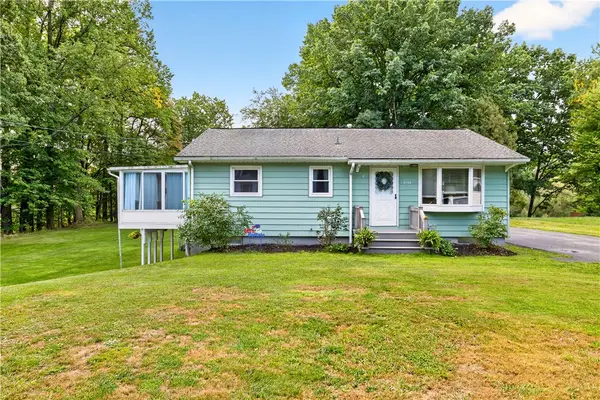 $224,900Active3 beds 2 baths1,170 sq. ft.
8138 Margaretta Road, Sodus Point, NY 14555
MLS# R1718307Listed by: KELLER WILLIAMS REALTY GREATER ROCHESTER - Open Sun, 11:30am to 1pmNew
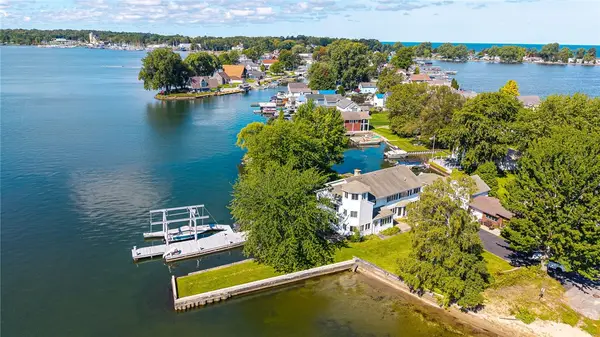 $1,150,000Active6 beds 4 baths3,738 sq. ft.
7431 Maiden Lane, Sodus, NY 14555
MLS# R1717106Listed by: RE/MAX REALTY GROUP 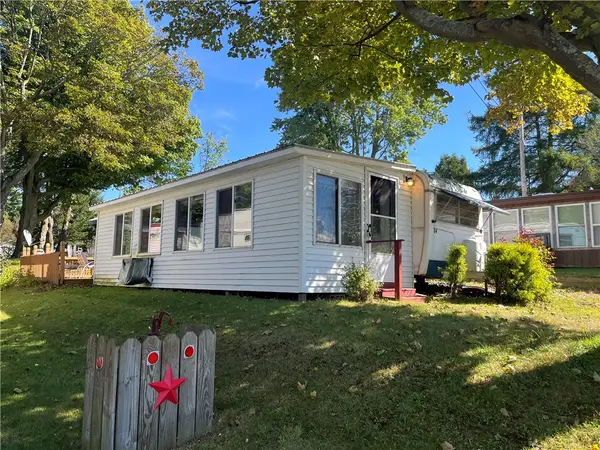 $24,900Active0.06 Acres
7945 Lake Road #34, Sodus Point, NY 14555
MLS# R1716032Listed by: HOWARD HANNA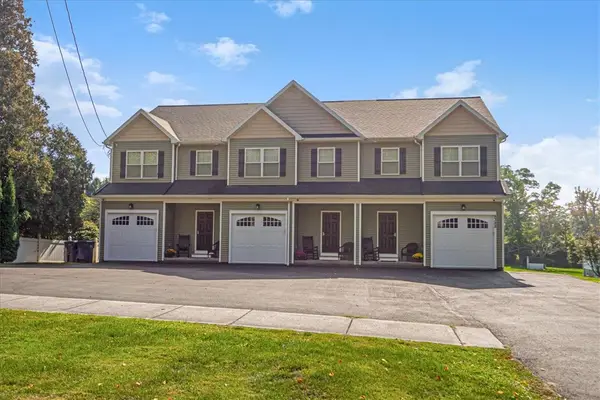 $899,900Active9 beds 9 baths4,300 sq. ft.
8388 Bay Street, Sodus Point, NY 14551
MLS# R1714737Listed by: CORNERSTONE REALTY ASSOCIATES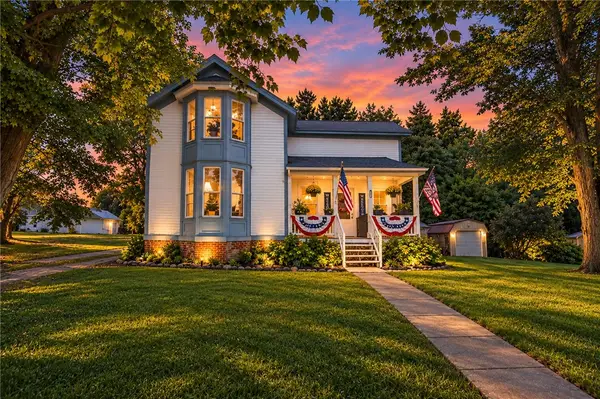 $218,900Active5 beds 3 baths2,876 sq. ft.
8323 Bay St, Sodus Point, NY 14555
MLS# R1714811Listed by: EMPIRE REALTY GROUP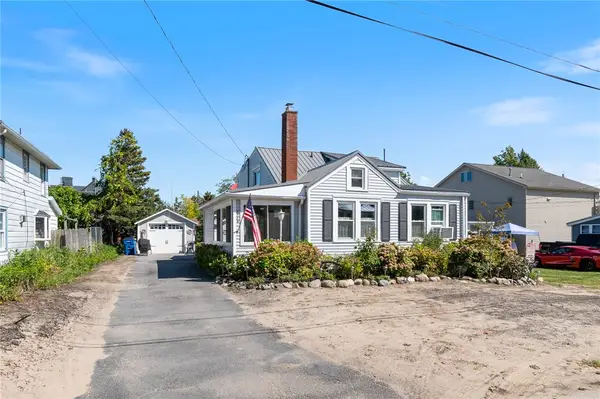 $499,000Active2 beds 2 baths1,144 sq. ft.
7586 2nd Street, Sodus Point, NY 14555
MLS# R1711873Listed by: HOWARD HANNA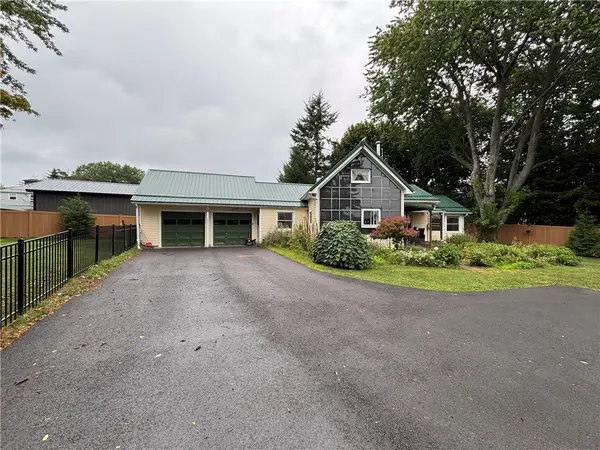 $375,000Active3 beds 1 baths1,196 sq. ft.
8441 Lummis Street Extension, Sodus Point, NY 14555
MLS# R1711231Listed by: DOEBLER REALTY, LLC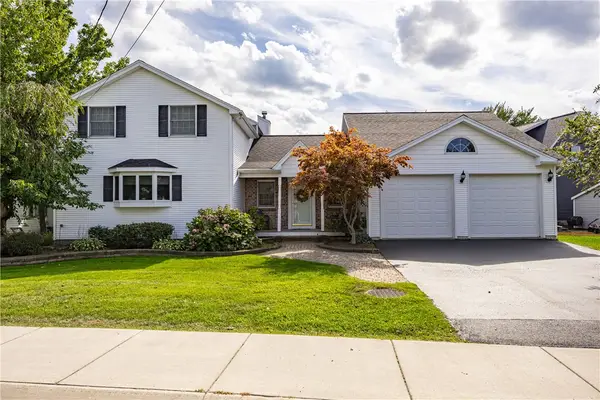 $675,000Active3 beds 3 baths2,927 sq. ft.
8574 Greig Street, Sodus Point, NY 14555
MLS# R1710476Listed by: HOWARD HANNA $299,000Pending2 beds 1 baths784 sq. ft.
6925 Emerald Point Road, Sodus Point, NY 14555
MLS# R1709935Listed by: HOWARD HANNA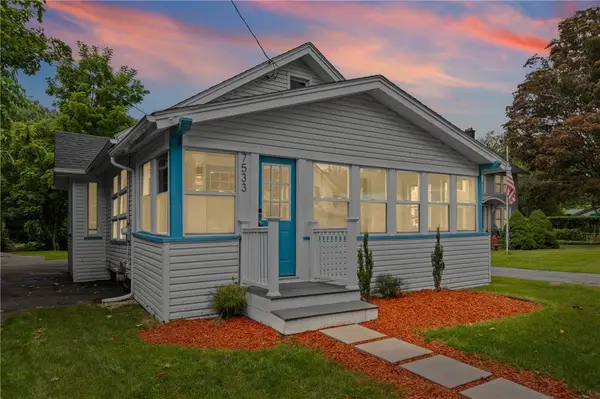 $239,900Pending3 beds 2 baths1,465 sq. ft.
7533 N Fitzhugh Street, Sodus Point, NY 14555
MLS# R1708378Listed by: HOWARD HANNA


Protect your home and budget from life's surprises with an Assurant Home Warranty, backed by a partner that supports you through every step of homeownership. Explore Plans.
© 2023 - 2026 ERA Franchise Systems LLC. All rights reserved. ERA Franchise Systems LLC fully supports the principles of the Fair Housing Act and the Equal Opportunity Act. ERA, ERA Real Estate powered, and their respective logos are registered service marks of ERA Franchise Systems LLC. Each office is independently owned and operated.