
7431 Maiden Lane, Sodus Point, NY 14555
Local realty services provided by:HUNT Real Estate ERA
7431 Maiden Lane,Sodus, NY 14555
$1,150,000
- 6 Beds
- 4 Baths
- 3,738 sq. ft.
- Single family
- Active
Upcoming open houses
- Sun, Oct 0411:30 am - 01:00 pm
Listed by: amber r mcguckin
Office: re/max realty group
MLS#:R1717106
Source:NY_GENRIS
Price summary
- Price:$1,150,000
- Price per sq. ft.:$307.65
About this home
A truly rare waterfront offering in the heart of Sodus Point. Set at the tip of Sodus Bay and surrounded by water, this one-of-a-kind property combines an extraordinary setting with the flexibility of two separate residences—creating an incredible opportunity for a year-round home, summer retreat, family compound, or income-producing getaway. The character-filled main residence, originally built in 1900, offers 4 bedrooms and 2.5 baths, with water views seemingly everywhere you look. One of its most distinctive features is the turret, offering breathtaking 360-degree views of Sodus Bay and the surrounding waterfront. With its classic architecture, generous footprint, and unbeatable setting, the home presents an exciting opportunity to update and create something truly spectacular. A separate 2-bedroom, 1-bath cottage has been freshly renovated with a new roof, mini-split system, updated kitchen, flooring, and paint. Currently operated as a successful short-term rental, the cottage has averaged approximately $31,000 in annual rental income, offering immediate income potential or a fantastic private space for guests and extended family. Outside is where this property truly sets itself apart. Enjoy an expansive, level waterfront setting with room to entertain, play, relax, and take in the views. Offering over 500 FEET of waterfront, a permanent dock, large boat slip, boathouse, two garages, and abundant parking make this an exceptional property for anyone who wants to fully embrace life on the water. And despite the private, tucked-away feel, you're less than half a mile from the restaurants, bars, and energy of Sodus Point—including Captain Jack's. Walk to dinner, hop on the boat, entertain by the water, or simply watch the sunset from your own piece of Sodus Bay. Properties with this combination of location, waterfront, land, two residences, boating amenities, income potential, and character are exceptionally hard to find. This is more than a waterfront home—it's an opportunity to create an incredible Sodus Point lifestyle. Showings may begin September 25th at 4:30p (open house 4:30p-6:30p), offers may be reviewed any time after 4:30p on 9/25....
Contact an agent
Home facts
- Year built:1900
- Listing ID #:R1717106
- Added:10 day(s) ago
- Updated:October 04, 2026 at 05:48 PM
Rooms and interior
- Bedrooms:6
- Total bathrooms:4
- Full bathrooms:3
- Half bathrooms:1
- Rooms Total:11
- Flooring:Hardwood, Laminate, Tile, Varies
- Dining Description:Bar, Separate Formal Dining Room
- Kitchen Description:Dishwasher, Kitchen Island, Microwave, Pantry, Refrigerator, Walk In Pantry
- Basement:Yes
- Living area:3,738 sq. ft.
Heating and cooling
- Cooling:Zoned
- Heating:Baseboard, Electric, Gas, Zoned
Structure and exterior
- Roof:Shingle
- Year built:1900
- Building area:3,738 sq. ft.
- Lot area:0.63 Acres
- Lot Features:Irregular Lot, Residential Lot
- Architectural Style:Colonial, Historic Antique, Ranch, Two Story
- Construction Materials:Frame, Vinyl Siding
- Exterior Features:Awnings, Balcony, Deck, Dock, Patio
Utilities
- Water:Connected, Public, Water Connected
- Sewer:Connected, Sewer Connected
Finances and disclosures
- Price:$1,150,000
- Price per sq. ft.:$307.65
- Tax amount:$17,554
Features and amenities
- Appliances:Dishwasher, Dryer, Microwave, Refrigerator, Washer
- Laundry features:Dryer, Main Level, Washer
- Amenities:Balcony, Bar, Deck, Dock, int_feat_Den
Parking
- Parking description:Detached, Driveway, Garage, Garage Door Opener
- Garage:Yes
- Garage spaces:3
New listings near 7431 Maiden Lane
- New
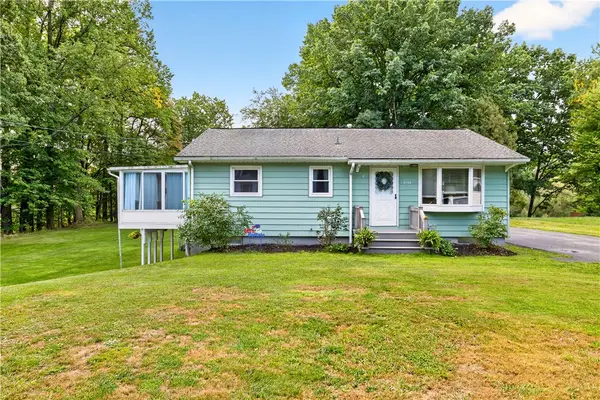 $224,900Active3 beds 2 baths1,170 sq. ft.
8138 Margaretta Road, Sodus Point, NY 14555
MLS# R1718307Listed by: KELLER WILLIAMS REALTY GREATER ROCHESTER 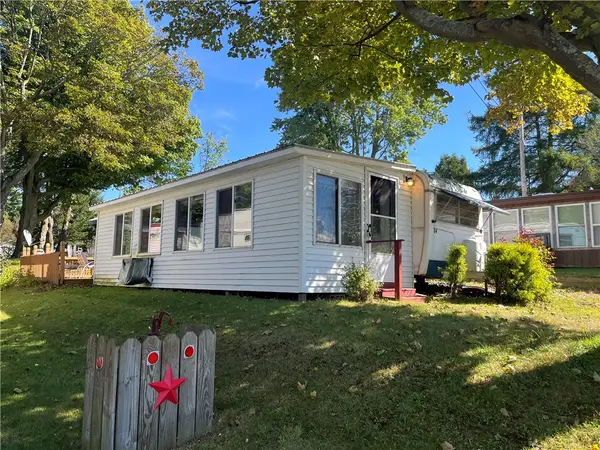 $24,900Active0.06 Acres
7945 Lake Road #34, Sodus Point, NY 14555
MLS# R1716032Listed by: HOWARD HANNA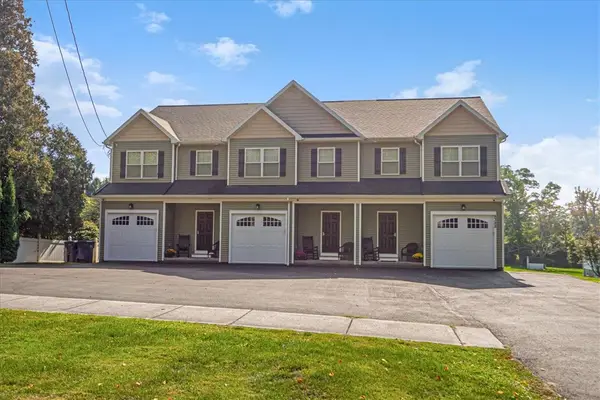 $899,900Active9 beds 9 baths4,300 sq. ft.
8388 Bay Street, Sodus Point, NY 14551
MLS# R1714737Listed by: CORNERSTONE REALTY ASSOCIATES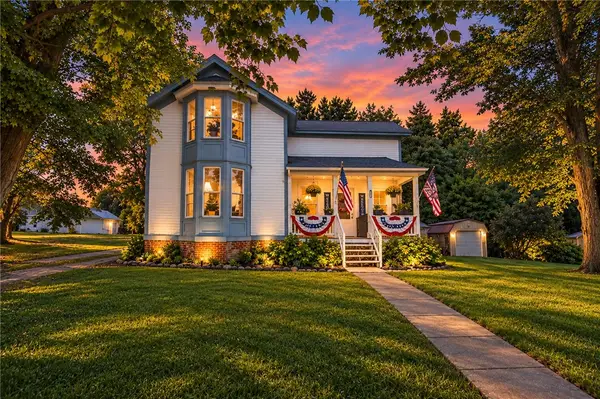 $218,900Active5 beds 3 baths2,876 sq. ft.
8323 Bay St, Sodus Point, NY 14555
MLS# R1714811Listed by: EMPIRE REALTY GROUP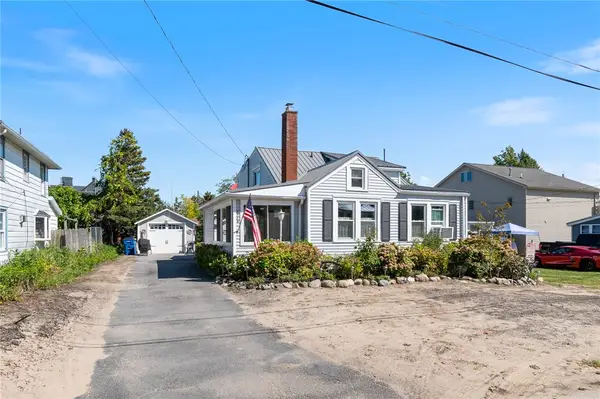 $499,000Active2 beds 2 baths1,144 sq. ft.
7586 2nd Street, Sodus Point, NY 14555
MLS# R1711873Listed by: HOWARD HANNA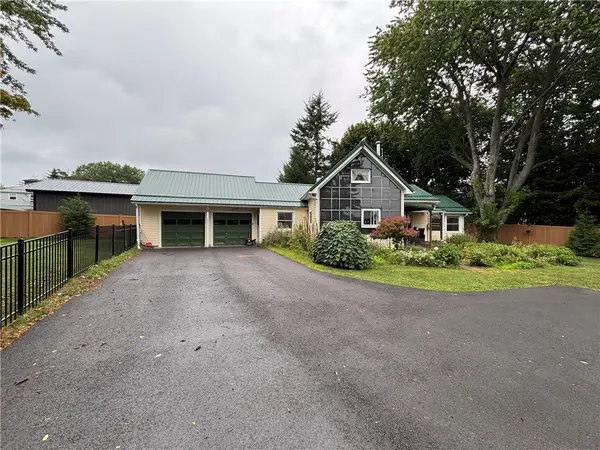 $375,000Active3 beds 1 baths1,196 sq. ft.
8441 Lummis Street Extension, Sodus Point, NY 14555
MLS# R1711231Listed by: DOEBLER REALTY, LLC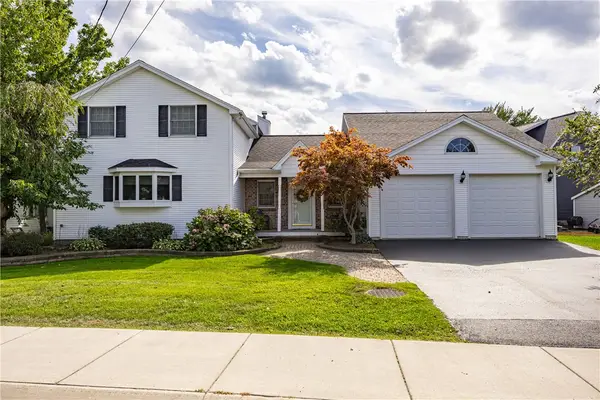 $675,000Active3 beds 3 baths2,927 sq. ft.
8574 Greig Street, Sodus Point, NY 14555
MLS# R1710476Listed by: HOWARD HANNA $299,000Pending2 beds 1 baths784 sq. ft.
6925 Emerald Point Road, Sodus Point, NY 14555
MLS# R1709935Listed by: HOWARD HANNA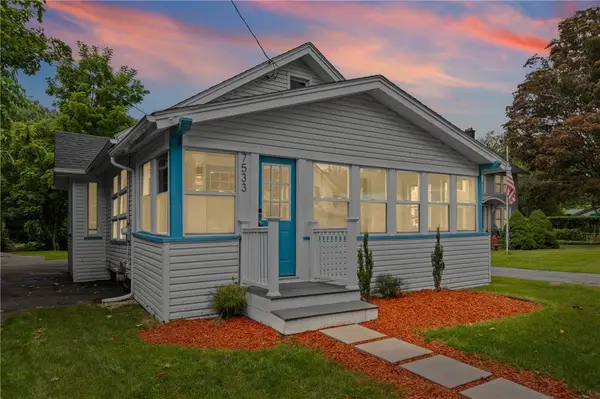 $239,900Pending3 beds 2 baths1,465 sq. ft.
7533 N Fitzhugh Street, Sodus Point, NY 14555
MLS# R1708378Listed by: HOWARD HANNA


Protect your home and budget from life's surprises with an Assurant Home Warranty, backed by a partner that supports you through every step of homeownership. Explore Plans.
© 2023 - 2026 ERA Franchise Systems LLC. All rights reserved. ERA Franchise Systems LLC fully supports the principles of the Fair Housing Act and the Equal Opportunity Act. ERA, ERA Real Estate powered, and their respective logos are registered service marks of ERA Franchise Systems LLC. Each office is independently owned and operated.