
8574 Greig Street, Sodus Point, NY 14555
Local realty services provided by:HUNT Real Estate ERA
8574 Greig Street,Sodus Point, NY 14555
$675,000
- 3 Beds
- 3 Baths
- 2,927 sq. ft.
- Single family
- Active
Listed by: gail l. vanderbrook
Office: howard hanna
MLS#:R1710476
Source:NY_GENRIS
Price summary
- Price:$675,000
- Price per sq. ft.:$230.61
About this home
WATERFRONT!! YOUR GATEWAY TO THE WORLD STARTS WITH SODUS BAY! WHETHER YOUR DREAM IS TO SAIL AROUND THE WORLD OR SIMPLY CRUISE THE BAY, YOUR LAKE-LIFE ADVENTURE BEGINS RIGHT HERE! THIS IMPRESSIVE CONTEMPORARY WATERFRONT HOME OFFERS JUST UNDER 3,000 SQ. FT. OF BEAUTIFULLY DESIGNED LIVING SPACE WITH AN OPEN, AIRY FLOOR PLAN MADE FOR ENTERTAINING, RELAXING AND ENJOYING LIFE ON THE WATER. BOATERS WILL LOVE THE CONVENIENCE OF YOUR OWN BOAT SLIP—JUST STEPS FROM YOUR DOOR AND READY FOR A DAY ON THE BAY! STEP INSIDE, AND YOU'LL BE GREETING BY VAULTED CEILINGS, AN OPEN FLOOR PLAN, AND A SPACIOUS KITCHEN FEATURING CUSTOM CHERRY CABINETRY, GLOWING HARDWOOD FLOORS, GENEROUS COUNTER SPACE, A LARGE ISLAND WITH WET BAR AND PLENTY OF ROOM FOR FAMILY AND FRIENDS TO GATHER. THE OPEN LIVING AND DINING AREAS SHARE A BEAUTIFUL TWO-SIDED GAS FIREPLACE WITH THE GREAT ROOM AND HEATED FLORIDA ROOM, CREATING A WARM AND INVITING SPACE FOR YEAR-ROUND ENJOYMENT. A UNIQUE SPLIT STAIRCASE PROVIDES PRIVACY FOR THE SECOND-FLOOR BEDROOMS, WHILE THE PRIMARY BEDROOM FEATURES A BEAUTIFUL PRIVATE BALCONY—THE PERFECT SPOT FOR MORNING COFFEE, AN EVENING NIGHTCAP OR SIMPLY TAKING IN THE WATERFRONT VIEWS. A VERSATILE FIRST-FLOOR OFFICE/BEDROOM/GUEST SUITE, ADDITIONAL FULL BATH AND AMPLE STORAGE OFFER WONDERFUL FLEXIBILITY FOR FAMILY AND OVERNIGHT GUESTS. UPDATED HVAC IN 2019. BEST OF ALL, YOU'RE WITHIN EASY WALKING OR BIKING DISTANCE TO THE YACHT CLUB, MARINAS, RESTAURANTS, SHOPS AND ALL THE FUN AND CHARM OF SODUS POINT. WHETHER YOU'RE SEARCHING FOR A YEAR-ROUND WATERFRONT HOME OR YOUR VERY OWN LAKESIDE ESCAPE, THIS IS YOUR OPPORTUNITY TO LIVE THE SODUS BAY LIFESTYLE! DELAYED NEGOTIATIONS UNTIL SEPT. 8TH AT 4 PM....
Contact an agent
Home facts
- Year built:1988
- Listing ID #:R1710476
- Added:2 day(s) ago
- Updated:August 31, 2026 at 12:44 AM
Rooms and interior
- Bedrooms:3
- Total bathrooms:3
- Full bathrooms:2
- Half bathrooms:1
- Rooms Total:8
- Flooring:Carpet, Hardwood, Tile, Varies
- Kitchen Description:Country Kitchen, Dishwasher, Disposal, Kitchen Family Room Combo, Kitchen Island, Microwave, Oven, Refrigerator
- Basement:Yes
- Basement Description:Crawl Space
- Living area:2,927 sq. ft.
Heating and cooling
- Cooling:Central Air
- Heating:Forced Air, Gas
- Central air:Yes
Structure and exterior
- Roof:Asphalt, Pitched, Shingle
- Year built:1988
- Building area:2,927 sq. ft.
- Lot area:0.21 Acres
- Lot Features:Rectangular, Residential Lot
- Architectural Style:Contemporary, Two Story
- Construction Materials:Copper Plumbing, Vinyl Siding
- Exterior Features:Balcony, Deck, Patio, Porch
- Foundation Description:Block
- Levels:2 Stories
Utilities
- Water:Connected, Public, Water Connected
- Sewer:Connected, Sewer Connected
Finances and disclosures
- Price:$675,000
- Price per sq. ft.:$230.61
- Tax amount:$12,791
Features and amenities
- Appliances:Dishwasher, Disposal, Dryer, Free Standing Range, Microwave, Oven, Refrigerator, Washer
- Laundry features:Dryer, Upper Level, Washer
- Amenities:Balcony, Deck, Drapes, Partially Furnished, int_feat_Attic
Parking
- Parking description:Attached, Driveway, Garage, Garage Door Opener
- Garage:Yes
- Garage spaces:2
New listings near 8574 Greig Street
- New
 $299,000Active2 beds 1 baths784 sq. ft.
6925 Emerald Point Road, Sodus Point, NY 14555
MLS# R1709935Listed by: HOWARD HANNA - New
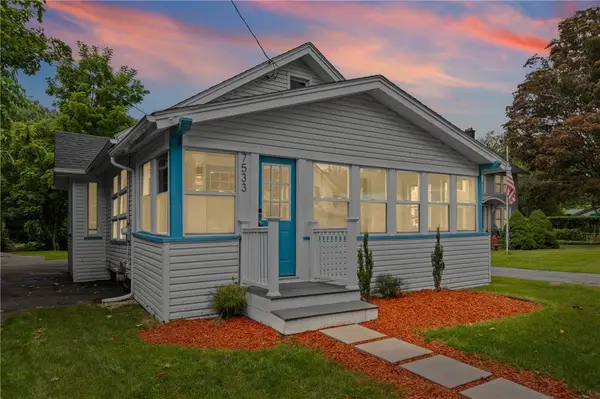 $239,900Active3 beds 2 baths1,465 sq. ft.
7533 N Fitzhugh Street, Sodus Point, NY 14555
MLS# R1708378Listed by: HOWARD HANNA  $239,900Active4 beds 2 baths1,560 sq. ft.
7131 Bayview Drive, Sodus Point, NY 14555
MLS# R1705652Listed by: HOWARD HANNA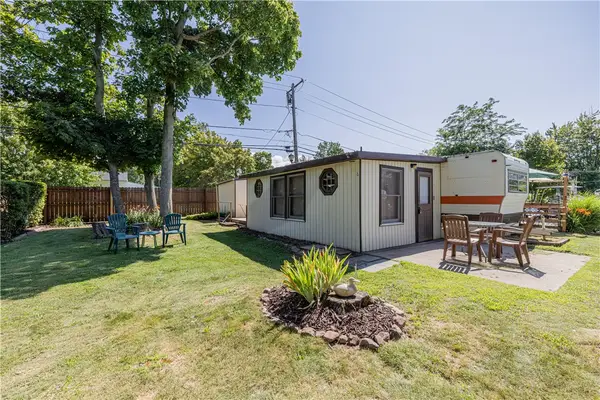 $49,900Active1 beds 1 baths256 sq. ft.
7945 Lake Road #6, Sodus, NY 14555
MLS# R1701898Listed by: ELYSIAN HOMES BY MARK SIWIEC AND ASSOCIATES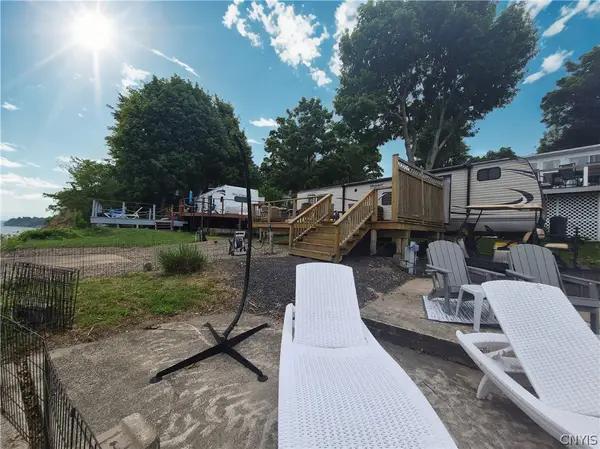 $50,000Active0.06 Acres
7945 Lake Road #93, Sodus Point, NY 14555
MLS# S1700946Listed by: HOWARD HANNA REAL ESTATE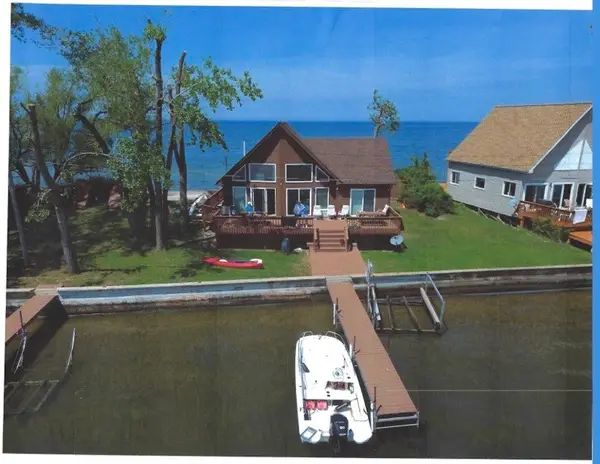 Listed by ERA$350,000Pending4 beds 2 baths1,350 sq. ft.
8962 Crescent Beach, Sodus Point, NY 14555
MLS# R1702272Listed by: HUNT REAL ESTATE ERA/COLUMBUS $199,900Pending1 beds 1 baths542 sq. ft.
8486 Wickham Boulevard, Sodus Point, NY 14555
MLS# R1698647Listed by: CORNERSTONE REALTY ASSOCIATES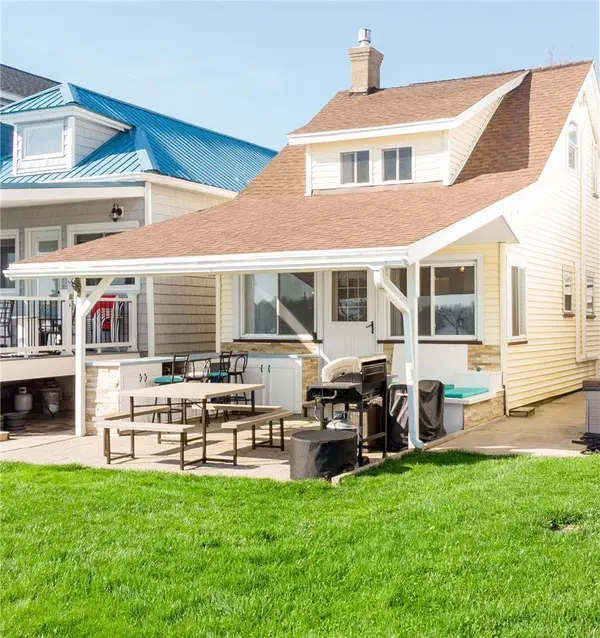 $334,900Pending2 beds 2 baths944 sq. ft.
8546 Gardenier Lane, Sodus Point, NY 14555
MLS# R1701018Listed by: BRIGHTSKYE REALTY, LLC $200,000Pending3 beds 1 baths1,278 sq. ft.
8345 Bay Street, Sodus Point, NY 14555
MLS# R1700309Listed by: DXN REALTY LLC


Protect your home and budget from life's surprises with an Assurant Home Warranty, backed by a partner that supports you through every step of homeownership. Explore Plans.
© 2023 - 2026 ERA Franchise Systems LLC. All rights reserved. ERA Franchise Systems LLC fully supports the principles of the Fair Housing Act and the Equal Opportunity Act. ERA, ERA Real Estate powered, and their respective logos are registered service marks of ERA Franchise Systems LLC. Each office is independently owned and operated.