
20 Sprucetree Lane, South Huntington, NY 11746
Local realty services provided by:ERA Caputo Realty
20 Sprucetree Lane,South Huntington, NY 11746
$649,000
- 3 Beds
- 1 Baths
- 1,010 sq. ft.
- Single family
- Active
Listed by: eliot r. lonardo cbr
Office: signature premier properties
MLS#:1041196
Source:OneKey MLS
Price summary
- Price:$649,000
- Price per sq. ft.:$642.57
About this home
Welcome home to this lovely ranch located in the desirable “Tree Section” of South Huntington. This inviting home features 3 bedrooms, 1 full bath, a living room with vaulted ceilings, dining area, and hardwood floors throughout. The full unfinished basement offers endless possibilities for additional storage, recreation, or future finishing. Additional features include oil heat, an attic with pull-down staircase, and an oversized 1-car garage. Situated on a flat .25-acre property, the backyard features a patio and is a blank canvas ready for your vision. Ideally located near major highways, the LIRR, Walt Whitman Shops, Huntington Shopping Center, Uncle Giuseppe’s, Huntington Village, dining, shopping, parks, and so much more. Located within the South Huntington School District, serving Silas Wood Pre-K Center, Oakwood Elementary , Birchwood Intermediate School, Memorial 6th Grade Center, Stimson Middle School, and Walt Whitman High School. Photos have been digitally edited and virtually staged. Taxes shown without STAR rebate. If you’re looking for a wonderful ranch in a great neighborhood with an incredibly convenient location, look no further!...
Contact an agent
Home facts
- Year built:1953
- Subdivision & Development:Tree Section
- Listing ID #:1041196
- Added:11 day(s) ago
- Updated:September 07, 2026 at 11:02 AM
Rooms and interior
- Bedrooms:3
- Total bathrooms:1
- Full bathrooms:1
- Rooms Total:5
- Flooring:Hardwood
- Kitchen Description:Dishwasher, Freezer, Range, Refrigerator
- Bedroom Description:First Floor Bedroom
- Basement:Yes
- Basement Description:Full
- Living area:1,010 sq. ft.
Heating and cooling
- Heating:Oil
Structure and exterior
- Year built:1953
- Building area:1,010 sq. ft.
- Lot area:0.25 Acres
- Lot Features:Level, Near Public Transit
- Architectural Style:Ranch
- Construction Materials:Frame
Schools
- High school:Walt Whitman High School
- Middle school:Henry L Stimson Middle School
- Elementary school:Oakwood Primary Center
Utilities
- Water:Public
- Sewer:Cesspool
Finances and disclosures
- Price:$649,000
- Price per sq. ft.:$642.57
- Tax amount:$12,057 (2026)
Features and amenities
- Appliances:Dishwasher, Dryer, Freezer, Refrigerator, Washer
- Laundry features:Dryer, Washer
- Amenities:Entrance Foyer, High Ceilings, High Speed Internet, Open Floorplan, Storage
Parking
- Parking description:Driveway, Garage, On Street
- Garage:Yes
- Garage spaces:1
New listings near 20 Sprucetree Lane
- Coming Soon
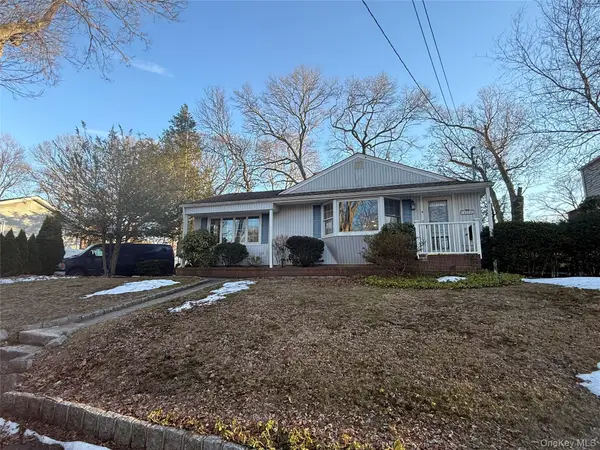 $818,888Coming Soon4 beds 3 baths1,815 sq. ft.
8 Dee, Huntington Station, NY 11746
MLS# 1041457Listed by: MAGIC OF GREAT NECK REALTY INC - Open Mon, 11am to 12:30pm
 $999,990Active5 beds 2 baths2,300 sq. ft.
25 Kellogg Place, South Huntington, NY 11746
MLS# 1042558Listed by: HANDSOME REAL ESTATE INC 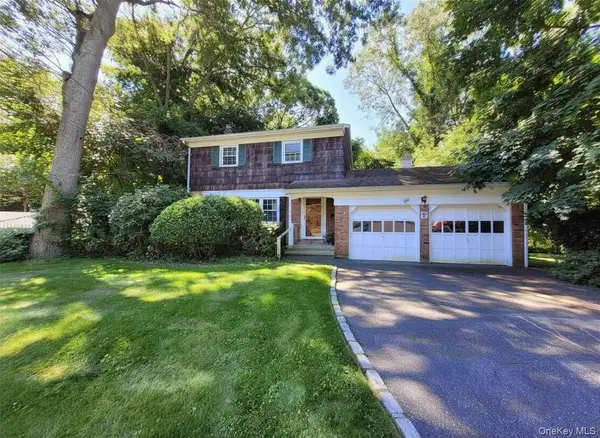 $650,000Pending3 beds 2 baths
5 Pan Court, South Huntington, NY 11746
MLS# 1040733Listed by: RE/MAX CITY SQUARE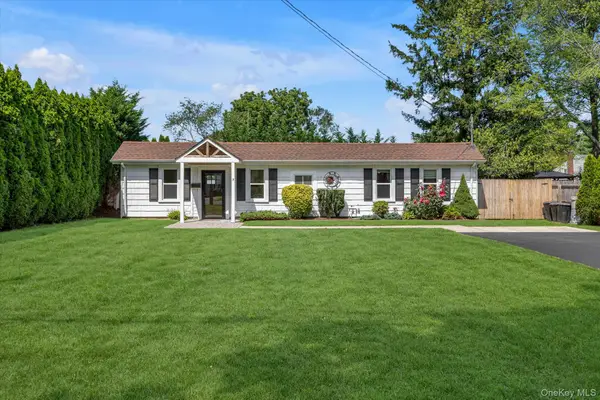 $529,000Pending2 beds 1 baths1,016 sq. ft.
5 Eckert Street, Huntington Station, NY 11746
MLS# 1037715Listed by: DOUGLAS ELLIMAN REAL ESTATE $827,000Active4 beds 2 baths1,800 sq. ft.
32 Horton Drive, South Huntington, NY 11746
MLS# 1031497Listed by: BRANCH REAL ESTATE GROUP $520,000Pending1 beds 1 baths
34 Melville Road, Huntington Station, NY 11746
MLS# 1031387Listed by: DOUGLAS ELLIMAN REAL ESTATE $675,000Pending4 beds 2 baths1,800 sq. ft.
209 Iceland Drive, Huntington Station, NY 11746
MLS# 1028092Listed by: DOUGLAS ELLIMAN REAL ESTATE $689,000Active3 beds 1 baths1,700 sq. ft.
17 Eckert Street, South Huntington, NY 11746
MLS# 1033789Listed by: SIGNATURE PREMIER PROPERTIES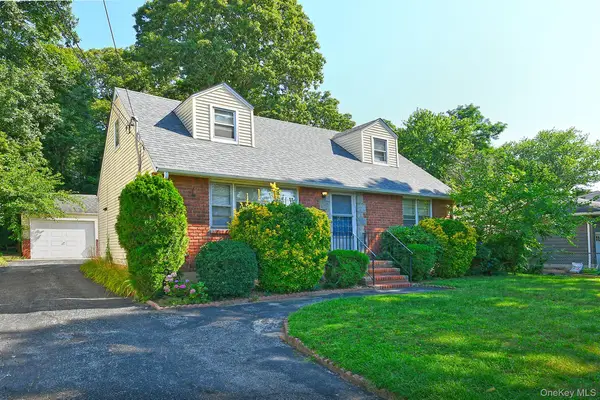 $609,000Pending4 beds 2 baths1,900 sq. ft.
31 Lieper Street, Huntington Station, NY 11746
MLS# 1027606Listed by: RE/MAX TEAM


Protect your home and budget from life's surprises with an Assurant Home Warranty, backed by a partner that supports you through every step of homeownership. Explore Plans.
© 2023 - 2026 ERA Franchise Systems LLC. All rights reserved. ERA Franchise Systems LLC fully supports the principles of the Fair Housing Act and the Equal Opportunity Act. ERA, ERA Real Estate powered, and their respective logos are registered service marks of ERA Franchise Systems LLC. Each office is independently owned and operated.