
213 Melville Road, South Huntington, NY 11746
Local realty services provided by:ERA Insite Realty Services
213 Melville Road,South Huntington, NY 11746
$710,000
- 5 Beds
- 2 Baths
- 2,450 sq. ft.
- Single family
- Active
Listed by: luis m. diaz
Office: real broker ny llc.
MLS#:1064210
Source:OneKey MLS
Price summary
- Price:$710,000
- Price per sq. ft.:$289.8
About this home
Welcome to this charming and spacious Cape-style home in the desirable Huntington Station area! Featuring 5 bedrooms and 2 bathrooms, this versatile property offers plenty of room for comfortable living. A major highlight is the legal accessory apartment, providing excellent potential for rental income or accommodating extended family.
The property also boasts a generous backyard with endless possibilities for outdoor entertaining, gardening, or creating your own private oasis with a pool. A detached one-car garage offers additional storage, while the long driveway provides ample parking for multiple vehicles.
Conveniently located near shopping, restaurants, parks, and everyday amenities, this home combines space, flexibility, and convenience in one great package. Whether you’re looking for a home with extra living space or an opportunity to generate rental income, this property has plenty to offer. Don’t miss your chance to make it your own!
Contact an agent
Home facts
- Year built:1968
- Listing ID #:1064210
- Added:1 day(s) ago
- Updated:October 28, 2026 at 09:55 PM
Rooms and interior
- Bedrooms:5
- Total bathrooms:2
- Full bathrooms:2
- Rooms Total:10
- Flooring:Hardwood
- Kitchen Description:Microwave, Oven, Refrigerator
- Basement:Yes
- Basement Description:Finished, Full, Walk-Out Access
- Living area:2,450 sq. ft.
Heating and cooling
- Heating:Oil
Structure and exterior
- Year built:1968
- Building area:2,450 sq. ft.
- Lot area:0.19 Acres
- Architectural Style:Cape Cod
- Construction Materials:Aluminum Siding
- Levels:3 Story
Schools
- High school:Walt Whitman High School
- Middle school:Henry L Stimson Middle School
- Elementary school:Birchwood Intermediate School
Utilities
- Water:Public
- Sewer:Cesspool
Finances and disclosures
- Price:$710,000
- Price per sq. ft.:$289.8
- Tax amount:$7,678 (2026)
Features and amenities
- Appliances:Microwave, Oven, Refrigerator
Parking
- Parking description:Driveway, Garage
- Garage:Yes
- Garage spaces:1
New listings near 213 Melville Road
- Open Fri, 4:30 to 6pm
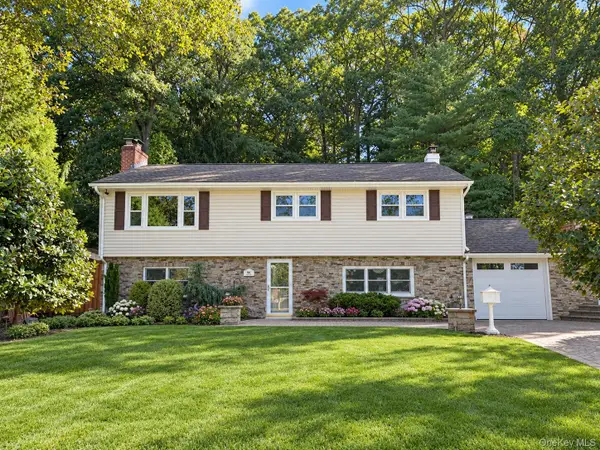 $868,800Active4 beds 2 baths2,150 sq. ft.
86 Iceland Drive, South Huntington, NY 11746
MLS# 1058856Listed by: MODERN REALTY AND MANAGEMENT - New
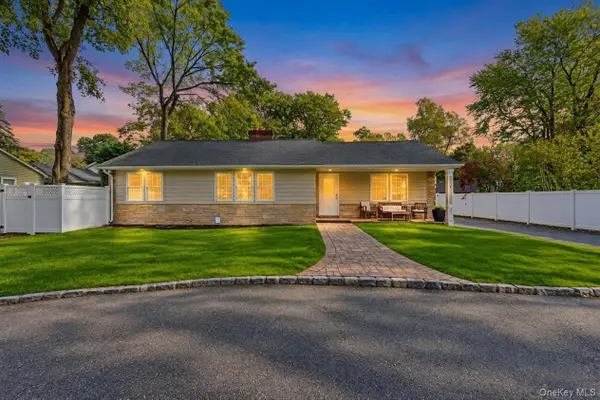 $699,999Active3 beds 3 baths1,243 sq. ft.
32 Melville Road, Huntington Station, NY 11746
MLS# 1065757Listed by: SIGNATURE PREMIER PROPERTIES  $697,000Active3 beds 1 baths1,152 sq. ft.
5 Everest Court, Huntington Station, NY 11746
MLS# 1058953Listed by: LONG ISLAND HOME PROP LLC $685,000Active3 beds 1 baths1,470 sq. ft.
42 Peachtree Lane, Huntington Station, NY 11746
MLS# 1059660Listed by: EXIT REALTY ACHIEVE $649,900Active3 beds 2 baths1,400 sq. ft.
208 Melville Road, South Huntington, NY 11746
MLS# 1058886Listed by: SIGNATURE PREMIER PROPERTIES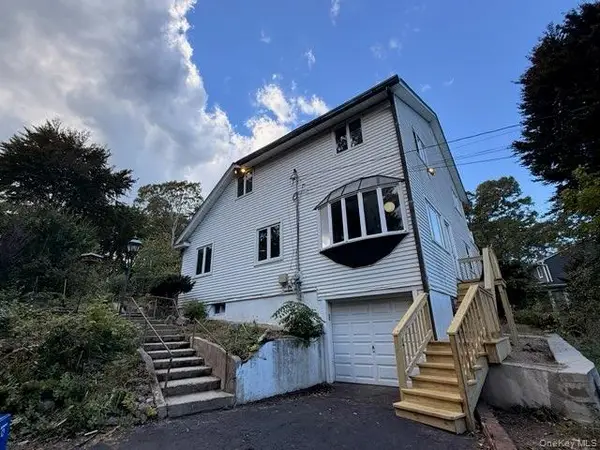 $699,000Pending4 beds 2 baths1,900 sq. ft.
54 Greenhills Road, Huntington Station, NY 11746
MLS# 1058711Listed by: SIGNATURE PREMIER PROPERTIES $789,000Active3 beds 3 baths1,412 sq. ft.
7 Eckert Street, Huntington Station, NY 11746
MLS# 1053685Listed by: DOUGLAS ELLIMAN REAL ESTATE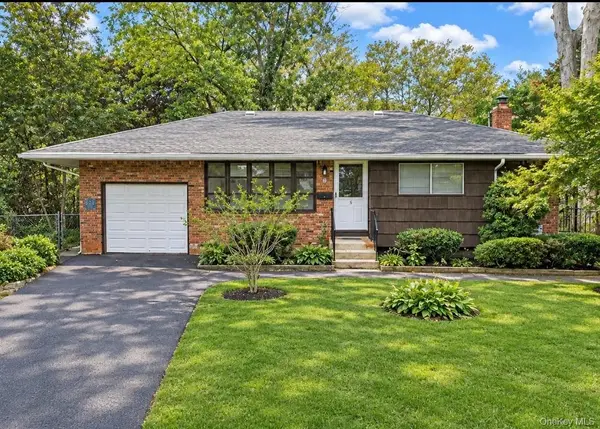 $599,000Active3 beds 1 baths1,000 sq. ft.
5 Pebble Lane, South Huntington, NY 11746
MLS# 1057257Listed by: SIGNATURE PREMIER PROPERTIES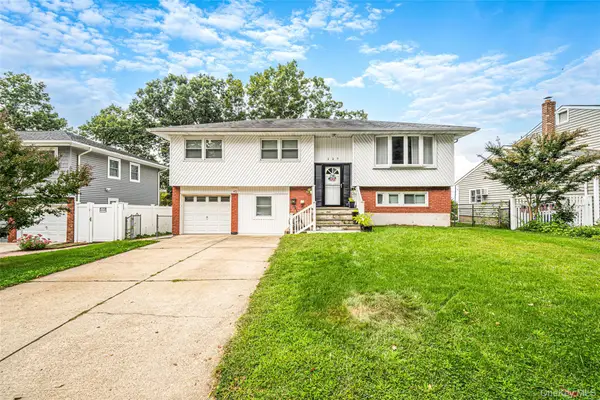 $831,999Active4 beds 2 baths1,985 sq. ft.
127 Iceland Drive, South Huntington, NY 11746
MLS# 1054577Listed by: BH&G R E REALTY CONNECT


Protect your home and budget from life's surprises with an Assurant Home Warranty, backed by a partner that supports you through every step of homeownership. Explore Plans.
© 2023 - 2026 ERA Franchise Systems LLC. All rights reserved. ERA Franchise Systems LLC fully supports the principles of the Fair Housing Act and the Equal Opportunity Act. ERA, ERA Real Estate powered, and their respective logos are registered service marks of ERA Franchise Systems LLC. Each office is independently owned and operated.