
1123 Mcmurdy Hill Road, South Kortright, NY 13788
Local realty services provided by:HUNT Real Estate ERA
1123 Mcmurdy Hill Road,Kortright, NY 13788
$649,900
- 4 Beds
- 4 Baths
- 2,764 sq. ft.
- Single family
- Active
Listed by: matthew loder
Office: country boy realty
MLS#:R1706150
Source:NY_GENRIS
Price summary
- Price:$649,900
- Price per sq. ft.:$235.13
About this home
Imagine waking up to total peace, starry skies, and 15+ acres of private countryside. Tucked away in a tranquil, end-of-road setting offering ultimate privacy, this custom 4-bedroom, 4-bath home was crafted for relaxation and entertaining in the Catskills. The light-filled main level showcases hardwood floors centered around dual fireplaces. At the heart of the home, the gourmet kitchen boasts granite countertops, custom cabinetry, a double oven, wine cooler, and an expansive center island with seating. Step out onto the elevated back deck to take in scenic valley views overlooking your private backyard oasis.
The main floor features a primary suite with a walk-in closet and ensuite bath with a jetted tub. A second full guest suite sits on the same level, offering guests, family, or a nursery their own sanctuary with a dedicated full bath.
Outfitted for year-round efficiency, the home features multi-zone HVAC, radiant floor heat on the lower level, a tankless water heater, whole-house generator, and security system. The finished walk-out lower level offers extra living space, a full bath, office, workshop, and direct access outside. An expandable attic provides vast additional storage.
Outdoors, unwind by your private, fenced, heated in-ground pool surrounded by nature. Beyond, explore your trail system carving through open fields and mature woods, perfect for ATVs, snowmobiling, or scenic hikes. An attached two-car garage completes this retreat.
Prime Regional Proximity:
Outdoor Recreation: Minutes to Mine Kill State Park and Stamford Golf Club.
Alpine Skiing: Under 30 minutes to Windham Mountain and Hunter Mountain.
Boating & Fishing: Close to Blenheim-Gilboa Reservoir and Schoharie Creek.
Culture: 30-45 minutes to Woodstock, Phoenicia, and Rhinebeck for dining and arts....
Contact an agent
Home facts
- Year built:2015
- Listing ID #:R1706150
- Added:48 day(s) ago
- Updated:October 01, 2026 at 03:53 PM
Rooms and interior
- Bedrooms:4
- Total bathrooms:4
- Full bathrooms:4
- Rooms Total:11
- Flooring:Carpet, Hardwood, Tile, Varies
- Dining Description:Living Dining Room
- Kitchen Description:Country Kitchen, Dishwasher, Kitchen Island, Pantry, Refrigerator
- Basement:Yes
- Basement Description:Full, Partially Finished
- Living area:2,764 sq. ft.
Heating and cooling
- Cooling:Zoned
- Heating:Baseboard, Hot Water, Propane, Radiant, Zoned
Structure and exterior
- Year built:2015
- Building area:2,764 sq. ft.
- Lot area:15.12 Acres
- Lot Features:Irregular Lot, Rural Lot
- Architectural Style:Contemporary
- Construction Materials:Vinyl Siding
- Foundation Description:Poured
- Levels:1 Story
Utilities
- Water:Well
- Sewer:Septic Tank
Finances and disclosures
- Price:$649,900
- Price per sq. ft.:$235.13
- Tax amount:$13,216
Features and amenities
- Appliances:Dishwasher, Dryer, Gas Cooktop, Generator, Range Hood, Refrigerator, Washer, Wine Cooler
- Laundry features:Dryer, Electric Water Heater, Main Level, Washer
- Amenities:Storage, int_feat_Den, int_feat_Workshop
Parking
- Parking description:Attached, Circular Driveway, Driveway, Garage
- Garage:Yes
- Garage spaces:2
New listings near 1123 Mcmurdy Hill Road
- New
 $445,000Active4 beds 3 baths3,587 sq. ft.
58789 State Highway 10, Hobart, NY 13788
MLS# R1718420Listed by: KELLER WILLIAMS UPSTATE NY PROPERTIES - New
 $299,000Active3 beds 1 baths960 sq. ft.
221 Lejohn Ext, Hobart, NY 13842
MLS# R1717218Listed by: KELLER WILLIAMS UPSTATE NY PROPERTIES  $498,500Active3 beds 3 baths1,850 sq. ft.
231 Alameda Road, Kortright, NY 13788
MLS# R1715286Listed by: COLDWELL BANKER TIMBERLAND PROPERTIES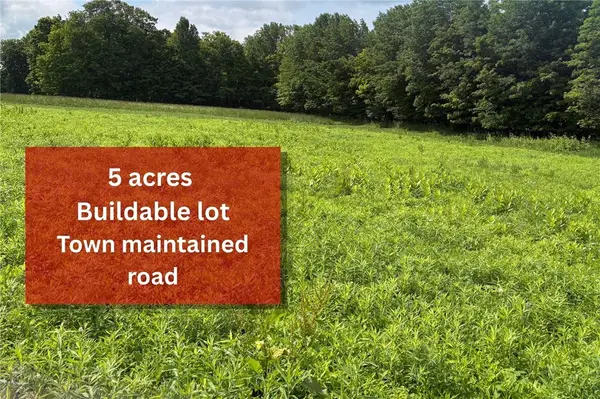 $52,500Active5 Acres
0 Swantak Road, Kortright, NY 13842
MLS# R1694733Listed by: KELLER WILLIAMS UPSTATE NY PROPERTIES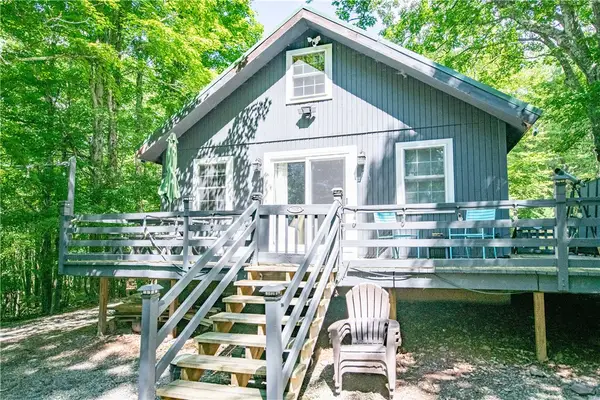 $399,000Active3 beds 2 baths1,236 sq. ft.
129 Alameda Road, Kortright, NY 13788
MLS# R1705035Listed by: JEWETT AND JEWETT LLC $749,000Active4 beds 3 baths3,200 sq. ft.
1025 Hobart Hill Road, South Kortright, NY 13842
MLS# R1670003Listed by: CATSKILL CONCEPTS, LLC $227,000Active3 beds 2 baths1,056 sq. ft.
1780 Roses Brook Road, South Kortright, NY 13842
MLS# R1695356Listed by: KELLER WILLIAMS UPSTATE NY PROPERTIES $295,000Active3 beds 2 baths1,008 sq. ft.
1264 Betty Brook Road, South Kortright, NY 13842
MLS# R1680850Listed by: KELLER WILLIAMS UPSTATE NY PROPERTIES $825,000Active7 beds 5 baths6,228 sq. ft.
Address Withheld By Seller, Hobart, NY 13786
MLS# R1620212Listed by: HOWARD HANNA


Protect your home and budget from life's surprises with an Assurant Home Warranty, backed by a partner that supports you through every step of homeownership. Explore Plans.
© 2023 - 2026 ERA Franchise Systems LLC. All rights reserved. ERA Franchise Systems LLC fully supports the principles of the Fair Housing Act and the Equal Opportunity Act. ERA, ERA Real Estate powered, and their respective logos are registered service marks of ERA Franchise Systems LLC. Each office is independently owned and operated.