
11139 131st Street, South Ozone Park, NY 11420
Local realty services provided by:ERA Insite Realty Services
11139 131st Street,South Ozone Park, NY 11420
$750,000
- - Beds
- - Baths
- 1,216 sq. ft.
- Multi-family
- Active
Listed by: jagmeet s. bedi
Office: compass greater ny llc.
MLS#:1046785
Source:OneKey MLS
Price summary
- Price:$750,000
- Price per sq. ft.:$616.78
About this home
Welcome to this legal two-family home currently being used as a single-family residence, offering a flexible layout and plenty of potential. The home features a brick and stucco exterior, a full finished basement, and two separate electric meters. With generous living space throughout, the property provides an excellent opportunity for buyers looking to customize a home to fit their needs or explore its two-family possibilities. Conveniently configured with multiple levels of living space and plenty of room for extended family. Property is being sold strictly as-is, presenting a great opportunity for buyers, investors, or those looking to create their ideal home.
Contact an agent
Home facts
- Year built:1925
- Listing ID #:1046785
- Added:45 day(s) ago
- Updated:October 19, 2026 at 11:41 AM
Rooms and interior
- Basement:Yes
- Basement Description:Finished, Full
- Living area:1,216 sq. ft.
Heating and cooling
- Heating:Natural Gas
Structure and exterior
- Year built:1925
- Building area:1,216 sq. ft.
- Lot area:0.06 Acres
- Construction Materials:Brick, Stucco
Schools
- High school:John Adams High School
- Middle school:Jhs 226 Virgil I Grisson
- Elementary school:Ps 155
Utilities
- Water:Public
- Sewer:Public Sewer
Finances and disclosures
- Price:$750,000
- Price per sq. ft.:$616.78
- Tax amount:$1,138 (2025)
Parking
- Parking description:Driveway, Garage
- Garage:Yes
- Garage spaces:1
New listings near 11139 131st Street
- New
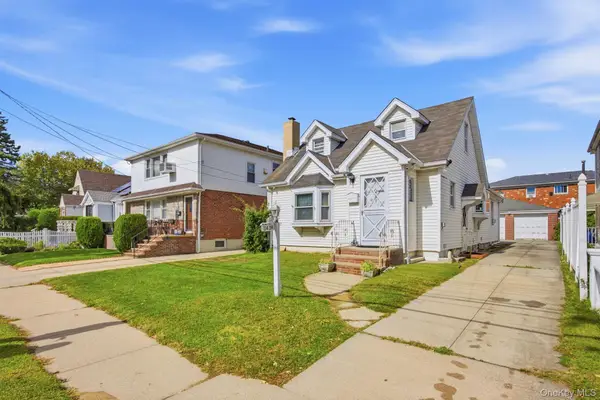 $950,000Active3 beds 2 baths1,406 sq. ft.
114-39 150th Avenue, South Ozone Park, NY 11420
MLS# 1062828Listed by: KELLER WILLIAMS LEGENDARY - New
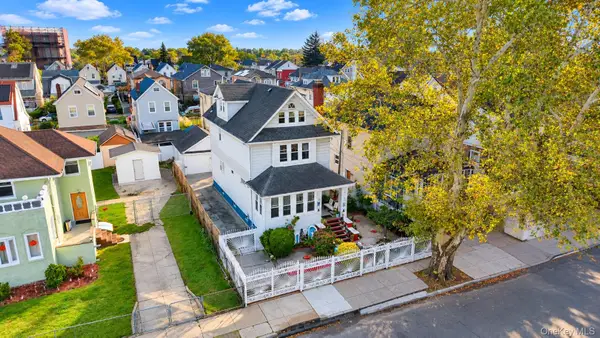 $799,000Active4 beds 3 baths2,060 sq. ft.
11139 116th Street, South Ozone Park, NY 11420
MLS# 1062571Listed by: HOMESMART PREMIER LIVING RLTY - New
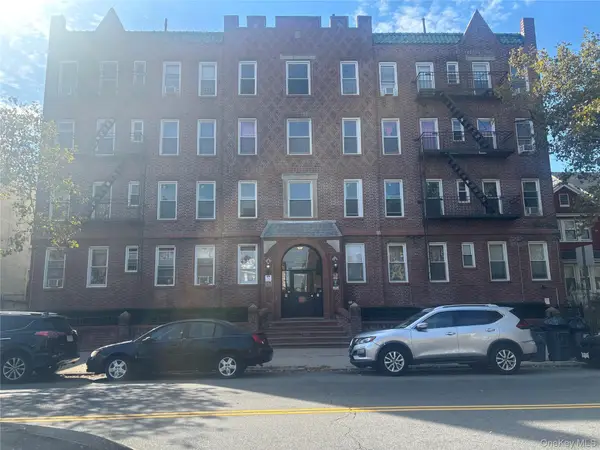 $379,000Active1 beds 1 baths
109-18 Lefferts Boulevard #C6, South Ozone Park, NY 11420
MLS# 1062258Listed by: ACTION SIBADAN REAL ESTATE - New
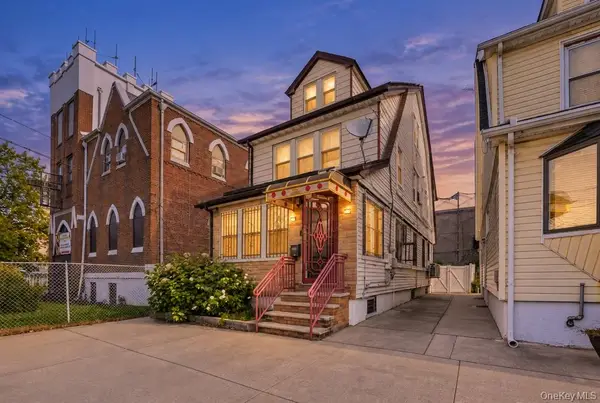 $849,000Active4 beds 3 baths1,440 sq. ft.
10931 135th Street, South Ozone Park, NY 11420
MLS# 1028769Listed by: GOLDSTAR PREMIER PROPERTIES - New
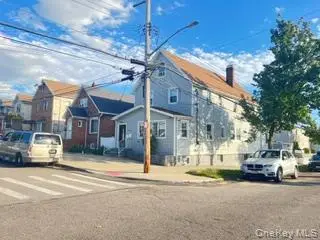 $1,200,000Active8 beds 4 baths2,340 sq. ft.
128-04 Gotham Road, South Ozone Park, NY 11420
MLS# 1059383Listed by: HOME SOURCE REALTY INC - New
 $819,000Active3 beds 2 baths1,692 sq. ft.
126-02 150th Avenue, South Ozone Park, NY 11420
MLS# 1061589Listed by: VORO LLC - New
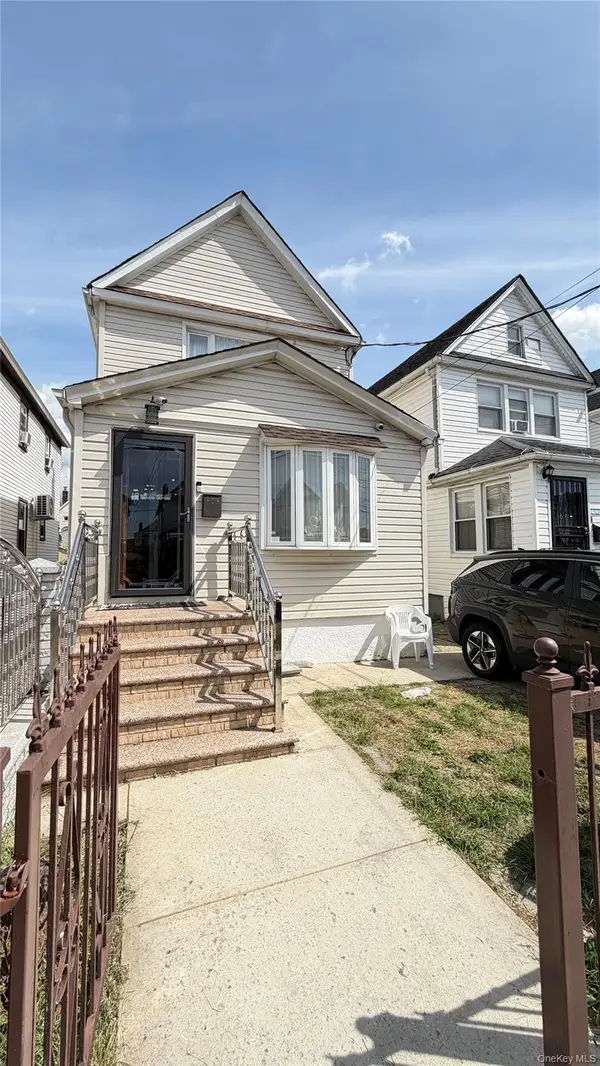 $799,888Active3 beds 3 baths1,280 sq. ft.
10935 132nd Street, South Ozone Park, NY 11420
MLS# 1060907Listed by: ELITE REALTY OF USA INC 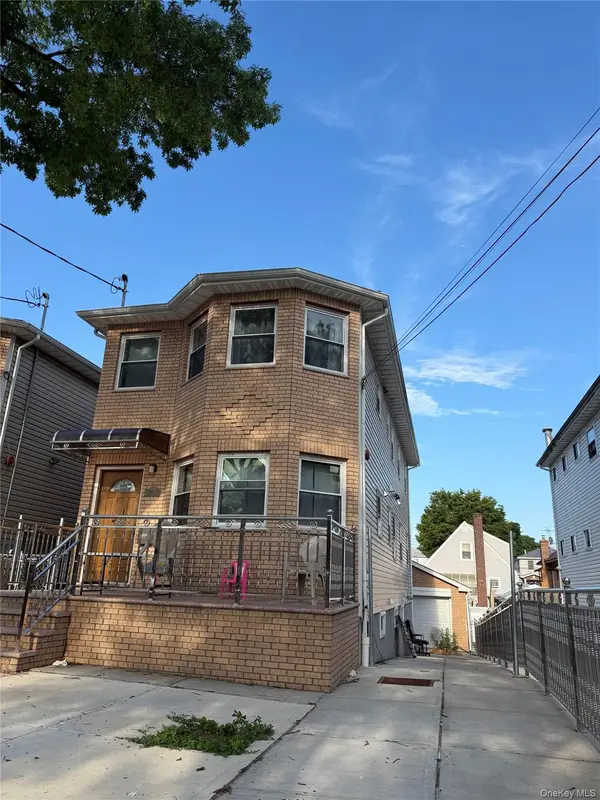 $1,079,000Pending4 beds 2 baths
130-13 Inwood Street, South Ozone Park, NY 11436
MLS# 1060152Listed by: LJ REALTY TEAM INC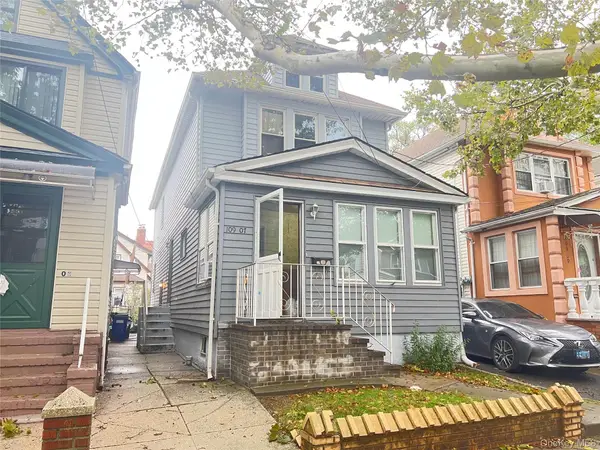 $749,000Active3 beds 2 baths1,520 sq. ft.
109-07 Lefferts Boulevard, South Ozone Park, NY 11420
MLS# 1056182Listed by: HOME SOURCE REALTY INC $624,000Active3 beds 2 baths1,120 sq. ft.
12940 135th Place, South Ozone Park, NY 11420
MLS# 1057024Listed by: EXIT REALTY FIRST CHOICE


Protect your home and budget from life's surprises with an Assurant Home Warranty, backed by a partner that supports you through every step of homeownership. Explore Plans.
© 2023 - 2026 ERA Franchise Systems LLC. All rights reserved. ERA Franchise Systems LLC fully supports the principles of the Fair Housing Act and the Equal Opportunity Act. ERA, ERA Real Estate powered, and their respective logos are registered service marks of ERA Franchise Systems LLC. Each office is independently owned and operated.