
13043 129th Street, South Ozone Park, NY 11420
Local realty services provided by:Bon Anno Realty ERA Powered
13043 129th Street,South Ozone Park, NY 11420
$974,000
- 6 Beds
- 5 Baths
- 1,550 sq. ft.
- Single family
- Active
Listed by: mandeep karkara
Office: property professionals realty
MLS#:1067437
Source:OneKey MLS
Price summary
- Price:$974,000
- Price per sq. ft.:$628.39
About this home
Two Family with approved plans. Selling as is. Framing plumbing completed and part of Electrical completed.
Best for Investors or construction companies. Also, for end user if you like to build with your own choice and vision,
3 bedrooms, kitchen and 2 bathrooms on first floor. 3-bedrooms, kitchen and 2 bathrooms on second floor. Above ground walk in basement with front door and back door. Wide driveway and Garage. Close to JFK and all major highways. Cash or hard money loans only. Call for showing.
Contact an agent
Home facts
- Year built:2026
- Listing ID #:1067437
- Added:1 day(s) ago
- Updated:October 28, 2026 at 04:30 PM
Rooms and interior
- Bedrooms:6
- Total bathrooms:5
- Full bathrooms:5
- Rooms Total:14
- Dining Description:Eat-In Kitchen
- Kitchen Description:Eat-in Kitchen
- Basement:Yes
- Basement Description:Full, Unfinished, Walk-Out Access
- Living area:1,550 sq. ft.
Structure and exterior
- Year built:2026
- Building area:1,550 sq. ft.
- Lot area:0.09 Acres
- Lot Features:Cleared
- Architectural Style:Colonial
Schools
- High school:John Adams High School
- Middle school:Hawtree Creek Middle School
- Elementary school:Ps 124 Osmond A Church
Utilities
- Water:Public
- Sewer:Public Sewer
Finances and disclosures
- Price:$974,000
- Price per sq. ft.:$628.39
- Tax amount:$6,500 (2026)
Parking
- Parking description:Attached, Detached, Driveway, Garage, Private
- Garage:Yes
- Garage spaces:1
New listings near 13043 129th Street
- New
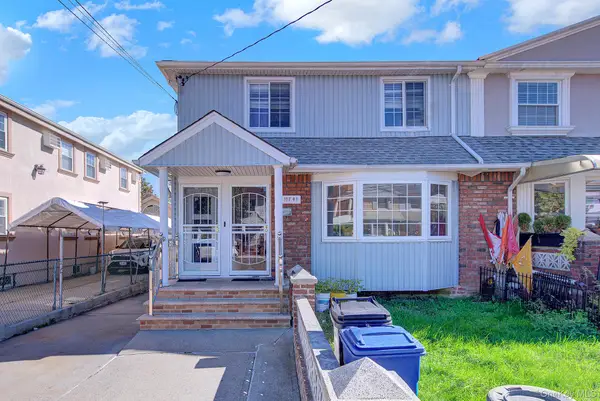 $1,050,000Active5 beds 3 baths2,967 sq. ft.
117-41 122nd Place, South Ozone Park, NY 11420
MLS# 1065123Listed by: REALTY CONNECT USA LLC - New
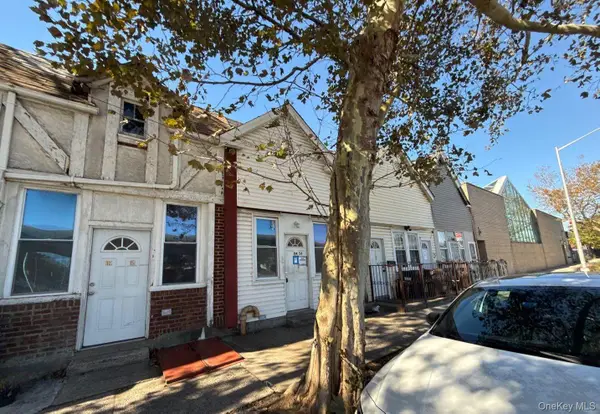 $499,950Active2 beds 1 baths1,477 sq. ft.
114-56 Van Wyck Expressway, Jamaica, NY 11420
MLS# 1065116Listed by: ISLAND ADVANTAGE REALTY LLC - New
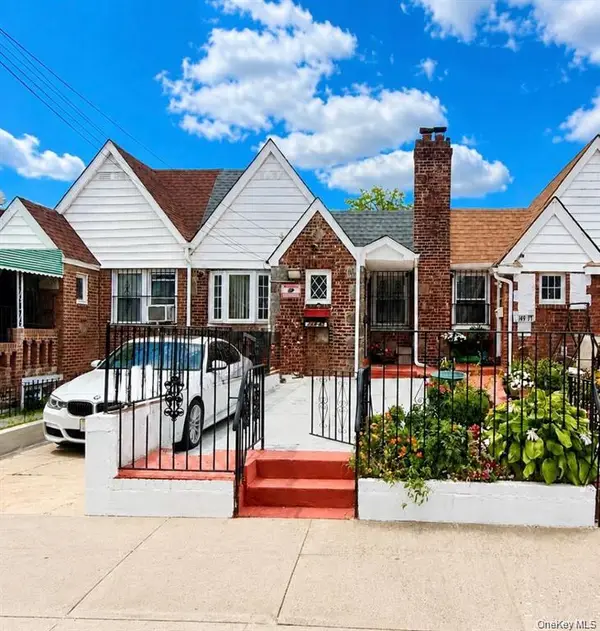 $738,999Active3 beds 2 baths1,760 sq. ft.
149-45 122nd Street, South Ozone Park, NY 11420
MLS# 1065476Listed by: CONNEXION I RL EST SVCS INC - New
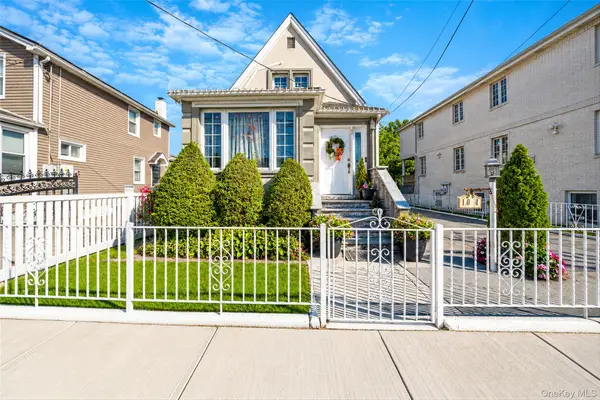 $829,000Active1 beds 3 baths1,309 sq. ft.
130-31 126th Street, South Ozone Park, NY 11420
MLS# 1065484Listed by: GATEWAY HOMES REALTY INC - New
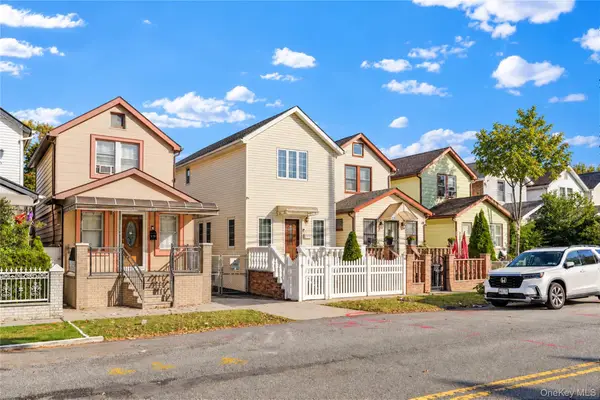 $850,000Active3 beds 2 baths896 sq. ft.
12609 116th Avenue, South Ozone Park, NY 11420
MLS# 1064828Listed by: KARL MOHAN REALTY GROUP INC - New
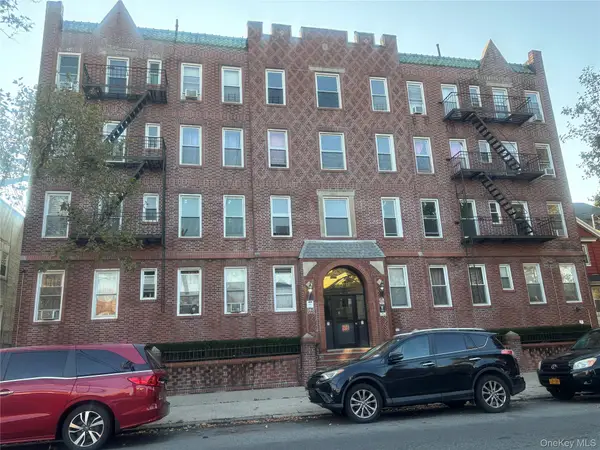 $379,000Active1 beds 1 baths563 sq. ft.
10918 Lefferts Boulevard #A4, South Ozone Park, NY 11420
MLS# 1064139Listed by: A J REALTY OF QUEENS INC 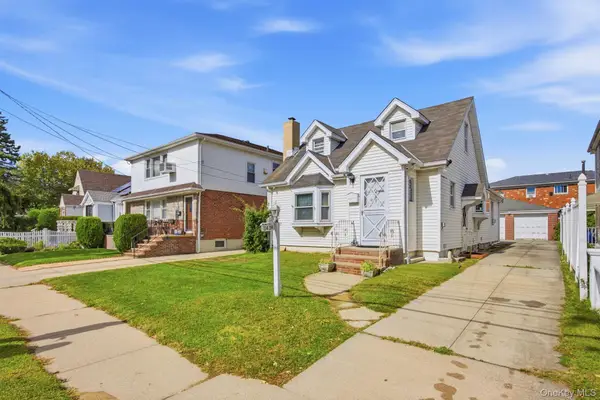 $950,000Active3 beds 2 baths1,406 sq. ft.
114-39 150th Avenue, South Ozone Park, NY 11420
MLS# 1062828Listed by: KELLER WILLIAMS LEGENDARY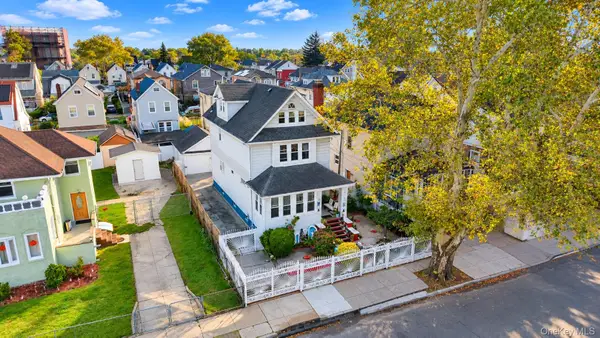 $799,000Pending4 beds 3 baths2,060 sq. ft.
11139 116th Street, South Ozone Park, NY 11420
MLS# 1062571Listed by: HOMESMART PREMIER LIVING RLTY $379,000Active1 beds 1 baths
109-18 Lefferts Boulevard #C6, South Ozone Park, NY 11420
MLS# 1062258Listed by: ACTION SIBADAN REAL ESTATE


Protect your home and budget from life's surprises with an Assurant Home Warranty, backed by a partner that supports you through every step of homeownership. Explore Plans.
© 2023 - 2026 ERA Franchise Systems LLC. All rights reserved. ERA Franchise Systems LLC fully supports the principles of the Fair Housing Act and the Equal Opportunity Act. ERA, ERA Real Estate powered, and their respective logos are registered service marks of ERA Franchise Systems LLC. Each office is independently owned and operated.