
133-32 115 Street, South Ozone Park, NY 11420
Local realty services provided by:ERA Top Service Realty
133-32 115 Street,South Ozone Park, NY 11420
$1,249,000
- 4 Beds
- 4 Baths
- 1,850 sq. ft.
- Multi-family
- Active
Listed by: jia huang
Office: ashford homes llc.
MLS#:504298
Source:BROOKLYN
Price summary
- Price:$1,249,000
- Price per sq. ft.:$675.14
About this home
Discover an unparalleled opportunity to own a fully detached, full-brick multi-family masterpiece in South Ozone Park, offering seamless access to local transit, major highways, schools, and premier shopping. Rebuilt from the ground up in 2011 by a professional contractor, this home showcases flawless craftsmanship, completely updated electrical wiring and plumbing, and dual-zone central heating and cooling. The property features 1,850 sq. ft. of pristine above-ground living space, complemented by a fully finished basement. Downstairs, the finished basement offers exceptional versatility, perfect for a recreation room, home office, or personal gym. The intelligent two-family layout includes two spacious bedrooms on each floor—featuring a sunlit primary suite—and a total of four elegantly appointed bathrooms. High-end finishes run throughout the home, highlighted by gleaming hardwood floors. The property boasts impressive outdoor space, featuring a private driveway that easily accommodates up to four vehicles, a large detached garage for secure parking or extra storage, and beautifully paved front and back yards designed for low-maintenance enjoyment. Truly move-in ready and built to last!...
Contact an agent
Home facts
- Listing ID #:504298
- Added:1 day(s) ago
- Updated:September 05, 2026 at 10:44 PM
Rooms and interior
- Bedrooms:4
- Total bathrooms:4
- Full bathrooms:3
- Rooms Total:10
- Flooring:Hardwood
- Kitchen Description:Dishwasher, Microwave, Refrigerator, Stove
- Bedroom Description:2 Bedroom(s) on Level 1, 2 Bedroom(s) on Level 2
- Basement Description:Finished, Full, Separate Entrance
- Living area:1,850 sq. ft.
Heating and cooling
- Heating:Gas, Heat Pump, Hot Air
Structure and exterior
- Roof:Asphalt/Tar
- Building area:1,850 sq. ft.
- Lot area:0.07 Acres
- Construction Materials:Brick
- Exterior Features:Back Yard, Front Yard, Side Yard
- Foundation Description:Block
- Levels:2 Stories
Finances and disclosures
- Price:$1,249,000
- Price per sq. ft.:$675.14
Features and amenities
- Laundry features:Dryer, Washer
Parking
- Parking description:4 Spaces, Detached Garage
New listings near 133-32 115 Street
- Coming Soon
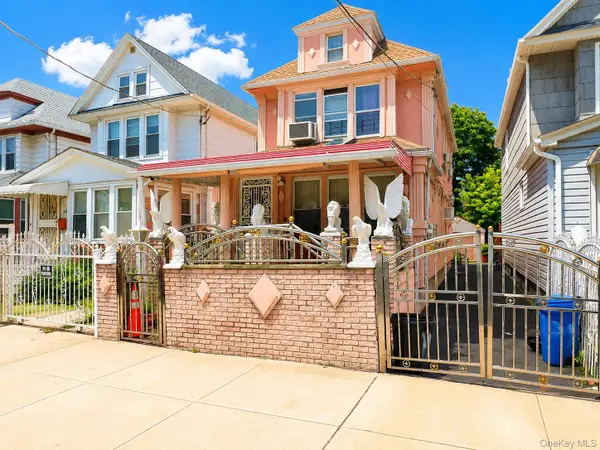 $750,000Coming Soon-- beds -- baths1,216 sq. ft.
11139 131st Street, South Ozone Park, NY 11420
MLS# 1046785Listed by: COMPASS GREATER NY LLC - Coming Soon
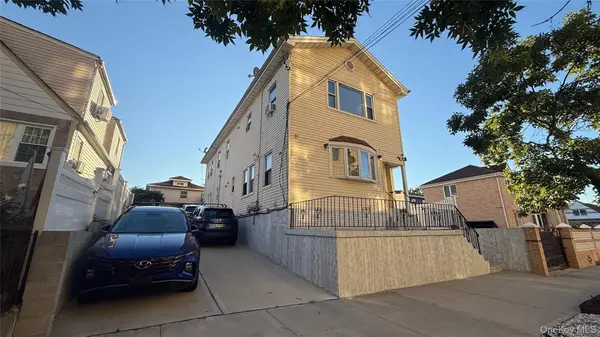 $1,100,000Coming Soon5 beds 2 baths1,780 sq. ft.
11412 142nd Street, South Ozone Park, NY 11436
MLS# 1044980Listed by: COLDWELL BANKER AMERICAN HOMES - New
 $989,000Active5 beds 2 baths1,896 sq. ft.
11628 134th Street, South Ozone Park, NY 11420
MLS# 1047385Listed by: DEXTER A LAUGHTON - New
 $799,000Active3 beds 3 baths1,280 sq. ft.
114-33 121st Street, South Ozone Park, NY 11420
MLS# 1047284Listed by: COLDWELL BANKER AMERICAN HOMES - New
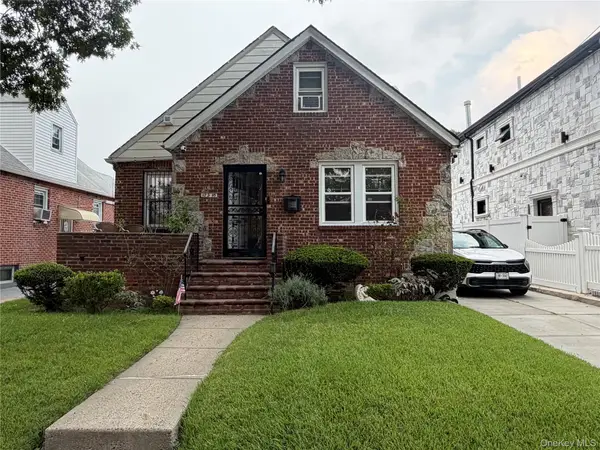 $809,000Active4 beds 1 baths1,498 sq. ft.
122-13 149th Avenue, South Ozone Park, NY 11420
MLS# 1046477Listed by: KELLER WILLIAMS RLTY LANDMARK - Open Sun, 12 to 4pmNew
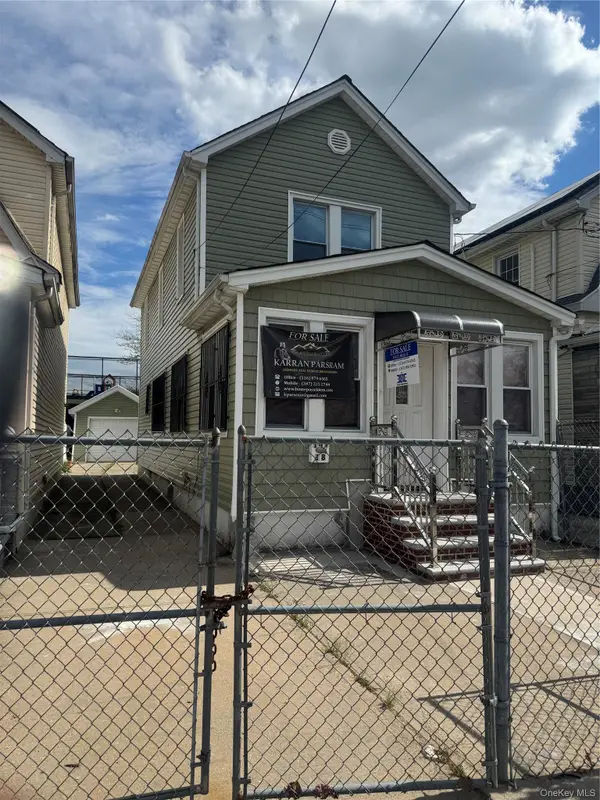 $769,000Active3 beds 3 baths1,280 sq. ft.
147-18 Foch Boulevard, South Ozone Park, NY 11436
MLS# 1046186Listed by: ELITE REALTY INTERNATIONAL INC - New
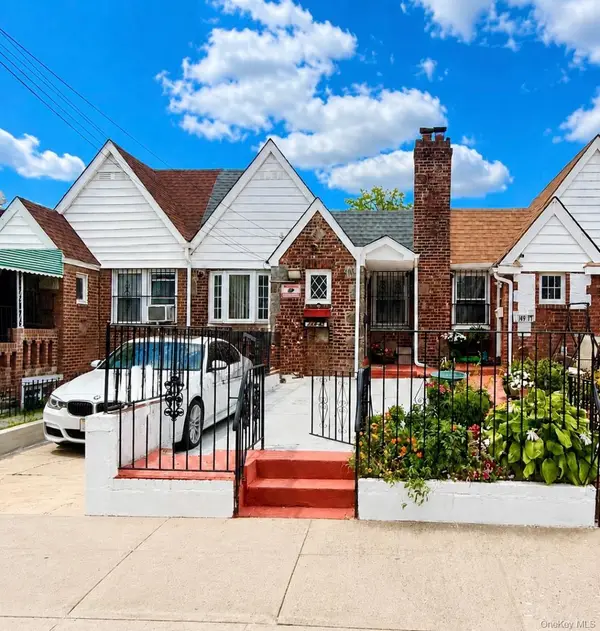 $749,999Active3 beds 2 baths1,760 sq. ft.
149-45 122nd Street, South Ozone Park, NY 11420
MLS# 1041267Listed by: CONNEXION I RL EST SVCS INC - Open Sun, 12 to 3pmNew
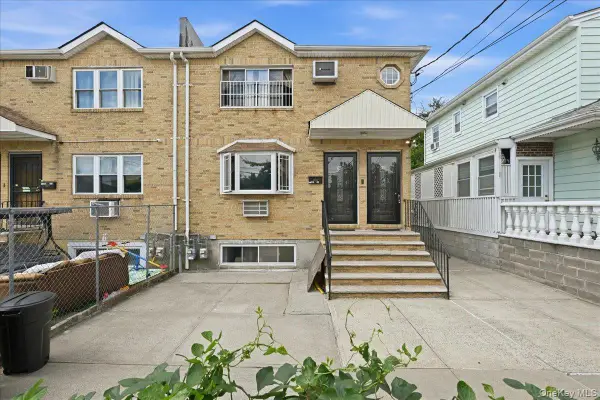 $1,200,000Active6 beds 4 baths2,525 sq. ft.
13534 127th Street, South Ozone Park, NY 11420
MLS# 1045538Listed by: PROPERTY PROFESSIONALS REALTY - Open Sun, 12 to 1:30pmNew
 $849,999Active3 beds 2 baths1,234 sq. ft.
13043 Lefferts Boulevard, South Ozone Park, NY 11420
MLS# 1044933Listed by: DESIMONE REAL ESTATE


Protect your home and budget from life's surprises with an Assurant Home Warranty, backed by a partner that supports you through every step of homeownership. Explore Plans.
© 2023 - 2026 ERA Franchise Systems LLC. All rights reserved. ERA Franchise Systems LLC fully supports the principles of the Fair Housing Act and the Equal Opportunity Act. ERA, ERA Real Estate powered, and their respective logos are registered service marks of ERA Franchise Systems LLC. Each office is independently owned and operated.