
18 Laurel Road, South Salem, NY 10590
Local realty services provided by:Bon Anno Realty ERA Powered
18 Laurel Road,South Salem, NY 10590
$1,499,000
- 3 Beds
- 3 Baths
- 2,964 sq. ft.
- Single family
- Active
Listed by: michael neeley
Office: william raveis-new york llc.
MLS#:1015735
Source:OneKey MLS
Price summary
- Price:$1,499,000
- Price per sq. ft.:$505.74
About this home
Fresh, stylish, and thoughtfully designed, this exceptional new construction offers inviting spaces, abundant natural light, and carefully selected finishes. Set within a natural woodland setting, this home is well sited on a corner lot with a circular driveway approach and is nicely set back from the road. A dramatic foyer with clerestory windows welcomes you in, with extended sightlines through the home and an abundance of windows creating a bright, open feel. Light red oak floors, crisp architectural details, and a fresh, timeless palette enhance the interiors. The stunning kitchen features crisp white cabinetry, Taj Mahal quartz countertops and backsplash, stainless steel appliances, a waterfall island, walk-in pantry, Butler's pantry with wine refrigerator, and sliders to the deck. The living room offers a versatile windowed alcove, ideal for a home office, reading nook, or quiet retreat. The vaulted primary suite features dramatic windows, a spa-inspired bath, open walk-in closet with built-ins, and window seat. Two corner bedrooms with windows on two walls share a beautifully finished hall bath. The walk-out lower level provides additional living space with a recreation room, full bath, laundry, walk-in closet, and sliders to a patio overlooking natural rock outcroppings and a separate level area perfect for play or outdoor enjoyment. Located in the highly regarded Katonah-Lewisboro School District and minutes to Meadow Pond Elementary School, New Canaan shops, restaurants, Metro-North, and nearby everyday conveniences....
Contact an agent
Home facts
- Year built:2026
- Listing ID #:1015735
- Added:67 day(s) ago
- Updated:September 30, 2026 at 11:46 AM
Rooms and interior
- Bedrooms:3
- Total bathrooms:3
- Full bathrooms:3
- Rooms Total:9
- Flooring:Hardwood
- Dining Description:Eat-In Kitchen
- Kitchen Description:Dishwasher, Eat-in Kitchen, Microwave, Range, Refrigerator
- Basement:Yes
- Basement Description:Finished, Walk-Out Access
- Living area:2,964 sq. ft.
Heating and cooling
- Cooling:Central Air
- Heating:Forced Air, Propane
- Central air:Yes
Structure and exterior
- Year built:2026
- Building area:2,964 sq. ft.
- Lot area:1.54 Acres
- Architectural Style:Colonial
- Construction Materials:Frame
- Levels:3 Story
Schools
- High school:John Jay High School
- Middle school:John Jay Middle School
- Elementary school:Meadow Pond Elementary School
Utilities
- Water:Well
- Sewer:Septic Tank
Finances and disclosures
- Price:$1,499,000
- Price per sq. ft.:$505.74
Features and amenities
- Appliances:Dishwasher, Dryer, Microwave, Refrigerator, Washer
- Laundry features:Dryer, Washer
Parking
- Parking description:Garage
- Garage:Yes
- Garage spaces:1
New listings near 18 Laurel Road
- New
 $1,495,000Active5 beds 5 baths3,266 sq. ft.
195 Kitchawan Road, South Salem, NY 10590
MLS# 1041208Listed by: HOULIHAN LAWRENCE INC. - Open Sun, 12 to 2pmNew
 $2,250,000Active4 beds 4 baths3,220 sq. ft.
28 Twin Lakes Road, South Salem, NY 10590
MLS# 1035271Listed by: HOULIHAN LAWRENCE INC.  $700,000Active3 beds 3 baths2,320 sq. ft.
257 Smith Ridge Road, South Salem, NY 10590
MLS# 1051757Listed by: HOULIHAN LAWRENCE INC. $1,795,000Active4 beds 6 baths5,288 sq. ft.
30 Pine Hill Drive, South Salem, NY 10590
MLS# 1045136Listed by: WILLIAM RAVEIS-NEW YORK LLC $995,000Active4 beds 4 baths2,248 sq. ft.
9 Cross Pond Road, South Salem, NY 10590
MLS# 1050837Listed by: COMPASS GREATER NY, LLC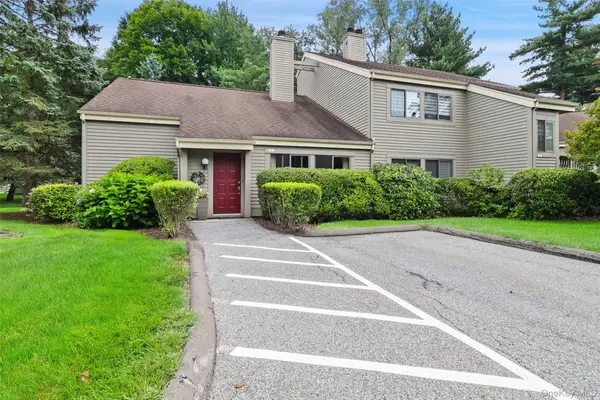 $599,999Active3 beds 2 baths1,895 sq. ft.
1 Oakridge Drive, South Salem, NY 10590
MLS# 1048782Listed by: GINNEL REAL ESTATE $575,000Active2 beds 1 baths1,318 sq. ft.
26 Oakridge Drive, South Salem, NY 10590
MLS# 1050318Listed by: COLDWELL BANKER REALTY $1,750,000Pending4 beds 4 baths3,778 sq. ft.
33 Truesdale Lake Drive, South Salem, NY 10590
MLS# 1033318Listed by: ISLAND ADVANTAGE REALTY LLC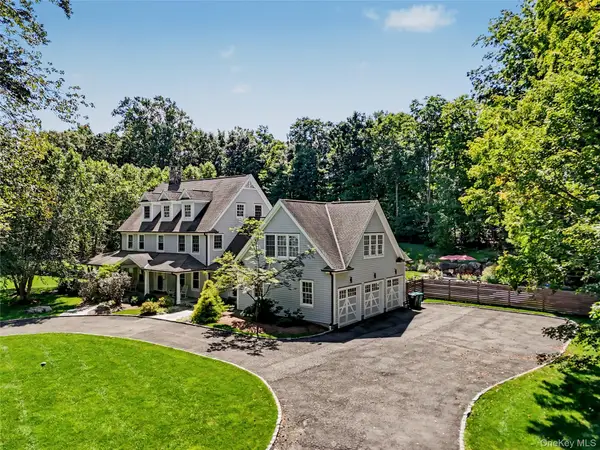 $1,999,000Pending3 beds 5 baths4,482 sq. ft.
6 Briscoe Road, South Salem, NY 10590
MLS# 1044320Listed by: WILLIAM RAVEIS-NEW YORK LLC- Open Sun, 1 to 3pm
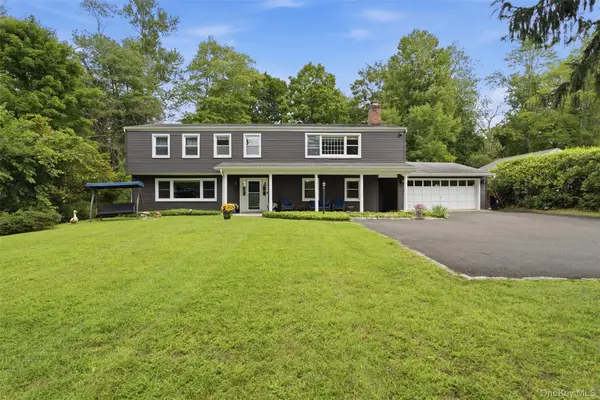 $899,000Active4 beds 4 baths2,924 sq. ft.
46 Truesdale Lake Drive, South Salem, NY 10590
MLS# 1045301Listed by: COLDWELL BANKER REALTY


Protect your home and budget from life's surprises with an Assurant Home Warranty, backed by a partner that supports you through every step of homeownership. Explore Plans.
© 2023 - 2026 ERA Franchise Systems LLC. All rights reserved. ERA Franchise Systems LLC fully supports the principles of the Fair Housing Act and the Equal Opportunity Act. ERA, ERA Real Estate powered, and their respective logos are registered service marks of ERA Franchise Systems LLC. Each office is independently owned and operated.